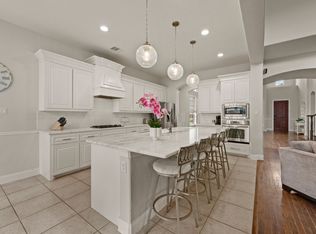
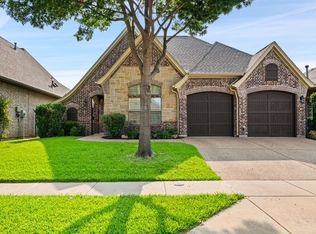
Welcome to this stunning, immaculately maintained ONE STORY K. Hovnanian home nestled in the heart of Keller’s desirable Newton Ranch community! From the moment you step inside, you are greeted by rich wood floors, a formal dining room with closet and butler's pantry, and a dedicated study perfect for work or quiet reading. The open-concept layout seamlessly connects the chef’s kitchen—featuring granite countertops, stainless steel appliances, a gas cooktop, and an included refrigerator—to a spacious family room anchored by a cozy gas-log fireplace. Custom plantation shutters filter natural light beautifully throughout nearly the entire home. Designed with comfort in mind, every room is generously oversized with exceptional storage, including a luxurious primary suite featuring double vanities, a garden tub, a separate shower, ADA grab bars in shower, linen closet, and an expansive walk-in closet. Be sure to check out the closet in the half bath! It is a huge walk in closet perfect for linens or those Costco bulk purchases. The utility room has room for a full size washer and dryer and extra fridge and has a handy water shut off valve. Step outside to relax on your private screened-in porch, ideal for year-round outdoor enjoyment. With fresh interior neutral paint added in September 2026, a Lennox HVAC system (2020), a Class 4 roof (2021), and solar screens, this move-in-ready sanctuary offers total peace of mind. All of this is located just minutes from everything Keller has to offer with top-rated Keller High School feeder schools!
Pending
$559,900
200 Silverado Trl, Keller, TX 76248
3beds
2,820sqft
Single Family Residence
Built in 2010
10,105 Square Feet Lot
$-- Zestimate®
$199/sqft
$56/mo HOA
What's special
Stainless steel appliancesRich wood floorsExpansive walk-in closetSolar screensLinen closetGas cooktopIncluded refrigerator
- 32 days
- 326
- 7
Likely to sell faster than
Zillow last checked:
Listing updated:
Listed by:
Johnny Williams 0373428 817-366-1206,
Keller Williams Realty 817-329-8850,
Jo Ann Robb 0606319 817-637-8095,
Keller Williams Realty
Source: NTREIS,MLS#: 21386958
Facts & features
Interior
Bedrooms & bathrooms
- Bedrooms: 3
- Bathrooms: 3
- Full bathrooms: 2
- 1/2 bathrooms: 1
Primary bedroom
- Features: Built-in Features, Dual Sinks, Double Vanity, Garden Tub/Roman Tub, Linen Closet, Separate Shower, Walk-In Closet(s)
- Level: First
- Dimensions: 18 x 16
Bedroom
- Level: First
- Dimensions: 13 x 12
Bedroom
- Level: First
- Dimensions: 13 x 12
Breakfast room nook
- Level: First
- Dimensions: 12 x 12
Dining room
- Level: First
- Dimensions: 14 x 13
Kitchen
- Features: Breakfast Bar, Built-in Features, Eat-in Kitchen, Granite Counters, Kitchen Island, Pantry, Walk-In Pantry
- Level: First
- Dimensions: 18 x 18
Living room
- Features: Ceiling Fan(s), Fireplace
- Level: First
- Dimensions: 19 x 19
Office
- Level: First
- Dimensions: 13 x 11
Utility room
- Features: Utility Room
- Level: First
- Dimensions: 9 x 6
Heating
- Central, Natural Gas
Cooling
- Central Air, Ceiling Fan(s), Electric
Appliances
- Included: Some Gas Appliances, Dishwasher, Electric Oven, Gas Cooktop, Disposal, Gas Water Heater, Microwave, Plumbed For Gas, Refrigerator
- Laundry: Washer Hookup, Dryer Hookup, ElectricDryer Hookup, Laundry in Utility Room
Features
- Decorative/Designer Lighting Fixtures, Eat-in Kitchen, Granite Counters, High Speed Internet, Kitchen Island, Open Floorplan, Pantry, Walk-In Closet(s)
- Flooring: Carpet, Ceramic Tile, Hardwood
- Windows: Shutters, Window Coverings
- Has basement: No
- Number of fireplaces: 1
- Fireplace features: Family Room, Gas, Gas Log, Gas Starter
Interior area
- Total interior livable area: 2,820 sqft
Video & virtual tour
Property
Parking
- Total spaces: 2
- Parking features: Door-Single, Driveway, Garage, Garage Door Opener, Inside Entrance, Kitchen Level, Garage Faces Side
- Attached garage spaces: 2
Accessibility
- Accessibility features: Grip-Accessible Features
Features
- Levels: One
- Stories: 1
- Patio & porch: Covered
- Pool features: None
- Fencing: Brick,Wood
Lot
- Size: 10,105 Square Feet
- Features: Interior Lot, Landscaped, Level, Subdivision, Sprinkler System
Details
- Parcel number: 41272420
Construction
Type & style
- Home type: SingleFamily
- Architectural style: Traditional,Detached
- Property subtype: Single Family Residence
Materials
- Brick, Stone Veneer
- Foundation: Slab
- Roof: Composition
Condition
- Resale
- Year built: 2010
Utilities & green energy
- Sewer: Public Sewer
- Water: Public
- Utilities for property: Electricity Available, Electricity Connected, Natural Gas Available, Sewer Available, Separate Meters, Water Available
Community & HOA
Community
- Features: Curbs, Sidewalks
- Security: Smoke Detector(s)
- Subdivision: Newton Ranch
HOA
- Has HOA: Yes
- Services included: Association Management
- HOA fee: $335 semi-annually
- HOA name: Vcm
- HOA phone: 972-612-2303
Location
- Region: Keller
Financial & listing details
- Price per square foot: $199/sqft
- Tax assessed value: $602,364
- Annual tax amount: $11,057
- Date on market: 9/17/2026
- Cumulative days on market: 25 days
- Listing terms: Cash,Conventional,1031 Exchange,FHA,VA Loan
Estimated market value
Not available
Estimated sales range
Not available
Not available
Price history
| Date | Event | Price |
|---|---|---|
| 9/28/2026 | Pending sale | $559,900$199/sqft |
Source: NTREIS #21386958 Report a problem | ||
| 9/21/2026 | Contingent | $559,900$199/sqft |
Source: NTREIS #21386958 Report a problem | ||
| 9/17/2026 | Listed for sale | $559,900+64.7%$199/sqft |
Source: NTREIS #21386958 Report a problem | ||
| 8/20/2013 | Listing removed | $339,900$121/sqft |
Source: Prudential Texas Properties #11968585 Report a problem | ||
| 6/11/2013 | Listed for sale | $339,900+1.5%$121/sqft |
Source: Prudential Texas Properties #11968585 Report a problem | ||
| 1/24/2013 | Listing removed | $334,900$119/sqft |
Source: Prudential Texas Properties #11810358 Report a problem | ||
| 10/14/2012 | Price change | $334,900-1.5%$119/sqft |
Source: Prudential Texas Properties #11810358 Report a problem | ||
| 8/27/2012 | Price change | $339,900-1.5%$121/sqft |
Source: Prudential Texas Properties #11810358 Report a problem | ||
| 7/24/2012 | Listed for sale | $345,000-1.4%$122/sqft |
Source: Prudential Texas Properties #11810358 Report a problem | ||
| 5/26/2012 | Listing removed | $350,000$124/sqft |
Source: Prudential Texas Properties #11762614 Report a problem | ||
| 5/1/2012 | Listed for sale | $350,000+0%$124/sqft |
Source: Prudential Texas Properties #11762614 Report a problem | ||
| 12/20/2010 | Sold | -- |
Source: Agent Provided Report a problem | ||
| 12/4/2010 | Price change | $349,900+2.9%$124/sqft |
Source: K. Hovnanian Homes Report a problem | ||
| 10/15/2010 | Price change | $339,900-2.3%$121/sqft |
Source: K. Hovnanian Homes Report a problem | ||
| 10/9/2010 | Price change | $347,900+2.4%$123/sqft |
Source: Postlets Report a problem | ||
| 9/3/2010 | Price change | $339,900+4.3%$121/sqft |
Source: K. Hovnanian Homes-DFW, L.L.C. #11361787 Report a problem | ||
| 7/6/2010 | Price change | $325,900-1.2%$116/sqft |
Source: K. Hovnanian Homes-DFW, L.L.C. #11361787 Report a problem | ||
| 7/3/2010 | Price change | $329,900+1.2%$117/sqft |
Source: K. Hovnanian Homes-DFW, L.L.C. #11361787 Report a problem | ||
| 6/27/2010 | Price change | $325,900-4.1%$116/sqft |
Source: K. Hovnanian Homes-DFW, L.L.C. #11361787 Report a problem | ||
| 5/30/2010 | Price change | $339,900-2.3%$121/sqft |
Source: K. Hovnanian Homes-DFW, L.L.C. #11361787 Report a problem | ||
| 5/3/2010 | Price change | $347,900-0.6%$123/sqft |
Source: K. Hovnanian Homes-DFW, L.L.C. #11361787 Report a problem | ||
| 2/7/2010 | Listed for sale | $349,900$124/sqft |
Source: K.Hovnanian Enterprises, Inc KHV-DFW Region KHV-T01 #us2011748 Report a problem | ||
Public tax history
| Year | Property taxes | Tax assessment |
|---|---|---|
| 2025 | $2,902 -1.4% | $602,364 |
| 2024 | $2,943 -14.6% | $602,364 -4% |
| 2023 | $3,446 -3.8% | $627,629 +30.9% |
| 2022 | $3,584 +2.8% | $479,559 +10.3% |
| 2021 | $3,486 +2.4% | $434,768 +9% |
| 2020 | $3,405 -0.1% | $398,891 -0.3% |
| 2019 | $3,408 -0.9% | $400,207 -3.4% |
| 2018 | $3,440 +2% | $414,171 +7.7% |
| 2017 | $3,373 +0.3% | $384,446 +2.7% |
| 2016 | $3,362 -2.5% | $374,396 +8.8% |
| 2015 | $3,446 | $344,000 |
| 2014 | $3,446 | $344,000 +5.9% |
| 2013 | -- | $324,900 +4.4% |
| 2012 | -- | $311,200 |
| 2011 | -- | $311,200 +591.6% |
| 2010 | -- | $45,000 |
| 2009 | -- | $45,000 +23.5% |
| 2008 | -- | $36,450 |
Find assessor info on the county website
Monthly payment
Est. payment
Payment breakdown
Explore the cost of this home by adjusting the details. Changes won't be saved.Climate risks
Neighborhood: Newton Ranch
Nearby schools
Schools provided by the listing agent
- Elementary: Kellerharv
- Middle: Keller,Bear Creek
- High: Keller
- District: Keller ISD
Source: NTREIS. This data may not be complete. We recommend contacting the local school district to confirm school assignments for this home.

Similar homes
- $640,0003 bd3 ba2.2k sqft121 Montgomery Dr, Keller, TX 76248For Sale
 MLS ID #21409966, Bryan Lynch. NTREIS
- $572,0004 bd4 ba2.6k sqft611 Goliad Dr, Keller, TX 76248For Sale
 MLS ID #21355997, Cory Smith. NTREIS
- $540,7504 bd3 ba2.9k sqft1328 Carriage Ln, Keller, TX 76248For Sale
 MLS ID #21353895, Marleine Vasile. NTREIS
- $630,0004 bd4 ba3.8k sqft221 Tipperary Dr, Keller, TX 76248For Sale
 MLS ID #21386926, Tamera Starke. NTREIS
