Maintenance-free living at its best, where you can easily walk to all of the shops, restaurants and outdoor spaces that make Dundas such a great town to live. This two bedroom plus den corner unit offers nearly 1300 sqft of living space, located at the back of the building with ideal views of the trees and Spencer Creek. You'll immediately notice how bright and inviting the space is with its abundant large windows, and off the living room you'll find the balcony where you can listen to the sounds of the creek. The generously sized master bedroom features a walk-in closet, and a bathroom with a walk-in tub. The guest bedroom has access to the 3pc main bathroom, and the den with its double door entry makes a great office space or TV room. In the sunny kitchen and dinette there are light ceramic floors and backsplash, with a washed maple kitchen and under cabinet lighting. There is engineered hardwood through the main hallway and into the Living Room, with an electric fireplace that creates ambiance in the cooler months. A laundry room features stackable machines and handy nearby linen closet for storage. Underground parking and one locker are included, and the building amenities include a guest suite, car wash area, library and meeting room, exercise room and party room with outdoor patio for your larger gatherings. Come and see why the condos at Creekside are such a desirable place to live in Dundas!
For sale
C$699,900
2000 Creekside Dr #605, Dundas, ON L9H 7S7
2beds
1,265sqft
Condo/Apt Unit, Residential, Condominium
Built in ----
-- sqft lot
$-- Zestimate®
C$553/sqft
C$808/mo HOA
What's special
Abundant large windowsGenerously sized master bedroomWalk-in closetSunny kitchen and dinetteWashed maple kitchenUnder cabinet lighting
- 10 hours |
- 2 |
- 0 |
Zillow last checked:
Listing updated:
Listed by:
Krista Hann, Salesperson,
Royal LePage State Realty Inc.
Source: ITSO,MLS®#: 40852080Originating MLS®#: Cornerstone Association of REALTORS®
Facts & features
Interior
Bedrooms & bathrooms
- Bedrooms: 2
- Bathrooms: 2
- Full bathrooms: 2
- Main level bathrooms: 2
- Main level bedrooms: 2
Other
- Features: Walk-in bath, Walk-in Closet
- Level: Main
Bedroom
- Features: Carpet
- Level: Main
Bathroom
- Features: 3-Piece, Tile Floors
- Level: Main
Other
- Features: 3-Piece, Ensuite, Tile Floors, Walk-in bath
- Level: Main
Den
- Features: Carpet, French Doors
- Level: Main
Eat in kitchen
- Features: Tile Floors
- Level: Main
Laundry
- Features: Tile Floors
- Level: Main
Other
- Features: Balcony/Deck, Engineered Hardwood, Fireplace
- Level: Main
Heating
- Forced Air
Cooling
- Central Air
Appliances
- Laundry: In-Suite
Features
- Auto Garage Door Remote(s), Ceiling Fan(s), Elevator
- Number of fireplaces: 1
- Fireplace features: Electric, Living Room
Interior area
- Total structure area: 1,265
- Total interior livable area: 1,265 sqft
- Finished area above ground: 1,265
Video & virtual tour
Property
Parking
- Total spaces: 1
- Parking features: Garage Door Opener, Built-In, Inside Entrance, Guest
- Garage spaces: 1
- Details: Assigned Space: 51
Features
- Stories: 1
- Patio & porch: Open
- Exterior features: Controlled Entry, Year Round Living
- Has view: Yes
- View description: Creek/Stream, Trees/Woods
- Has water view: Yes
- Water view: Creek/Stream
- Waterfront features: River/Stream
- Frontage type: East
Lot
- Features: Urban, Ample Parking, City Lot, Near Golf Course, Greenbelt, Hospital, Library, Park, Place of Worship, Public Parking, Rec./Community Centre, Shopping Nearby
Details
- Parcel number: 183740038
- Zoning: RM4/S-82
Construction
Type & style
- Home type: Condo
- Property subtype: Condo/Apt Unit, Residential, Condominium
- Attached to another structure: Yes
Materials
- Stucco
- Foundation: Concrete Perimeter
- Roof: Flat
Condition
- 16-30 Years
- New construction: No
Utilities & green energy
- Sewer: Sewer (Municipal)
- Water: Municipal
Community & HOA
Community
- Security: Smoke Detector(s)
HOA
- Has HOA: Yes
- Amenities included: Car Wash Area, Elevator(s), Fitness Center, Game Room, Guest Suites, Library, Party Room, Parking
- Services included: Insurance, Building Maintenance, Cable TV, Central Air Conditioning, Common Elements, Decks, Doors, Maintenance Grounds, Heat, Internet, Property Management Fees, Snow Removal, Water, Windows
- HOA fee: C$808 monthly
Location
- Region: Dundas
Financial & listing details
- Price per square foot: C$553/sqft
- Annual tax amount: C$5,782
- Date on market: 8/5/2026
- Inclusions: Garage Door Opener, Fridge, Stove, Dishwasher, Washer And Dryer, Light Fixtures And Window Treatments.
K
Krista Hann, Salesperson
(905) 304-8927
By pressing Contact Agent, you agree that the real estate professional identified above may call/text you about your search, which may involve use of automated means and pre-recorded/artificial voices. You don't need to consent as a condition of buying any property, goods, or services. Message/data rates may apply. You also agree to our Terms of Use. Zillow does not endorse any real estate professionals. We may share information about your recent and future site activity with your agent to help them understand what you're looking for in a home.
Price history
| Date | Event | Price |
|---|---|---|
| 8/5/2026 | Listed for sale | C$699,900C$553/sqft |
Source: ITSO #40852080 Report a problem | ||
Public tax history
Tax history is unavailable.
Climate risks
Neighborhood: Central Business District
Nearby schools
GreatSchools rating
No schools nearby
We couldn't find any schools near this home.
- C$---- bd-- ba-- sqft2000 Creekside Dr #501, Hamilton, ON L9H7S7Off Market
- C$650,0002 bd2 ba1.2k sqft2000 Creekside Dr #805, Hamilton, ON L9H7S7Sold
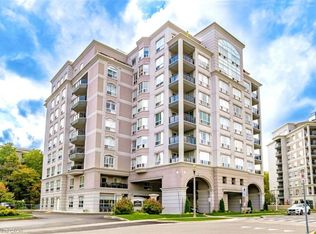
- C$---- bd-- ba-- sqft2000 Creekside Dr #505, Hamilton, ON L9H7S7Off Market
- C$510,0001 bd1 ba-- sqft2000 Creekside Dr #202, Hamilton, ON L9H7S7For Sale

- C$699,9002 bd2 ba-- sqft2000 Creekside Dr #605, Hamilton, ON L9H7S7For Sale
- C$---- bd-- ba-- sqft2000 Creekside Dr #708, Hamilton, ON L9H7S7Off Market
- C$---- bd-- ba-- sqft77 Governors Rd #509, Hamilton, ON L9H7N8Off Market
- C$---- bd-- ba-- sqft1000 Creekside Dr #204, Hamilton, ON L9H7S6Off Market
Similar homes
- C$649,9002 bd2 ba1.2k sqftAncaster Mews, Hamilton, ON L9G 4E7For Sale
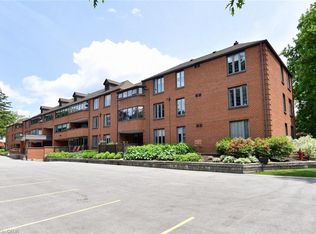 MLS ID #40841082, Kaylee Wagner, Salesperson, Royal LePage State Realty Inc.. ITSO
 - C$669,0002 bd2 ba1.3k sqft1201 N Shore Blvd E #208, Burlington, ON L7S 1Z5For Sale
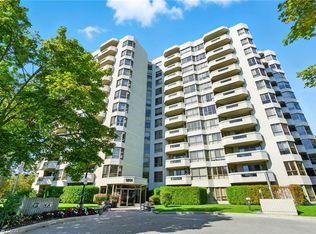 MLS ID #40848188, Rob Golfi, Salesperson, RE/MAX Escarpment Golfi Realty Inc.. ITSO
 - C$475,0002 bd2 ba1k sqft8 Main St #101, Hamilton, ON L9H 2P6For Sale
 MLS ID #40816783, Mike Heddle, Broker, Royal LePage State Realty Inc.. ITSO
 - C$664,9002 bd2 ba1.3k sqft1201 N Shore Blvd E #108, Burlington, ON L7S 1Z5For Sale
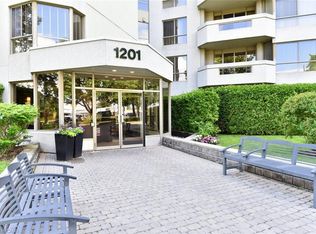 MLS ID #40839416, Kaylee Wagner, Salesperson, Royal LePage State Realty Inc.. ITSO
 - C$726,0003 bd3 ba1.5k sqft26 Olivia Pl, Hamilton, ON L9K 1R3For SaleMLS ID #40848789, Moe Hamzehian, Broker of Record, RE/MAX Escarpment LEADEX Realty. ITSO
- C$574,9992 bd2 ba1.2k sqft970 Golf Links Rd #205, Hamilton, ON L9K 1J8For SaleMLS ID #40834077, Lorri Eckert, Salesperson, RE/MAX Aboutowne Realty Corp.. ITSO
- C$729,9002 bd3 ba1.4k sqft22 Riveroaks Dr, Hamilton, ON L0R 1W0For SaleMLS ID #40850360, Laura Taksas, Salesperson, Century 21 Heritage House LTD. ITSO
- C$599,9002 bd2 ba1.5k sqftThe Diamond Greenway Condos, Hamilton, ON L8P 4V4For SaleMLS ID #40841681, Kimberley Maclean, Salesperson, Royal LePage State Realty Inc.. ITSO
- C$649,9002 bd2 ba1.4k sqftLakewinds, Burlington, ON L7S 1Z5For SaleMLS ID #40820576, Maryann Kewin, Salesperson, Royal LePage Burloak Real Estate Services. ITSO
- C$649,0002 bd2 ba1.1k sqftUpper Mill Pond, Hamilton, ON L9B 1T8For SaleMLS ID #40842764, Sheri Lin Robins, Salesperson, RE/MAX Escarpment Realty Inc.. ITSO
- C$499,0002 bd2 ba1.4k sqft67 Caroline St S #1304, Hamilton, ON L8P 3K6For SaleMLS ID #40850953, Peter Muraca, Salesperson, eXp Realty. ITSO
- C$559,0002 bd2 ba1k sqft1276 Maple Crossing Blvd #1711, Burlington, ON L7S 2J9For SaleMLS ID #40852820, Nick Gewarges, Broker, Right at Home Realty. ITSO
- C$739,9003 bd4 ba1.5k sqft310 Southbrook Dr #17, Hamilton, ON L0R 1C0For SaleMLS ID #40853370, Jennifer Robb, Salesperson, Royal LePage State Realty Inc.. ITSO
- C$499,9502 bd3 ba1.2k sqft75 Queen St N #1606, Hamilton, ON L8R 3J3For SaleMLS ID #40850569, Angelo Fazzari, Salesperson, RE/MAX Real Estate Centre Inc.. ITSO
- C$689,0002 bd2 ba1.2k sqftMillcroft Place, Burlington, ON L7L 7P7For SaleMLS ID #40849348, Steve Dixon, Salesperson, Keller Williams Edge Realty. ITSO
- C$569,9002 bd2 ba1.4k sqftBently Place, Hamilton, ON L8P 3K6For SaleMLS ID #40827176, Adam Landucci, Salesperson, Homelife Professionals Realty Inc.. ITSO
- C$535,0002 bd2 ba1.2k sqft970 Golf Links Rd #306, Hamilton, ON L9K 1J8For SaleMLS ID #40844552, Jill Latimer, Salesperson, RE/MAX Escarpment Realty Inc.. ITSO
- C$679,0002 bd2 ba1.3k sqftLake Winds, Burlington, ON L7S 1Z5For SaleMLS ID #40848469, Drew Woolcott, Broker, RE/MAX Escarpment Realty Inc.. ITSO
- C$619,9002 bd2 ba1.1k sqft232 Silverbirch Blvd, Hamilton, ON L0R 1W0For SaleMLS ID #40821535, Josh Cull-Hewitt, Salesperson, RE/MAX Escarpment Realty Inc.. ITSO
- C$769,9003 bd4 ba1.6k sqft34 Forest Valley Cres, Hamilton, ON L9H 0A7For SaleMLS ID #40821797, Stan Ivkovic, Salesperson, Royal LePage State Realty Inc.. ITSO
