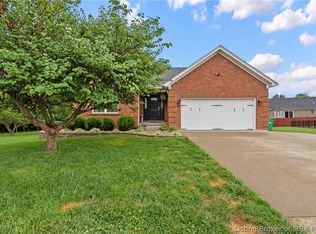
Fantastic ALL-BRICK 4 bed/3 bath home on a nearly 3/4-ACRE CORNER LOT in Floyd County! Beautifully updated and located in a quiet, well-spaced subdivision! Recent updates include FRESH PAINT, NEW LVP FLOORING, UPDATED KITCHEN APPLIANCES, NEWER ROOF, NEWER WATER HEATER, and NEWLY FENCED YARD! The oversized driveway offers plenty of parking and leads to a side-entry two-car garage. Enjoy summer days on the BRAND-NEW LARGE DECK AND NEW POOL, perfect for grilling, entertaining, or relaxing! The FINISHED walk-out basement provides additional living space and opens to the patio and large side yard, offering privacy and possibilities for recreation, guests, or a home office. Located in the FLOYD CENTRAL SCHOOL DISTRICT, with easy access to parks, local amenities, and the interstate. LARGE LOT, WALKOUT BASEMENT, POOL, DECK, TONS OF UPDATES-SPACE AND VALUE! Call or message today for your private showing!
For sale
$389,900
2000 West Oak Valley Court, Georgetown, IN 47122
4beds
2,149sqft
Single Family Residence
Built in 2006
0.71 Acres Lot
$-- Zestimate®
$181/sqft
$-- HOA
What's special
New poolBrand-new large deckLarge lotSide-entry two-car garage
- 14 hours |
- 201 |
- 18 |
Zillow last checked:
Listing updated:
Listed by:
Janna Schickel,
Lopp Real Estate Brokers
Source: SIRA,MLS#: 2026011094 Originating MLS: Southern Indiana REALTORS Association
Originating MLS: Southern Indiana REALTORS AssociationFacts & features
Interior
Bedrooms & bathrooms
- Bedrooms: 4
- Bathrooms: 3
- Full bathrooms: 3
Rooms
- Room types: Family Room
Primary bedroom
- Description: Flooring: Luxury Vinyl Plank
- Level: First
- Dimensions: 12 x 14
Bedroom
- Description: Flooring: Luxury Vinyl Plank
- Level: First
- Dimensions: 10.6 x 11.6
Bedroom
- Description: Flooring: Luxury Vinyl Plank
- Level: First
- Dimensions: 10.6 x 11.6
Bedroom
- Description: Flooring: Carpet
- Level: Lower
- Dimensions: 15 x 15
Family room
- Description: Flooring: Carpet
- Level: Lower
- Dimensions: 13 x 26
Other
- Description: Flooring: Luxury Vinyl Plank
- Level: First
- Dimensions: 9 x 9.6
Heating
- Forced Air
Cooling
- Central Air
Appliances
- Included: Dishwasher, Microwave, Oven, Range, Refrigerator
- Laundry: Main Level, Laundry Room
Features
- Attic, Ceiling Fan(s), Eat-in Kitchen, Kitchen Island, Bath in Primary Bedroom, Main Level Primary, Open Floorplan, Utility Room, Vaulted Ceiling(s), Walk-In Closet(s), Window Treatments
- Windows: Blinds, Screens
- Basement: Finished,Walk-Out Access,Sump Pump
- Has fireplace: No
Interior area
- Total structure area: 2,149
- Total interior livable area: 2,149 sqft
- Finished area above ground: 1,434
- Finished area below ground: 715
Property
Parking
- Total spaces: 2
- Parking features: Attached, Garage
- Attached garage spaces: 2
Features
- Levels: One
- Stories: 1
- Patio & porch: Deck
- Exterior features: Deck, Fence, Landscaping
- Pool features: Above Ground, Pool
- Fencing: Yard Fenced
- Has view: Yes
- View description: Panoramic, Pool, Scenic
Lot
- Size: 0.71 Acres
- Features: Dead End
Details
- Parcel number: 220200900082000002
- Zoning: Residential
- Zoning description: Residential
Construction
Type & style
- Home type: SingleFamily
- Architectural style: One Story
- Property subtype: Single Family Residence
Materials
- Brick, Frame
- Foundation: Poured
- Roof: Shingle
Condition
- New construction: No
- Year built: 2006
Details
- Builder model: Open
Utilities & green energy
- Sewer: Septic Tank
- Water: Connected, Public
Community & HOA
Community
- Security: Radon Mitigation System
- Subdivision: Westoaks
HOA
- Has HOA: No
Location
- Region: Georgetown
Financial & listing details
- Price per square foot: $181/sqft
- Annual tax amount: $2,872
- Date on market: 8/20/2026
- Listing terms: Conventional,FHA,VA Loan
- Road surface type: Paved
Estimated market value
Not available
Estimated sales range
Not available
Not available
Price history
| Date | Event | Price |
|---|---|---|
| 8/20/2026 | Listed for sale | $389,900$181/sqft |
Source:  SIRA #2026011094 Report a problem SIRA #2026011094 Report a problem | ||
Public tax history
Tax history is unavailable.
Monthly payment
Est. payment
Payment breakdown
Explore the cost of this home by adjusting the details. Changes won't be saved.Climate risks
Neighborhood: 47122
Nearby schools
GreatSchools rating
- 7/10Georgetown Elementary SchoolGrades: PK-4Distance: 2.1 mi
- 9/10Highland Hills Middle SchoolGrades: 5-8Distance: 3.8 mi
- 10/10Floyd Central High SchoolGrades: 9-12Distance: 4.5 mi
- $2,600-- bd-- ba-- sqft4012 Oak Valley Ct, Georgetown, IN 47122Off Market
- $459,5004 bd3 ba1.6k sqft4012 Oak Valley Ct, Lanesville, IN 47136Off Market
- $6,900-- bd-- ba-- sqft4014 Oak Valley Ct, Lanesville, IN 47136Off Market
- $667,2004 bd4 ba4.8k sqft3007 Oak Valley Ct N, Lanesville, IN 47136Off Market

- $591,1005 bd4 ba3.7k sqft3005 Oak Valley Ct N, Lanesville, IN 47136Off Market
- $619,9003 bd3 ba2.4k sqft3009 Oak Valley Ct N, Lanesville, IN 47136Off Market
- $447,2004 bd3 ba1.6k sqft4010 Oak Valley Ct, Lanesville, IN 47136Off Market
- $826,7004 bd4 ba5k sqft4021 Oak Valley Ct, Lanesville, IN 47136Off Market
A local agent can set up tours, give advice and negotiate with sellers.
Similar homes
- $405,0003 bd2 ba2.7k sqft6424 Meadow Oak Drive, Georgetown, IN 47122For Sale
 MLS ID #2026011031, Julie Dulaney, Real Estate Unlimited. SIRA
 - $370,0004 bd3 ba2.9k sqft1115 Carter Drive, Georgetown, IN 47122For Sale
 MLS ID #2026010949, Casey Churchill, simpler.realestate. SIRA
 - $389,9004 bd3 ba2.1k sqft7002 Knob Valley Way, Georgetown, IN 47122For Sale
 MLS ID #2026010567, Kelly Schoeffler, GreenTeam Real Estate Service. SIRA
 - $--3 bd2 ba1.2k sqft1130 Marci Ln, Georgetown, IN 47122Auction
 ServiceLink Auction
 - $432,4994 bd3 ba2.6k sqft1535 Edwardsville Galena Road, Georgetown, IN 47122For SaleMLS ID #2026010797, Kendall Brown, Lopp Real Estate Brokers. SIRA
- $419,9004 bd3 ba2.6k sqft6006 Deer Trace Way, Georgetown, IN 47122For SaleMLS ID #2026010628, Wade Niehoff, Lopp Real Estate Brokers. SIRA
- $339,9003 bd2 ba1.7k sqft7024 Dylan Cir, Georgetown, IN 47122For Sale
 MLS ID #1726697, Tiffany L Denison, Lopp Real Estate. Metro Search Inc. LLC DBA Apex MLS
 - $307,0004 bd2 ba2.3k sqft2381 Ridge Crest Drive NE, Lanesville, IN 47136For SaleMLS ID #202509785, Jay Pitts, Re/Max Premier Properties. SIRA
- $440,0004 bd4 ba3k sqft1408 Old Salem Road, Lanesville, IN 47136For SaleMLS ID #2026010736, Jeff Bridges, 85W Real Estate. SIRA
- $364,9003 bd3 ba1.9k sqft7595 High Ridge Drive NE, Lanesville, IN 47136For SaleMLS ID #202609116, Zach Howard, Schuler Bauer Real Estate Services ERA Powered (N. SIRA
- $479,9004 bd3 ba2.5k sqft1002 Nash Dr, Georgetown, IN 47122For SaleMLS ID #1726645, Tiffany L Denison, Lopp Real Estate. Metro Search Inc. LLC DBA Apex MLS
- $419,9003 bd3 ba3.1k sqft3044 Brookhill Court, Georgetown, IN 47122For SaleMLS ID #2026010195, Julie Knotts, Coldwell Banker McMahan. SIRA
- $299,9004 bd3 ba1.6k sqft7022 Dylan Cir, Georgetown, IN 47122For SaleMLS ID #1726717, Tiffany L Denison, Lopp Real Estate. Metro Search Inc. LLC DBA Apex MLS
- $379,9004 bd3 ba2.6k sqft8044 Hudson Lane, Georgetown, IN 47122New ConstructionMLS ID #2026010850, Gary Lytle, Green Tree Real Estate Services. SIRA
- $347,0003 bd2 ba1.9k sqft3040 Brookhill Court, Georgetown, IN 47122For SaleMLS ID #202609640, Becky McCoy, Southern Realty. SIRA
- from $313,9904 bd3 ba2.1k sqftAspen II Plan, Brookstone, Georgetown, IN 47122New ConstructionArbor Homes
- $434,9004 bd3 ba2.4k sqft7017 Oaken Lane, Lanesville, IN 47136For SaleMLS ID #202609715, Angela Wells, Coldwell Banker McMahan. SIRA
- $404,9004 bd3 ba2.2k sqft1033 Dunbarton Way LOT 216, Georgetown, IN 47122New ConstructionMLS ID #2026010334, Troy Stiller, Schuler Bauer Real Estate Services ERA Powered (N. SIRA
- $299,9003 bd2 ba2k sqft7715 Main Street NE, Lanesville, IN 47136For SaleMLS ID #2026010969, Viraj Summers, Summers Realty Services. SIRA
- $464,9004 bd3 ba2.5k sqft7035 Oaken Lane #235, Lanesville, IN 47136New ConstructionSIRA
