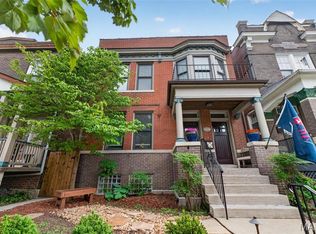
**BRAND-NEW CONSTRUCTION IN THE HEART OF BENTON PARK!** Stunning finishes, thoughtful design, and an unbeatable location make this home a must-see! 3 ensuites, covered off street parking.
Step inside and fall in love with the bright, open floor plan, beautiful luxury vinyl flooring, custom paint, and historical-style millwork that perfectly complements the charm of the neighborhood. The **showstopper kitchen** features gorgeous rich dark cabinetry, upgraded stainless steel appliances, abundant storage, and a spacious center island perfect for serving and entertaining! Upstairs, retreat to the generous primary suite featuring a luxurious private bath with double-bowl vanity and oversized double shower. A second spacious bedroom offers its own private full bath, while convenient second-floor laundry makes everyday living a breeze! Need more space? The beautifully finished lower level delivers a fabulous family room, third bedroom, and full bath—ideal for guests, entertaining, or a private getaway. Carage and low-maintenance exterior add to the appeal! This is a fee simple home One year builders warranty.
**LOCATION, LOCATION, LOCATION!** Enjoy the best of Benton Park living with charming Fremont Park right across the street and beautiful Benton Park just a short stroll away. Walk to neighborhood restaurants, coffee shops, and local favorites! High end restaurants within walking distance.
**Three bedrooms, three full baths, gorgeous finishes, and everything BRAND NEW!** This is city living at its finest!
**Don't miss this Benton Park beauty!**
I can also make this **a little more upscale and sophisticated** or **more energetic and attention-grabbing for MLS buyers**.
Coming soon
Listed by: Realty Executives of St. Louis • Marybeth W Wallace • 314-550-7250
$450,000
2001 Lynch St, Saint Louis, MO 63118
3beds
2,250sqft
Single Family Residence
Built in 2026
-- sqft lot
$-- Zestimate®
$200/sqft
$-- HOA
What's special
- --
- on Zillow
- 45
- views
- 4
- saves
Zillow last checked:
Listing updated:
Listed by:
Marybeth W Wallace 314-550-7250,
Realty Executives of St. Louis
Source: MARIS,MLS#: 26046785 Originating MLS: St. Louis Association of REALTORS
Originating MLS: St. Louis Association of REALTORSFacts & features
Interior
Bedrooms & bathrooms
- Bedrooms: 3
- Bathrooms: 4
- Full bathrooms: 3
- 1/2 bathrooms: 1
- Main level bathrooms: 1
Primary bedroom
- Level: Upper
Bedroom
- Level: Upper
Bedroom
- Level: Lower
Breakfast room
- Level: Main
Kitchen
- Level: Main
Living room
- Level: Main
Heating
- Forced Air, Natural Gas
Cooling
- Ceiling Fan(s), Central Air, Electric
Appliances
- Included: Electric Water Heater, Dishwasher, Disposal, Gas Range, Gas Oven, Refrigerator, Stainless Steel Appliance(s)
- Laundry: 2nd Floor
Features
- Dining/Living Room Combo, Kitchen/Dining Room Combo, Open Floorplan, High Ceilings, Walk-In Closet(s), Breakfast Bar, Kitchen Island, Custom Cabinetry, Granite Counters, Pantry, Double Vanity
- Flooring: Carpet
- Windows: Insulated Windows, Wood Frames
- Basement: Full,Partially Finished
- Has fireplace: No
- Fireplace features: None
Interior area
- Total structure area: 2,250
- Total interior livable area: 2,250 sqft
- Finished area above ground: 1,500
- Finished area below ground: 750
Property
Parking
- Total spaces: 2
- Parking features: Attached, Garage, Covered
- Attached garage spaces: 2
Features
- Levels: Two
- Patio & porch: Deck
- Exterior features: Private Entrance, Storage
- Fencing: Fenced
Lot
- Features: Level
Details
- Parcel number: 18019015014
- Special conditions: Standard
Construction
Type & style
- Home type: SingleFamily
- Architectural style: Historic,Other
- Property subtype: Single Family Residence
Materials
- Brick Veneer, Vinyl Siding
Condition
- Year built: 2026
Details
- Warranty included: Yes
Utilities & green energy
- Electric: Single Phase
- Sewer: Public Sewer
- Water: Public
- Utilities for property: Electricity Connected, Natural Gas Connected
Community & HOA
Community
- Subdivision: Benton Park
HOA
- Has HOA: No
Location
- Region: Saint Louis
Financial & listing details
- Price per square foot: $200/sqft
- Tax assessed value: $2,660
- Annual tax amount: $218
- Date on market: 10/15/2026
- Listing terms: Cash,Conventional
- Electric utility on property: Yes
Estimated market value
Not available
Estimated sales range
Not available
Not available
Price history
Price history is unavailable.
Public tax history
| Year | Property taxes | Tax assessment |
|---|---|---|
| 2025 | $218 -2.2% | $2,660 |
| 2024 | $223 | $2,660 |
Find assessor info on the county website
Monthly payment
Est. payment
Payment breakdown
Explore the cost of this home by adjusting the details. Changes won't be saved.Climate risks
Neighborhood: Benton Park
Nearby schools
Schools provided by the listing agent
- Elementary: Sigel Elem. Comm. Ed. Center
- Middle: Fanning Middle Community Ed.
- High: Roosevelt High
Source: MARIS. This data may not be complete. We recommend contacting the local school district to confirm school assignments for this home.


Similar homes
- $450,0003 bd4 ba2.2k sqft2725 Salena St, Saint Louis, MO 63118New Construction

 MLS ID #26046787, Marybeth W Wallace, Realty Executives of St. Louis. MARIS
 - $429,9003 bd3 ba2.7k sqft3237 California Ave, Saint Louis, MO 63118For Sale
 MLS ID #26060001, Mike P Palermo, Compass Realty Group. MARIS
 - $--3 bd3 ba2.2k sqft2852 Arsenal St, Saint Louis, MO 63118Auction
 Auction.com 1
 - $455,0004 bd3 ba2.3k sqft3434 Humphrey St, Saint Louis, MO 63118For Sale
 MLS ID #26027060, Terry M Guempel, ReeceNichols Real Estate. MARIS
 - $430,0004 bd3 ba2.6k sqft3305 Pestalozzi St, Saint Louis, MO 63118For SaleMLS ID #26020908, Bridget Forbes, Berkshire Hathaway HomeServices Select Properties. MARIS
- $450,0006 bd4 ba3.3k sqft2922 S Compton Ave, Saint Louis, MO 63118For SaleMLS ID #26018972, Scott Ebo, Platinum Realty of St. Louis. MARIS
- $374,9753 bd3 ba2.5k sqft2741 Utah St, Saint Louis, MO 63118For SaleMLS ID #26055559, Antione T Lawrence, Ascend Real Estate Advisors. MARIS
- $389,9003 bd3 ba1.9k sqft3433 Texas Ave, Saint Louis, MO 63118For SaleMLS ID #26059725, Kelsey N Snell, Garcia Properties. MARIS
- $399,9004 bd2 ba2.4k sqft2432 McNair Ave, Saint Louis, MO 63104For SaleMLS ID #26060746, Mona Parsley, EXP Realty, LLC. MARIS
- $375,0003 bd3 ba2.5k sqft2869 Missouri Ave, Saint Louis, MO 63118For SaleMLS ID #26052255, David A Lemon, Epique Realty. MARIS
- $370,0004 bd4 ba2.5k sqft2621 Nebraska Ave, Saint Louis, MO 63118For SaleMLS ID #26052992, Jonathan Adams, Berkshire Hathaway HomeServices Select Properties. MARIS
- $400,0003 bd4 ba2.1k sqft2816 Magnolia Ave, Saint Louis, MO 63118For SaleMLS ID #26057873, David L Haley, Berkshire Hathaway HomeServices Select Properties. MARIS
- $550,0003 bd3 ba3.2k sqft3114 Illinois Ave, Saint Louis, MO 63118For SaleMLS ID #26021992, Dawn Griffin, EXP Realty, LLC. MARIS
- $244,9003 bd3 ba1.3k sqft2908 Texas Ave, Saint Louis, MO 63118For SaleMLS ID #26056791, Dalton S Nicholls, EXP Realty, LLC. MARIS
- $384,9003 bd3 ba2.6k sqft3307 Wisconsin Ave, Saint Louis, MO 63118For SaleMLS ID #26022921, Jamie Speckhard, The Hermann London Group LLC. MARIS
- $275,0003 bd3 ba1.9k sqft3337 Michigan Ave, Saint Louis, MO 63118For SaleMLS ID #26062979, Mike J Galbally, Real Broker LLC. MARIS
- $345,0003 bd3 ba2.1k sqft2617 Armand Pl, Saint Louis, MO 63104For SaleMLS ID #26065616, Mark Asaad, Fast Track Realty, LLC. MARIS
- $359,9753 bd3 ba2.2k sqft3437 Nebraska Ave, Saint Louis, MO 63118For SaleMLS ID #26050918, Antione T Lawrence, Ascend Real Estate Advisors. MARIS
- $310,0003 bd3 ba1.3k sqft2931 Indiana Ave, Saint Louis, MO 63118For SaleMLS ID #26056580, Maliscia J Roberts, BHHS Select Properties. MARIS
- $339,0003 bd2 ba1.9k sqft3338 Ohio Ave, Saint Louis, MO 63118For SaleMLS ID #26059828, Paul Wood, STL Buy & Sell, LLC. MARIS
