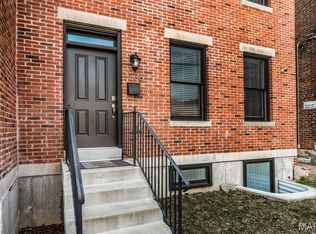
Located in the heart of Benton Park, this brand-new, beautifully finished home offers 3 ensuite bedrooms, 3 full baths, second-floor laundry, and stylish finishes throughout. The open-concept main level features a gorgeous creamy-white kitchen with center island seating, upgraded stainless steel appliances, and abundant cabinetry. Historical-style trim, custom paint, and durable LV flooring add character and charm. The second level features a spacious primary suite with a luxurious bath, double-bowl vanity, and oversized double shower, plus a generous guest bedroom with its own private full bath. Convenient second-floor laundry is an added bonus. The finished lower level provides even more living space with a family room, bedroom, and full bath—perfect for guests or a private retreat. A garage and low-maintenance exterior complete the package.
Enjoy the best of Benton Park living in a truly walkable neighborhood close to shops, restaurants, and parks, with beautiful Benton Park nearby and Fremont Park right across the street. Showings begin Friday, 8/28!
Active
Listed by: Realty Executives of St. Louis • Marybeth W Wallace • 314-550-7250
$450,000
2725 Salena St, Saint Louis, MO 63118
3beds
2,250sqft
Single Family Residence
Built in 2026
-- sqft lot
$449,500 Zestimate®
$200/sqft
$-- HOA
What's special
Historical-style trimStylish finishes throughoutSpacious primary suiteLuxurious bathDouble-bowl vanityOpen-concept main levelOversized double shower
- 12 days
- 464
- 29
Zillow last checked:
Listing updated:
Listed by:
Marybeth W Wallace 314-550-7250,
Realty Executives of St. Louis
Source: MARIS,MLS#: 26046787 Originating MLS: St. Louis Association of REALTORS
Originating MLS: St. Louis Association of REALTORSFacts & features
Interior
Bedrooms & bathrooms
- Bedrooms: 3
- Bathrooms: 4
- Full bathrooms: 3
- 1/2 bathrooms: 1
- Main level bathrooms: 1
Primary bedroom
- Level: Upper
Bedroom
- Level: Upper
Bedroom
- Level: Lower
Breakfast room
- Level: Main
Kitchen
- Level: Main
Laundry
- Level: Second
Living room
- Level: Main
Heating
- Forced Air, Natural Gas
Cooling
- Ceiling Fan(s), Central Air, Electric
Appliances
- Included: Electric Water Heater, Dishwasher, Disposal, Gas Range, Gas Oven, Refrigerator, Stainless Steel Appliance(s)
- Laundry: 2nd Floor
Features
- Dining/Living Room Combo, Kitchen/Dining Room Combo, Open Floorplan, High Ceilings, Walk-In Closet(s), Breakfast Bar, Kitchen Island, Custom Cabinetry, Granite Counters, Pantry, Double Vanity
- Flooring: Carpet
- Doors: Panel Door(s)
- Windows: Insulated Windows, Wood Frames
- Basement: Full,Partially Finished
- Has fireplace: No
- Fireplace features: None
Interior area
- Total structure area: 2,250
- Total interior livable area: 2,250 sqft
- Finished area above ground: 1,500
- Finished area below ground: 750
Property
Parking
- Total spaces: 1
- Parking features: Attached, Garage, Covered
- Garage spaces: 1
Features
- Levels: Two
- Fencing: Fenced
Lot
- Features: Level
Details
- Special conditions: Standard
Construction
Type & style
- Home type: SingleFamily
- Architectural style: Historic,Other
- Property subtype: Single Family Residence
- Attached to another structure: Yes
Materials
- Brick Veneer, Vinyl Siding
- Roof: Flat
Condition
- New construction: Yes
- Year built: 2026
Utilities & green energy
- Electric: Single Phase
- Sewer: Public Sewer
- Water: Public
- Utilities for property: Electricity Available
Community & HOA
Community
- Subdivision: Soulard
HOA
- Has HOA: No
Location
- Region: Saint Louis
Financial & listing details
- Price per square foot: $200/sqft
- Date on market: 8/28/2026
- Cumulative days on market: 12 days
- Listing terms: Cash,Conventional
- Electric utility on property: Yes
Estimated market value
$449,500
$427,000 - $472,000
$3,565/mo
Price history
| Date | Event | Price |
|---|---|---|
| 8/28/2026 | Listed for sale | $450,000$200/sqft |
Source:  MARIS #26046787 Report a problem MARIS #26046787 Report a problem | ||
Public tax history
Tax history is unavailable.
Monthly payment
Est. payment
Payment breakdown
Explore the cost of this home by adjusting the details. Changes won't be saved.Climate risks
Neighborhood: Soulard
Nearby schools
Schools provided by the listing agent
- Elementary: Sigel Elem. Comm. Ed. Center
- Middle: Fanning Middle Community Ed.
- High: Roosevelt High
Source: MARIS. This data may not be complete. We recommend contacting the local school district to confirm school assignments for this home.

Similar homes
- $425,0003 bd4 ba2.4k sqft2312 Pestalozzi St, Saint Louis, MO 63118For Sale
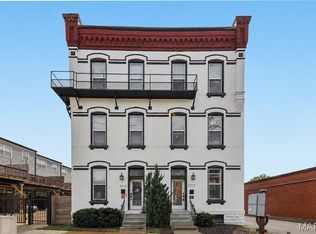
 MLS ID #26036759, Mary Krummenacher, RE/MAX Results. MARIS
 - $445,0005 bd3 ba2.7k sqft1916 S 12th St, Saint Louis, MO 63104For Sale
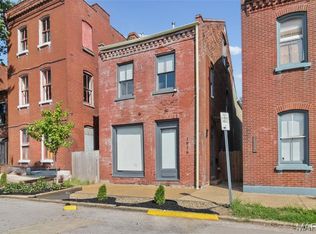 MLS ID #26052500, Christoph A Dewald, EXP Realty, LLC. MARIS
 - $400,0003 bd3 ba2.5k sqft2869 Missouri Ave, Saint Louis, MO 63118For Sale
 MLS ID #26052255, David A Lemon, Epique Realty. MARIS
 - $399,0003 bd3 ba1.7k sqft3134 Halliday Ave, Saint Louis, MO 63118For Sale
 MLS ID #26043938, Robin H Howard, Robin's Nest Realty. MARIS
 - $450,0006 bd4 ba3.3k sqft2922 S Compton Ave, Saint Louis, MO 63118For SaleMLS ID #26018972, Scott Ebo, Platinum Realty of St. Louis. MARIS
- $414,9004 bd3 ba1.6k sqft4038 Juniata St, Saint Louis, MO 63116For SaleMLS ID #26057961, Rachel L Murphy, Magnolia Real Estate. MARIS
- $345,0003 bd3 ba2.1k sqft3302 Ohio Ave, Saint Louis, MO 63118For SaleMLS ID #26056810, Tara L Hacker, Garcia Properties. MARIS
- $409,9004 bd3 ba2.6k sqft3423 Magnolia Ave, Saint Louis, MO 63118For SaleMLS ID #26044588, Cortney M McKenna, Gladys Manion, Inc.. MARIS
- $299,9004 bd3 ba2.3k sqft4136 Pennsylvania Ave, Saint Louis, MO 63118For SaleMLS ID #26023422, Wade W Weistreich, Keller Williams Chesterfield. MARIS
- $335,0003 bd3 ba2.1k sqft3332 Wisconsin Ave, Saint Louis, MO 63118For SaleMLS ID #26028658, Lauren M Risley, Keller Williams Realty St. Louis. MARIS
- $399,0003 bd3 ba1.6k sqft3006 Virginia Ave, Saint Louis, MO 63118For SaleMLS ID #26028660, Patty A Vergano, County Cottage Realty LLC. MARIS
- $313,0003 bd2 ba2.4k sqft3422 Tennessee Ave, Saint Louis, MO 63118For SaleMLS ID #26047393, Yuliana A Erazo Hidalgo, Real Broker LLC. MARIS
- $449,0004 bd3 ba2.5k sqft2118 McCausland Ave, Saint Louis, MO 63143For SaleMLS ID #26052472, Christoph A Dewald, EXP Realty, LLC. MARIS
- $445,0004 bd3 ba1.9k sqft2734 Geyer Ave, Saint Louis, MO 63104New ConstructionMLS ID #26049003, Jolonda J Hibbler, DRG - Delhougne Realty Group. MARIS
- $270,0003 bd2 ba1.7k sqft3018 Texas Ave, Saint Louis, MO 63118For SaleMLS ID #26052179, Kim M Slaughter, Realty Resource Partners, LLC. MARIS
- $435,0004 bd3 ba1.8k sqft4273 Juniata St, Saint Louis, MO 63116For SaleMLS ID #26015759, Michael G Quigley, Worth Clark Realty. MARIS
- $399,9003 bd2 ba2k sqft3459 Giles Ave, Saint Louis, MO 63116For SaleMLS ID #26048014, Dan J Lawless, Wood Brothers Realty. MARIS
- $414,9003 bd3 ba1.9k sqft4349 Gibson Ave, Saint Louis, MO 63110For SaleMLS ID #26045379, Lance Merrick, Real Broker LLC. MARIS
- $259,9003 bd2 ba1.9k sqft2900 Indiana Ave APT 3, Saint Louis, MO 63118For SaleMLS ID #26051704, Lance Merrick, Real Broker LLC. MARIS
- $269,9003 bd3 ba1.9k sqft3223 Utah St, Saint Louis, MO 63118For SaleMLS ID #26038394, Wade W Weistreich, Keller Williams Chesterfield. MARIS
