OCEAN ISLE BEACH COASTAL OPPORTUNITY - 5 MINUTES TO THE BEACH! Located in the Oakland
community of Ocean Isle Beach, this 2-bedroom, 1-bath home offers an exciting opportunity to own a
coastal getaway just minutes from the beach and near the Intracoastal Waterway. Enjoy access to a private
community pier and dock, perfect for those who love fishing, boating, kayaking, or simply relaxing by the
water. The home is situated on pilings with plenty of parking and features a spacious backyard, storage
shed, and room for a garden. The storage area underneath provides additional space with lighting and
electricity. The home is a blank slate that offers plenty of potential for a buyer ready to
bring their vision and create their own beach retreat. Whether you're looking for a second home, weekend
getaway, investment opportunity, or a coastal project, this property offers an excellent location and the
opportunity to enjoy the Ocean Isle Beach lifestyle without the price of a typical waterfront home. Come see
the possibilities
For sale
$350,000
2001 Oakland Drive SW, Ocean Isle Beach, NC 28469
2beds
1,101sqft
:
Get pre-qualified$2,039/mo
Single Family Residence
Built in 1979
8,451 Square Feet Lot
$-- Zestimate®
$318/sqft
$25/mo HOA
What's special
- 21 days |
- 536 |
- 9 |
Zillow last checked:
Listing updated:
Listed by:
Cheri S Gibson 704-425-1804,
Cherco Realty
Source: Hive MLS,MLS#: 100589723 Originating MLS: Brunswick County Association of Realtors
Originating MLS: Brunswick County Association of RealtorsFacts & features
Interior
Bedrooms & bathrooms
- Bedrooms: 2
- Bathrooms: 1
- Full bathrooms: 1
Rooms
- Room types: Living Room, Bedroom 1, Bedroom 2, Bathroom 1
Bedroom 1
- Level: Main
Bedroom 2
- Level: Main
Bathroom 1
- Level: Main
Kitchen
- Level: Main
Living room
- Level: Main
Heating
- Heat Pump, Electric
Cooling
- Central Air, Heat Pump
Appliances
- Included: Electric Oven, Electric Cooktop, Washer, Refrigerator, Dryer
- Laundry: Laundry Closet
Features
- Ceiling Fan(s), Pantry, Blinds/Shades
- Flooring: Carpet, Laminate, Hardwood
- Attic: Access Only
Interior area
- Total structure area: 1,101
- Total interior livable area: 1,101 sqft
Property
Parking
- Parking features: Gravel, Concrete
Accessibility
- Accessibility features: None
Features
- Levels: One
- Patio & porch: Open, Deck
- Fencing: Back Yard,Wood
- Has view: Yes
- View description: See Remarks
- Waterfront features: Pier, Boat Ramp, Water Access Comm
- Frontage type: See Remarks
Lot
- Size: 8,451 Square Feet
- Dimensions: 100 x 85 x 100 x 85
- Features: Boat Dock, Boat Ramp, Pier, Water Access Comm
Details
- Additional structures: Shed(s)
- Parcel number: 243id00147
- Zoning: Co-R-6000
- Special conditions: Standard
Construction
Type & style
- Home type: SingleFamily
- Property subtype: Single Family Residence
Materials
- Vinyl Siding, Wood Frame
- Foundation: Other, Raised, Pilings
- Roof: Copper,Shingle,Composition
Condition
- New construction: No
- Year built: 1979
Utilities & green energy
- Sewer: Septic Tank
- Water: County Water
Community & HOA
Community
- Subdivision: Oak Land
HOA
- Has HOA: Yes
- Amenities included: Waterfront Community, Boat Dock, Ramp
- HOA fee: $300 annually
- HOA name: Oakland Recreation and Pier Association
- HOA phone: 910-612-8297
Location
- Region: Ocean Isle Beach
Financial & listing details
- Price per square foot: $318/sqft
- Tax assessed value: $225,090
- Annual tax amount: $869
- Date on market: 7/30/2026
- Cumulative days on market: 21 days
- Listing agreement: Exclusive Right To Sell
- Listing terms: Cash,Conventional
- Road surface type: Paved
Estimated market value
Not available
Estimated sales range
Not available
$1,642/mo
Price history
| Date | Event | Price |
|---|---|---|
| 7/30/2026 | Listed for sale | $350,000+19.3%$318/sqft |
Source:  Hive MLS #100589723 Report a problem Hive MLS #100589723 Report a problem | ||
| 7/1/2000 | Sold | $293,500$267/sqft |
Source: Agent Provided Report a problem | ||
Public tax history
| Year | Property taxes | Tax assessment |
|---|---|---|
| 2025 | $870 | $225,090 |
| 2024 | $870 +4.8% | $225,090 +4.8% |
| 2023 | $830 +15.4% | $214,840 +67.1% |
| 2022 | $719 +0% | $128,570 |
| 2021 | $719 | $128,570 |
| 2020 | $719 | $128,570 |
| 2019 | $719 +13.2% | $128,570 +14.5% |
| 2018 | $635 +6.8% | $112,240 +219.8% |
| 2017 | $594 | $35,100 |
| 2016 | $594 | $35,100 -64.2% |
| 2015 | $594 -10.6% | $97,990 -23.2% |
| 2014 | $665 | $127,620 |
| 2013 | -- | -- |
| 2012 | -- | -- |
| 2011 | -- | -- |
| 2010 | -- | -- |
| 2009 | -- | -- |
| 2008 | -- | -- |
| 2007 | -- | -- |
| 2006 | -- | -- |
| 2005 | -- | -- |
| 2004 | -- | -- |
| 2003 | -- | -- |
| 2002 | -- | -- |
| 2001 | -- | -- |
| 2000 | -- | -- |
Find assessor info on the county website
Monthly payment
Est. payment
Payment breakdown
Explore the cost of this home by adjusting the details. Changes won't be saved.Climate risks
Neighborhood: 28469
Nearby schools
GreatSchools rating
- 4/10Jessie Mae Monroe ElementaryGrades: PK-5Distance: 5.8 mi
- 4/10Shallotte MiddleGrades: 6-8Distance: 6.9 mi
- 4/10West Brunswick HighGrades: 9-12Distance: 7 mi
Schools provided by the listing agent
- Elementary: Jessie Mae Monroe Elementary
- Middle: Shallotte Middle
- High: West Brunswick
Source: Hive MLS. This data may not be complete. We recommend contacting the local school district to confirm school assignments for this home.
- $168,5002 bd2 ba840 sqft1993 Oakland Dr SW, Ocean Isle Beach, NC 28469Off Market

- $219,5003 bd2 ba1.8k sqft2040 Inland Dr SW, Ocean Isle Beach, NC 28469Off Market

- $52,0001 acre2011 Oakland Dr SW, Ocean Isle Beach, NC 28469Off Market
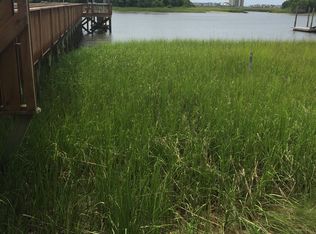
- $221,4002 bd1 ba640 sqft2046 Inland Dr SW, Ocean Isle Beach, NC 28469Off Market
- $249,2003 bd2 ba1k sqft2000 Oakland Dr SW, Ocean Isle Beach, NC 28469Off Market
- $535,0005 bd3 ba2.4k sqft2010 Oakland Dr SW, Ocean Isle Beach, NC 28469Sold
- $24,0001 acre2036 Inland Dr SW, Ocean Isle Beach, NC 28469Off Market
- $43,1405,227 sqft2050 Inland Dr SW, Ocean Isle Beach, NC 28469Off Market
A local agent can set up tours, give advice and negotiate with sellers.
Similar homes
- $324,9503 bd2 ba1.2k sqft1646 Waterway Drive SW, Ocean Isle Beach, NC 28469For Sale

 MLS ID #100576349, Debbie L Kinlaw, CENTURY 21 Sunset Realty. Hive MLS
 - $254,5002 bd1 ba1k sqft1810 Ocean Haven Road SW, Ocean Isle Beach, NC 28469For Sale
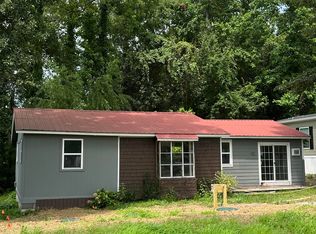 MLS ID #100590548, Farra D Lomasney, Intracoastal Realty Corporation. Hive MLS
 - $379,9002 bd2 ba964 sqft1633 Gause Landing Road SW, Ocean Isle Beach, NC 28469For Sale
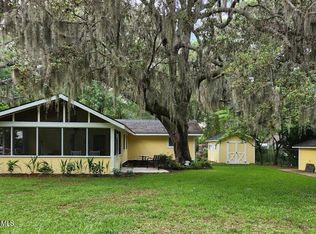 MLS ID #100558842, Adrien Bryant, Vylla Home. Hive MLS
 - $415,0002 bd2 ba1.3k sqft1871 Ocean View Drive SW, Ocean Isle Beach, NC 28469For Sale
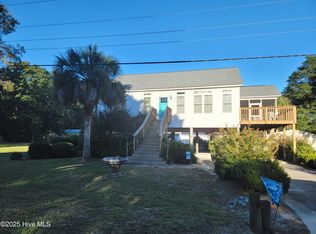 MLS ID #100538201, Linda H Melton, Atlantic Shore Linda Melton Properties. Hive MLS
 - $430,0003 bd2 ba1.1k sqft2000 Harbor Drive SW, Ocean Isle Beach, NC 28469For SaleMLS ID #100576569, Ruth C Gaskins, Hilton Auction & Realty Inc-Whiteville. Hive MLS
- $255,0002 bd2 ba1.2k sqft7100 Dale Avenue SW, Ocean Isle Beach, NC 28469For SaleMLS ID #100586735, Stephanie F Deese, The Saltwater Agency. Hive MLS
- $314,9003 bd2 ba1.4k sqft1800 Nottingham Circle SW, Ocean Isle Beach, NC 28469For SaleMLS ID #100560378, Linda H Melton, Atlantic Shore Linda Melton Properties. Hive MLS
- $375,0003 bd2 ba1.2k sqft6926 Beach Drive SW, Ocean Isle Beach, NC 28469New ConstructionMLS ID #100409631, Shandel K Capps, Carolina Gulf Coast Properties. Hive MLS
- $419,9003 bd2 ba1.4k sqft1576 Crown Stream Drive SW, Ocean Isle Beach, NC 28469For SaleMLS ID #100590332, Amanda Howell Paterson, PROACTIVE Real Estate. Hive MLS
- $349,9003 bd2 ba1.4k sqft7151 Dale Avenue SW, Ocean Isle Beach, NC 28469New ConstructionMLS ID #100564726, Marty P Ferrell, CENTURY 21 Sunset Realty. Hive MLS
- $270,0003 bd2 ba1.4k sqft1584 Gate 2 SW, Ocean Isle Beach, NC 28469For SaleMLS ID #100593153, Marty P Ferrell, CENTURY 21 Sunset Realty. Hive MLS
- $290,0003 bd2 ba1.1k sqft1732 Whispering Pine Street SW, Ocean Isle Beach, NC 28469For SaleMLS ID #100589241, Emily J Ervin, Coldwell Banker Sea Coast Advantage-Midtown. Hive MLS
- $287,5003 bd2 ba1k sqft7134 Channel Ii SW, Ocean Isle Beach, NC 28469For SaleMLS ID #100572638, Kathy C Trimble, Coldwell Banker Sea Coast Advantage. Hive MLS
- $375,0002 bd2 ba1.3k sqft620 Jasmine Lane SW, Sunset Beach, NC 28468For SaleMLS ID #100564154, Team KBT Realty, Keller Williams Innovate-KBT. Hive MLS
- $427,9003 bd2 ba1.4k sqft5875 Lycia Lane SW, Ocean Isle Beach, NC 28469For SaleMLS ID #100587910, Craig Tribus, Beycome Brokerage Realty LLC. Hive MLS
- $405,0003 bd2 ba1.6k sqft7104 Sevilleen Drive SW, Ocean Isle Beach, NC 28469For SaleMLS ID #100570866, Patrick A Alderson, Flat Fee Realty and Management LLC. Hive MLS
- $299,9003 bd2 ba1.4k sqft929 Brewster Court SW, Ocean Isle Beach, NC 28469For SaleMLS ID #100556684, Cheri S Gibson, Cherco Realty. Hive MLS
- $334,9003 bd2 ba1.5k sqft907 Wyndfall Drive SW, Sunset Beach, NC 28468For SaleMLS ID #100591528, Michael Rogers, Intracoastal Realty Corporation. Hive MLS
- $380,0003 bd2 ba1.5k sqft1990 Waterloo Street SW, Ocean Isle Beach, NC 28469For SaleMLS ID #100589896, Claire E Yoder, Coldwell Banker Sloane. Hive MLS
- $439,0002 bd3 ba1.5k sqft1561 Shipwatch Lane SW, Ocean Isle Beach, NC 28469For SaleMLS ID #100558194, Jody L Stapley, Coastline Homes Realty. Hive MLS
