
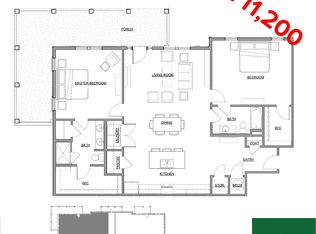
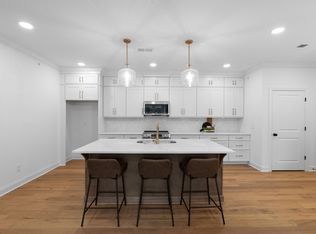
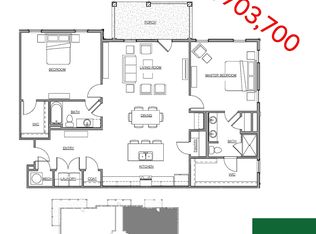
One-level living in desirable Stephens Valley West by Rochford Construction Company! Sophisticated style, smart floor plans, and comfortable living spaces are the foundations of condominium living in this community. Enjoy the beautiful views from your two-bedroom home with details including nine-foot ceilings, custom trim, and plenty of storage in sleek, quality cabinetry.
Active
$551,200
2002 Gildridge Dr APT 303, Nashville, TN 37221
2beds
1,378sqft
:
Get pre-qualified$3,648/mo
Apartment, Residential, Condominium
Built in 2025
-- sqft lot
$-- Zestimate®
$400/sqft
$285/mo HOA
What's special
Sleek quality cabinetrySophisticated styleBeautiful viewsPlenty of storageNine-foot ceilingsCustom trimSmart floor plans
- 618 days |
- 129 |
- 7 |
Zillow last checked:
Listing updated:
Listed by:
Kelly Ware Armour 615-473-4854,
Rochford Realty and Construction Company 615-383-1141,
Jeffrey L. Dial 615-642-5223,
Rochford Realty and Construction Company
Source: RealTracs MLS as distributed by MLS GRID,MLS#: 2765742
Facts & features
Interior
Bedrooms & bathrooms
- Bedrooms: 2
- Bathrooms: 2
- Full bathrooms: 2
- Main level bedrooms: 2
Bedroom 1
- Features: Walk-In Closet(s)
- Level: Walk-In Closet(s)
- Area: 156 Square Feet
- Dimensions: 12x13
Bedroom 2
- Area: 132 Square Feet
- Dimensions: 11x12
Primary bathroom
- Features: Double Vanity
- Level: Double Vanity
Dining room
- Features: Combination
- Level: Combination
- Area: 128 Square Feet
- Dimensions: 8x16
Kitchen
- Area: 160 Square Feet
- Dimensions: 10x16
Living room
- Features: Combination
- Level: Combination
- Area: 192 Square Feet
- Dimensions: 12x16
Heating
- Natural Gas
Cooling
- Central Air
Appliances
- Included: Dishwasher, Disposal, Microwave, Electric Oven, Electric Range
Features
- High Ceilings, Open Floorplan, Kitchen Island
- Flooring: Carpet, Wood, Tile
- Basement: None
- Has fireplace: No
Interior area
- Total structure area: 1,378
- Total interior livable area: 1,378 sqft
- Finished area above ground: 1,378
Property
Parking
- Parking features: Parking Lot
Accessibility
- Accessibility features: Accessible Elevator Installed, Accessible Entrance, Accessible Hallway(s)
Features
- Levels: One
- Stories: 1
- Pool features: Association
Lot
- Size: 2,178 Square Feet
Details
- Parcel number: 169030B00900CO
- Special conditions: Standard
Construction
Type & style
- Home type: Condo
- Property subtype: Apartment, Residential, Condominium
- Attached to another structure: Yes
Materials
- Fiber Cement
- Roof: Asphalt
Condition
- New construction: Yes
- Year built: 2025
Utilities & green energy
- Sewer: Public Sewer
- Water: Public
- Utilities for property: Natural Gas Available, Water Available
Community & HOA
Community
- Security: Smoke Detector(s)
- Subdivision: Stephens Valley West
HOA
- Has HOA: Yes
- Amenities included: Dog Park, Park, Playground, Pool, Sidewalks, Tennis Court(s), Trail(s)
- Services included: Maintenance Structure, Maintenance Grounds, Recreation Facilities
- HOA fee: $285 monthly
Location
- Region: Nashville
Financial & listing details
- Price per square foot: $400/sqft
- Tax assessed value: $141,200
- Annual tax amount: $982
- Date on market: 12/3/2024
- Date available: 07/31/2025
Estimated market value
Not available
Estimated sales range
Not available
Not available
Price history
| Date | Event | Price |
|---|---|---|
| 12/3/2024 | Listed for sale | $551,200$400/sqft |
Source:  RealTracs MLS as distributed by MLS GRID #2765742 Report a problem RealTracs MLS as distributed by MLS GRID #2765742 Report a problem | ||
Public tax history
| Year | Property taxes | Tax assessment |
|---|---|---|
| 2025 | $982 +168.9% | $35,300 +182.4% |
| 2024 | $365 | $12,500 |
Find assessor info on the county website
Monthly payment
Est. payment
Payment breakdown
Explore the cost of this home by adjusting the details. Changes won't be saved.Climate risks
Neighborhood: 37221
Nearby schools
GreatSchools rating
- 8/10Harpeth Valley Elementary SchoolGrades: PK-5Distance: 1 mi
- 6/10Bellevue Middle SchoolGrades: 6-8Distance: 3.2 mi
- 5/10James Lawson High SchoolGrades: 9-12Distance: 3.1 mi
Schools provided by the listing agent
- Elementary: Harpeth Valley Elementary
- Middle: Bellevue Middle
- High: James Lawson High School
Source: RealTracs MLS as distributed by MLS GRID. This data may not be complete. We recommend contacting the local school district to confirm school assignments for this home.
- $659,7002 bd2 ba1.5k sqft2002 Gildridge Dr APT 203, Nashville, TN 37221Sold
- $711,2002 bd2 ba1.6k sqft2002 Gildridge Dr APT 102, Nashville, TN 37221Sold
- $651,6002 bd2 ba1.5k sqft2002 Gildridge Dr APT 301, Nashville, TN 37221Sold
- $703,7002 bd2 ba1.6k sqft2002 Gildridge Dr APT 101, Nashville, TN 37221Sold
- $729,3002 bd2 ba1.7k sqft2002 Gildridge Dr APT 201, Nashville, TN 37221Sold
- $651,7002 bd2 ba1.5k sqft2002 Gildridge Dr APT 204, Nashville, TN 37221Sold
- $539,2002 bd2 ba1.3k sqft2002 Gildridge Dr APT 304, Nashville, TN 37221Sold
- $742,8002 bd2 ba1.7k sqft2002 Gildridge Dr APT 202, Nashville, TN 37221Sold
A local agent can set up tours, give advice and negotiate with sellers.
Similar homes
- $719,9002 bd2 ba1.7k sqft2001 Gildridge Dr APT 202, Nashville, TN 37221New Construction
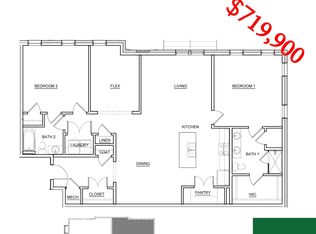
 MLS ID #3093406, Kelly Ware Armour. RealTracs MLS as distributed by MLS GRID
 - $514,9903 bd3 ba1.9k sqft1645 Brockton Ln, Nashville, TN 37221For Sale
 MLS ID #3333723, Brittney Kimbro. RealTracs MLS as distributed by MLS GRID
 - $489,9003 bd3 ba1.8k sqft721 Harpeth Trace Dr, Nashville, TN 37221For Sale
 MLS ID #3276570, David Romagna. RealTracs MLS as distributed by MLS GRID
 - $459,9003 bd3 ba1.7k sqft6006 Mill Tree Ct, Nashville, TN 37221For Sale
 MLS ID #3306043, Jenilee Anthony. RealTracs MLS as distributed by MLS GRID
 - $380,0003 bd3 ba1.3k sqft2265 Belle Creek Way, Nashville, TN 37221For SaleMLS ID #3211859, Heather Poiry. RealTracs MLS as distributed by MLS GRID
- $580,0002 bd2 ba1.4k sqft1125 10th Ave N #205, Nashville, TN 37208For SaleMLS ID #3270555, Thomas Rassas. RealTracs MLS as distributed by MLS GRID
- $600,0003 bd2 ba2k sqft440 Red Sunset Ct, Brentwood, TN 37027For SaleMLS ID #3322462, Josh Wright. RealTracs MLS as distributed by MLS GRID
- $519,0002 bd2 ba1.1k sqft305 Seven Springs Way APT 403, Brentwood, TN 37027For SaleMLS ID #3156434, Natalie Winn. RealTracs MLS as distributed by MLS GRID
- $539,9003 bd3 ba1.4k sqft3404 Shelby Bottoms Bnd, Nashville, TN 37206For SaleMLS ID #3499646, Amy Cannon. RealTracs MLS as distributed by MLS GRID
- $560,0003 bd3 ba1.6k sqft803 21st Ave N, Nashville, TN 37208For SaleMLS ID #3306635, David Goodman | THE GROW TEAM. RealTracs MLS as distributed by MLS GRID
- $489,9002 bd3 ba1.4k sqft644 Nashua Ln, Nashville, TN 37209For SaleMLS ID #3288085, Eric Jercinovich. RealTracs MLS as distributed by MLS GRID
- $549,9993 bd3 ba1.5k sqft860 Seymour Ave, Nashville, TN 37206For SaleMLS ID #3232272, Sara Evers. RealTracs MLS as distributed by MLS GRID
- $499,0002 bd3 ba1.9k sqft5608 Morrow Rd, Nashville, TN 37209For SaleMLS ID #3208562, Jay Clark. RealTracs MLS as distributed by MLS GRID
- $545,0003 bd3 ba1.8k sqft307 Sophia Rain Dr, Nashville, TN 37218For SaleMLS ID #3230986, Maria Recio. RealTracs MLS as distributed by MLS GRID
- $525,9003 bd4 ba1.9k sqft2008 Sonya Ter Lot 8, Nashville, TN 37209New ConstructionRealTracs MLS as distributed by MLS GRID
- $499,9002 bd3 ba1.6k sqft2836 Woodlawn Dr, Nashville, TN 37215For SaleMLS ID #3245739, Stephen Gillean. RealTracs MLS as distributed by MLS GRID
- $700,0002 bd2 ba1.4k sqft6030 Keats St Unit 301, Franklin, TN 37064For SaleMLS ID #3221870, Christy Reed. RealTracs MLS as distributed by MLS GRID
- $565,0003 bd3 ba1.9k sqft752B Croley Dr, Nashville, TN 37209For SaleMLS ID #3166395, Cristian Vargas. RealTracs MLS as distributed by MLS GRID
- $580,0003 bd4 ba1.9k sqft617A Vernon Ave, Nashville, TN 37209For SaleMLS ID #3217293, Larry Kloess. RealTracs MLS as distributed by MLS GRID
- $555,0003 bd3 ba1.9k sqft3008 Sassafras Ln, Thompsons Station, TN 37179For SaleMLS ID #3305665, Lauren Puckett. RealTracs MLS as distributed by MLS GRID
