Savor sweeping lake, skyline, and sunset views from this beautifully updated Mercer Island retreat. Near transit, Town Center, and Luther Burbank Park, the home features a spacious, flexible layout with a breathtaking 180-degree western panorama views of the Seattle skyline, Lake Washington and Olympic mountains. The main level offers a light-filled great room, chef’s kitchen, newer lake-view deck, and luxurious owner’s suite with deck access, sitting area, remodeled bath, and custom walk-in closet. An office/flex room adds versatility. The lower level features the lake-view, kitchenette, two bedrooms, deck, and separate entrance—ideal for guests, multi-generational living, or rental potential. A/C and view patio complete this exceptional property. Private, peaceful, and perfectly positioned—Northwest living at its finest.
Active
Listed by: Windermere Mercer Island • Nancy A. LaVallee
$2,800,000
2003 82nd Avenue SE #1, Mercer Island, WA 98040
3beds
3,240sqft
Single Family Residence
Built in 1954
10,206 Square Feet Lot
$-- Zestimate®
$864/sqft
$-- HOA
What's special
View patioSeparate entranceNewer lake-view deckRemodeled bathCustom walk-in closetSitting areaLight-filled great room
- 1 day |
- 620 |
- 36 |
Zillow last checked:
Listing updated:
Listed by:
Nancy A. LaVallee,
Windermere Mercer Island
Source: NWMLS as distributed by MLS GRID,MLS#: 2569331
Facts & features
Interior
Bedrooms & bathrooms
- Bedrooms: 3
- Bathrooms: 4
- Full bathrooms: 1
- 3/4 bathrooms: 1
- 1/2 bathrooms: 2
- Main level bathrooms: 2
- Main level bedrooms: 1
Primary bedroom
- Level: Main
Bedroom
- Level: Lower
Bedroom
- Level: Lower
Bathroom full
- Level: Lower
Bathroom three quarter
- Level: Main
Other
- Level: Lower
Other
- Level: Main
Den office
- Level: Main
Dining room
- Level: Main
Entry hall
- Level: Main
Great room
- Level: Main
Kitchen with eating space
- Level: Main
Kitchen without eating space
- Level: Lower
Rec room
- Level: Lower
Utility room
- Level: Lower
Heating
- Fireplace, Forced Air, Heat Pump, Radiant, Natural Gas
Cooling
- Forced Air, Heat Pump
Appliances
- Included: Dishwasher, Disposal, Dryer, Microwave, Refrigerator, Stove(s)/Range(s), Tankless Water Heater, Washer, Dishwasher(s), Dryer(s), Garbage Disposal, Microwave(s), Refrigerator(s), Washer(s), Water Heater: tankless, Water Heater Location: Lower level laundry room
Features
- Bath Off Primary
- Flooring: Ceramic Tile, Vinyl Plank, Carpet
- Doors: French Doors
- Windows: Dbl Pane/Storm Window
- Basement: Daylight
- Number of fireplaces: 2
- Fireplace features: Gas, Lower Level: 1, Main Level: 1, Fireplace
Interior area
- Total structure area: 3,240
- Total interior livable area: 3,240 sqft
Property
Parking
- Total spaces: 2
- Parking features: Driveway, Off Street
- Uncovered spaces: 2
Features
- Levels: One
- Stories: 1
- Entry location: Main
- Patio & porch: Second Kitchen, Bath Off Primary, Dbl Pane/Storm Window, Fireplace, Fireplace (Primary Bedroom), French Doors, Walk-In Closet(s), Water Heater, Wet Bar, Wine/Beverage Refrigerator
- Has view: Yes
- View description: City, Lake, Mountain(s)
- Has water view: Yes
- Water view: Lake
Lot
- Size: 10,206 Square Feet
- Features: Dead End Street, Paved, Cable TV, Deck, Electric Car Charging, Gas Available, Patio
- Topography: Sloped
- Residential vegetation: Garden Space
Details
- Parcel number: 8724960010
- Special conditions: Standard
Construction
Type & style
- Home type: SingleFamily
- Architectural style: Modern,1 Story w/Bsmnt.
- Property subtype: Single Family Residence
Materials
- Wood Siding
- Foundation: Poured Concrete
- Roof: Flat,Torch Down
Condition
- Year built: 1954
Utilities & green energy
- Electric: Company: PSE
- Sewer: Sewer Connected, Company: City of Mercer Island
- Water: Public, Company: City of Mercer Island
- Utilities for property: Xfinity, Xfinity
Community & HOA
Community
- Subdivision: North End
Location
- Region: Mercer Island
Financial & listing details
- Price per square foot: $864/sqft
- Annual tax amount: $6,691
- Date on market: 8/13/2026
- Cumulative days on market: 3 days
- Listing terms: Conventional,FHA,VA Loan
- Inclusions: Dishwasher(s), Dryer(s), Garbage Disposal, Microwave(s), Refrigerator(s), Stove(s)/Range(s), Washer(s)
Estimated market value
Not available
Estimated sales range
Not available
Not available
Price history
| Date | Event | Price |
|---|---|---|
| 8/14/2026 | Listed for sale | $2,800,000$864/sqft |
Source:  NWMLS as distributed by MLS GRID #2569331 Report a problem NWMLS as distributed by MLS GRID #2569331 Report a problem | ||
Public tax history
Tax history is unavailable.
Monthly payment
Est. payment
Payment breakdown
Explore the cost of this home by adjusting the details. Changes won't be saved.Climate risks
Neighborhood: 98040
Nearby schools
GreatSchools rating
- 9/10Northwood Elementary SchoolGrades: PK-5Distance: 1.4 mi
- 9/10Islander Middle SchoolGrades: 6-8Distance: 3.9 mi
- 10/10Mercer Island High SchoolGrades: 9-12Distance: 1.5 mi
Schools provided by the listing agent
- Middle: Islander Mid
- High: Mercer Isl High
Source: NWMLS as distributed by MLS GRID. This data may not be complete. We recommend contacting the local school district to confirm school assignments for this home.
- $3,487,3000.39 acres46 Xx 81st Ave SE, Mercer Island, WA 98040Off Market

- $1,465,4009,387 sqft0 80xx SE #20, Mercer Island, WA 98040Off Market
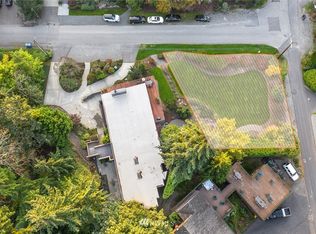
- $1,920,0005 bd5 ba4.1k sqft2024 80th Ave SE, Mercer Island, WA 98040Sold
- $5,000,0004 bd6 ba4.4k sqft2061 82nd Ave SE, Mercer Island, WA 98040Sold
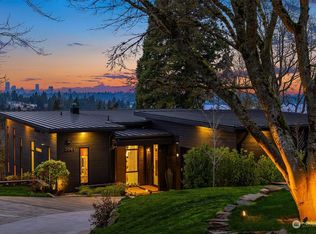
- $3,035,0003 bd3 ba3.1k sqft2247 82nd Ave SE, Mercer Island, WA 98040Sold
- $1,545,0003 bd2 ba1.4k sqft2243 80th Ave SE, Mercer Island, WA 98040Sold
- $4,600,0005 bd6 ba5.2k sqft2212 77th Ave SE, Mercer Island, WA 98040For Sale
- $2,575,0004 bd5 ba3.9k sqft2246 81st Ave SE, Mercer Island, WA 98040Sold
A local agent can set up tours, give advice and negotiate with sellers.
Similar homes
- $2,800,0004 bd4 ba3.3k sqft3225 W Mercer Way, Mercer Island, WA 98040Active
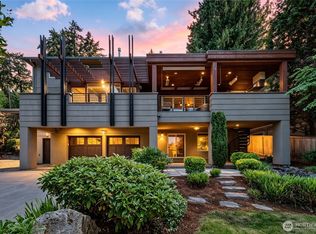 MLS ID #2545918, Xin Xu. NWMLS as distributed by MLS GRID
 - $2,799,9503 bd3 ba2.2k sqft1012 Evergreen Drive, Bellevue, WA 98004Active
 MLS ID #2567559, Mark Leingang. NWMLS as distributed by MLS GRID
 - $3,295,0004 bd5 ba4k sqft9950 SE 39th Street, Mercer Island, WA 98040Active
 MLS ID #2567733, Cindy E. Verschueren. NWMLS as distributed by MLS GRID
 - $2,675,0005 bd2 ba3.5k sqft5 Lindley Road, Mercer Island, WA 98040Active
 MLS ID #2552195, Kelly Weisfield. NWMLS as distributed by MLS GRID
 - $1,850,0004 bd3 ba2.4k sqft8430 SE 45th Street, Mercer Island, WA 98040ActiveMLS ID #2567417, Richard Liu. NWMLS as distributed by MLS GRID
- $1,998,0005 bd3 ba2.4k sqft4102 96th Avenue SE, Mercer Island, WA 98040ActiveMLS ID #2567816, Robyn Kimura Hsu. NWMLS as distributed by MLS GRID
- $2,600,0004 bd3 ba2.7k sqft3021 70th Avenue SE, Mercer Island, WA 98040ActiveMLS ID #2555370, Jonathan Lai. NWMLS as distributed by MLS GRID
- $1,998,0004 bd3 ba3.2k sqft3621 81st Avenue SE, Mercer Island, WA 98040ActiveMLS ID #2562515, Joe C. Liu. NWMLS as distributed by MLS GRID
- $2,549,0004 bd3 ba3.7k sqftMercer Wood, Mercer Island, WA 98040ActiveMLS ID #2544498, Ken Urman. NWMLS as distributed by MLS GRID
- $3,147,0004 bd4 ba3k sqft8431 SE 39th Street, Mercer Island, WA 98040ActiveMLS ID #2558965, Daniel Sessoms. NWMLS as distributed by MLS GRID
- $2,840,0003 bd4 ba3.1k sqftBeaux Arts Village, Beaux Arts, WA 98004ActiveMLS ID #2564323, Tere Foster. NWMLS as distributed by MLS GRID
- $1,800,0005 bd3 ba3.2k sqft5212 W Mercer Place, Mercer Island, WA 98040ActiveMLS ID #2567094, Adrian Jensen. NWMLS as distributed by MLS GRID
- $2,998,0005 bd4 ba4.4k sqft3645 92nd Avenue SE, Mercer Island, WA 98040ActiveMLS ID #2514814, Scott Whittlesey. NWMLS as distributed by MLS GRID
- $2,500,0005 bd6 ba4.1k sqft4739 Fernridge Lane, Mercer Island, WA 98040ActiveMLS ID #2557722, Richard Liu. NWMLS as distributed by MLS GRID
- $1,895,0004 bd3 ba2.2k sqft4215 Island Crest Way, Mercer Island, WA 98040ActiveMLS ID #2562650, Jennifer Bryant. NWMLS as distributed by MLS GRID
- $2,198,0004 bd3 ba3.4k sqft12168 SE 17th Place, Bellevue, WA 98005ActiveMLS ID #2565126, Mark Chavez. NWMLS as distributed by MLS GRID
- $3,388,5003 bd3 ba2.6k sqftLochleven, Bellevue, WA 98004ActiveMLS ID #2568811, Robin Root James. NWMLS as distributed by MLS GRID
- $1,695,0005 bd3 ba3k sqft2444 72nd Avenue SE, Mercer Island, WA 98040ActiveMLS ID #2556583, Becky Nadesan. NWMLS as distributed by MLS GRID
- $2,438,0002 bd3 ba2.5k sqft1434 108th Avenue NE, Bellevue, WA 98004ActiveMLS ID #2568463, Angel Leon. NWMLS as distributed by MLS GRID
- $3,500,0004 bd4 ba4k sqft4725 W Mercer Way, Mercer Island, WA 98040ActiveMLS ID #2562497, Chelsea Halverson. NWMLS as distributed by MLS GRID
