Welcome to 2004 A Pennsylvania Avenue, where modern design meets the heart and soul of East Austin. Tucked beneath the canopy of a magnificent heritage oak tree, this beautifully crafted home offers a rare sense of privacy and tranquility while keeping you just minutes from downtown, local restaurants, coffee shops, and Austin's vibrant cultural scene. Inside, you'll find light-filled living spaces with soaring ceilings, expansive windows, and an open-concept design that feels both sophisticated and welcoming. The gourmet kitchen is truly the centerpiece of the home, featuring premium appliances, a large gathering island, and a custom dining nook that invites conversation, connection, and memorable meals with family and friends. The thoughtful floor plan offers flexibility for today's lifestyle, with multiple bedrooms on the main level, including a private guest suite ideal for visitors, multigenerational living, or a dedicated home office. Upstairs, the spacious primary retreat provides a peaceful escape, complete with treetop views, a private balcony, and access to a rooftop deck perfect for enjoying your morning coffee or watching the sunset over the city. Designed to blur the lines between indoor and outdoor living, this exceptional home creates a natural connection to its surroundings while delivering comfort, style, and functionality at every turn. Whether you're entertaining friends, relaxing under the shade of the majestic oak, or exploring everything East Austin has to offer, this is a place you'll be proud to call home.
Active
$965,000
2004 Pennsylvania Ave #A, Austin, TX 78702
5beds
2,458sqft
Condominium
Built in 2015
-- sqft lot
$-- Zestimate®
$393/sqft
$-- HOA
What's special
Private balconyExpansive windowsLight-filled living spacesCustom dining nookPrivate guest suitePremium appliancesMagnificent heritage oak tree
- 68 days
- 279
- 20
Zillow last checked:
Listing updated:
Listed by:
Rick Hall (713) 647-2349,
Vylla Home (713) 647-2349
Source: Unlock MLS,MLS#: 6376125
Facts & features
Interior
Bedrooms & bathrooms
- Bedrooms: 5
- Bathrooms: 3
- Full bathrooms: 3
- Main level bedrooms: 3
Heating
- Central
Cooling
- Central Air
Appliances
- Included: Built-In Refrigerator, Cooktop, Dishwasher, Disposal, Gas Cooktop, Gas Range, Microwave, Oven, Free-Standing Gas Oven, Range, RNGHD, Refrigerator, Wine Cooler
Features
- Ceiling Fan(s), High Ceilings, Vaulted Ceiling(s), Kitchen Island, Open Floorplan, Walk-In Closet(s)
- Flooring: Concrete, Wood
- Windows: None
Interior area
- Total interior livable area: 2,458 sqft
Property
Parking
- Total spaces: 1
- Parking features: Attached, Garage
- Attached garage spaces: 1
Accessibility
- Accessibility features: None
Features
- Levels: Two
- Stories: 2
- Patio & porch: Deck, Front Porch, Porch, Rear Porch
- Exterior features: Balcony
- Pool features: None
- Fencing: Back Yard, Front Yard
- Has view: Yes
- View description: City, Downtown, Neighborhood
- Waterfront features: None
Lot
- Size: 3,981 Square Feet
- Features: Back Yard, Front Yard
Details
- Additional structures: None
- Parcel number: 02080942020000
- Special conditions: Real Estate Owned
Construction
Type & style
- Home type: Condo
- Property subtype: Condominium
Materials
- Foundation: Slab
- Roof: Metal
Condition
- Resale
- New construction: No
- Year built: 2015
Details
- Builder name: Verde Builders Custom Homes
Utilities & green energy
- Sewer: Public Sewer
- Water: Public
- Utilities for property: Cable Available, Electricity Connected, Natural Gas Connected, Sewer Connected, Water Connected
Community & HOA
Community
- Features: None
- Subdivision: 2004 Pennsylvania Site Condos
HOA
- Has HOA: No
- Services included: See Remarks
- HOA name: Unknown
Location
- Region: Austin
Financial & listing details
- Price per square foot: $393/sqft
- Tax assessed value: $1,282,862
- Annual tax amount: $28,567
- Date on market: 9/1/2026
- Listing terms: Cash,Conventional
- Electric utility on property: Yes
Foreclosure details
Estimated market value
Not available
Estimated sales range
Not available
Not available
Price history
| Date | Event | Price |
|---|---|---|
| 1/6/2026 | Listing removed | $919,900$374/sqft |
Source:  Unlock MLS #2462218 Report a problem | ||
| 12/23/2025 | Price change | $919,900-1.1%$374/sqft |
Source: Unlock MLS #2462218 Report a problem | ||
| 11/25/2025 | Price change | $929,900-2.1%$378/sqft |
Source: Unlock MLS #2462218 Report a problem | ||
| 10/24/2025 | Price change | $949,900-1.6%$386/sqft |
Source: Unlock MLS #2462218 Report a problem | ||
| 9/15/2025 | Price change | $964,900-2%$393/sqft |
Source: Unlock MLS #2462218 Report a problem | ||
| 8/15/2025 | Price change | $984,900-1.5%$401/sqft |
Source: Unlock MLS #2462218 Report a problem | ||
| 7/13/2025 | Listed for sale | $999,900-41%$407/sqft |
Source: Unlock MLS #2462218 Report a problem | ||
| 6/17/2022 | Sold | -- |
Source: Agent Provided Report a problem | ||
| 5/4/2022 | Contingent | $1,695,000$690/sqft |
Source: Unlock MLS #8167139 Report a problem | ||
| 4/27/2022 | Listed for sale | $1,695,000$690/sqft |
Source: Unlock MLS #8167139 Report a problem | ||
Public tax history
| Year | Property taxes | Tax assessment |
|---|---|---|
| 2025 | $26,254 -9.9% | $1,282,862 -12.7% |
| 2024 | $29,127 +6.5% | $1,469,692 -2.8% |
| 2023 | $27,357 +96.6% | $1,512,070 +90% |
| 2022 | $13,913 | $795,960 +10% |
| 2021 | -- | $723,600 -4.3% |
| 2020 | $15,416 +3.6% | $756,100 |
| 2019 | $14,876 -10.9% | $756,100 +1.2% |
| 2018 | $16,694 | $747,336 -0.9% |
| 2017 | $16,694 | $754,004 |
Find assessor info on the county website
Monthly payment
Climate risks
Neighborhood: Rosewood
Nearby schools
Schools provided by the listing agent
- Elementary: Blackshear
- Middle: Kealing
- High: Eastside Early College
- District: Austin ISD
Source: Unlock MLS. This data may not be complete. We recommend contacting the local school district to confirm school assignments for this home.
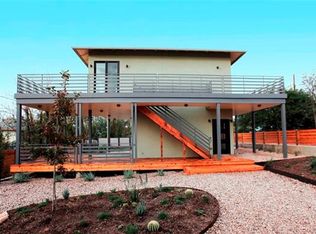
- $1,014,3001 bd1 ba2.7k sqft2106 Pennsylvania Ave, Austin, TX 78702Off Market
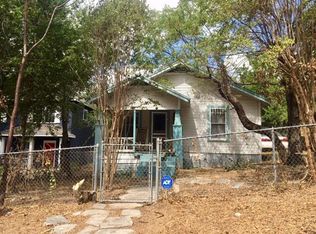
- $302,1001 bd1 ba855 sqft2106 Pennsylvania Ave #B, Austin, TX 78702Off Market
- $699,0003 bd2 ba1.8k sqft2106 Pennsylvania Ave #A, Austin, TX 78702Off Market
- $383,6002 bd1 ba876 sqft2104 Pennsylvania Ave, Austin, TX 78702Off Market
Similar homes
- $1,000,0004 bd3 ba2.2k sqft1606 Salina St, Austin, TX 78702Active
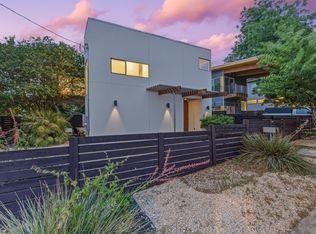
 MLS ID #9634578, William Steakley, DEN Property Group. Unlock MLS
- $958,0004 bd3 ba2.5k sqft2201 E 9th St, Austin, TX 78702Active
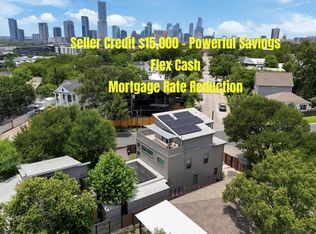 MLS ID #9098445, David White, Keller Williams - Lake Travis. Unlock MLS
- $999,9993 bd3 ba2.3k sqft1814 Maple Ave, Austin, TX 78702Active
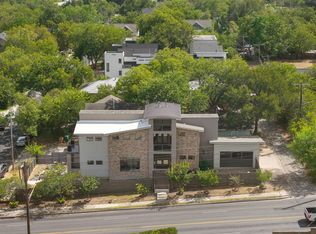 MLS ID #2161293, Todd Burgener, Douglas Elliman Real Estate. Unlock MLS
- $853,0003 bd3 ba1.9k sqft3002 Webberville Rd #2, Austin, TX 78702Active
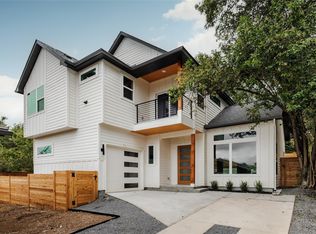 MLS ID #3052452, Zac Sagay, Compass RE Texas, LLC. Unlock MLS
- $1,100,0003 bd3 ba1.9k sqft1909 E 9th St, Austin, TX 78702ActiveMLS ID #9800863, Wendi Slaton Anderson, Compass RE Texas, LLC. Unlock MLS
- $1,100,0004 bd5 ba2.7k sqft1306 Navasota St, Austin, TX 78702ActiveMLS ID #1757930, Seth Beresford, Team Price Real Estate. Unlock MLS
- $950,0003 bd4 ba2.1k sqft2003 Wilson St Unit 5, Austin, TX 78704ActiveMLS ID #7867197, Andrew Vallejo, Redfin Corporation. Unlock MLS
- $950,0003 bd3 ba1.9k sqft3019 Garwood St #2, Austin, TX 78702ActiveMLS ID #5019705, Anthony Gibson, Keller Williams Realty. Unlock MLS
- $935,0003 bd4 ba1.8k sqft111 Mildred St #3, Austin, TX 78702ActiveMLS ID #1404044, Andres Bego, Amazing Realty LLC. Unlock MLS
- $915,0003 bd3 ba1.8k sqft2921 Lyons Rd #1, Austin, TX 78702ActiveMLS ID #2531840, Paul Pearson, Pearson Properties. Unlock MLS
- $599,0003 bd2 ba1.3k sqft2011 Peoples St #B, Austin, TX 78702ActiveMLS ID #5162538, Jenny Kim, eXp Realty, LLC. Unlock MLS
- $975,0003 bd4 ba2.5k sqft2608 Del Curto Rd Unit 3, Austin, TX 78704ActiveMLS ID #4204032, Clayton Bullock, Moreland Properties. Unlock MLS
- $1,075,0004 bd4 ba2.3k sqft3700 Tower View Ct, Austin, TX 78723ActiveMLS ID #1086484, Debby Reynolds, Allure Real Estate. Unlock MLS
- $1,199,9004 bd4 ba2.5k sqft2201 E 16th St, Austin, TX 78702ActiveMLS ID #8448816, Sandra Bennett, Compass RE Texas, LLC. Unlock MLS
- $849,0003 bd3 ba1.9k sqft1610 Harvey St #A, Austin, TX 78702ActiveMLS ID #3002012, Darsh Parikh, Compass RE Texas, LLC. Unlock MLS
- $928,0003 bd4 ba2.1k sqft3524 Gonzales St #1A, Austin, TX 78702ActiveMLS ID #2952559, Noa Levy, eXp Realty, LLC. Unlock MLS
- $899,9003 bd3 ba1.4k sqft631 Tillery St #1, Austin, TX 78702ActiveMLS ID #8109208, Dustin Weiss, Serhant Texas, LLC. Unlock MLS
- $725,0003 bd3 ba1.8k sqft3133 Govalle Ave #B, Austin, TX 78702ActiveMLS ID #5999516, Jennifer Bailey, Compass RE Texas, LLC. Unlock MLS
- $950,0003 bd4 ba2.1k sqft2105 Goodrich Ave APT 7, Austin, TX 78704ActiveMLS ID #9844161, Samantha Evans, Compass RE Texas, LLC. Unlock MLS
