Beautiful 3-Bedroom Luxury Ranch Townhome with Premium Upgrades – Move-In Ready
Welcome to this beautifully maintained ranch-style townhome built in 2023, offering approximately 1,611 square feet of thoughtfully designed living space. This 3-bedroom, 2-bath home combines modern comfort, quality finishes, and low-maintenance living in a desirable Ames location near Ada Hayden Heritage Park.
The bright open-concept floor plan features elevated ceilings "9ft - 11ft", abundant natural light, and a spacious living area centered around a cozy gas fireplace. Custom built-in cabinets and floating shelves on both sides of the fireplace create an attractive focal point while providing additional storage and display space.
The kitchen is designed for both function and style, featuring ample cabinetry, a pantry, and a gas range, which many home cooks prefer for its precise temperature control. The LG refrigerator is included, along with the LG washer and dryer, all of which remain under manufacturer warranty for added peace of mind.
The primary suite offers a comfortable retreat with a custom glass shower door and a stylish barn door leading to the walk-in closet. Premium curtains and upgraded curtain rods have been installed throughout the home, adding both elegance and privacy while saving the next owner the expense and effort of completing these finishing touches.
Step outside to the covered patio, perfect for morning coffee or relaxing evenings. Nearby walking trails provide convenient access to Ada Hayden Heritage Park, making it easy to enjoy outdoor recreation and scenic views.
The HOA covers lawn care, snow removal, and garbage service, allowing you to enjoy a low-maintenance lifestyle year-round.
Unlike many newer homes, this property already includes valuable upgrades and move-in-ready features such as the LG appliance package, custom fireplace built-ins, floating shelves, glass shower door, barn door, and premium window treatments. The result is a home that feels complete from the moment you move in.
Built in 2023, thoughtfully upgraded, and exceptionally well-maintained, this home offers the perfect combination of modern design, comfort, and convenience.
Offered at $424,900.
Contact the owner directly to schedule a private showing.
Email: jashhmaajakhar@gmail.com
For sale by owner
Price increase: $15K (6/20)
$424,900
2006 Aikman Dr, Ames, IA 50010
3beds
1,611sqft
:
Get pre-qualified$3,227/mo
Townhouse
Built in 2023
4,550 Square Feet Lot
$-- Zestimate®
$264/sqft
$200/mo HOA
What's special
Bright open-concept floor planAbundant natural lightGas rangeCustom built-in cabinetsAmple cabinetryCustom glass shower doorCozy gas fireplace
What the owner loves about this home
We love the bright, open layout, high ceilings (9ft - 11ft), and peaceful, low-maintenance lifestyle. The walking trails to Ada Hayden, custom upgrades, and move-in-ready convenience have made this home truly special.
- 33 days |
- 855 |
- 13 |
Listed by:
Property Owner (515) 779-3941
Facts & features
Interior
Bedrooms & bathrooms
- Bedrooms: 3
- Bathrooms: 2
- Full bathrooms: 2
Heating
- Forced air
Cooling
- Central
Appliances
- Included: Dishwasher, Dryer, Garbage disposal, Microwave, Range / Oven, Refrigerator, Washer
Features
- Flooring: Carpet, Linoleum / Vinyl
- Basement: None
- Has fireplace: Yes
Interior area
- Total interior livable area: 1,611 sqft
Property
Parking
- Total spaces: 2
- Parking features: Garage - Attached
Features
- Exterior features: Wood products
Lot
- Size: 4,550 Square Feet
Details
- Parcel number: 0522101340
Construction
Type & style
- Home type: Townhouse
Materials
- Frame
- Foundation: Slab
- Roof: Composition
Condition
- New construction: No
- Year built: 2023
Community & HOA
HOA
- Has HOA: Yes
- HOA fee: $200 monthly
Location
- Region: Ames
Financial & listing details
- Price per square foot: $264/sqft
- Tax assessed value: $336,200
- Annual tax amount: $2,696
- Date on market: 6/20/2026
Estimated market value
Not available
Estimated sales range
Not available
$2,313/mo
Price history
| Date | Event | Price |
|---|---|---|
| 6/20/2026 | Price change | $424,900+3.7%$264/sqft |
Source: Owner Report a problem | ||
| 10/25/2025 | Pending sale | $409,900+1.1%$254/sqft |
Source:  DMMLS #710501 Report a problem DMMLS #710501 Report a problem | ||
| 9/26/2025 | Sold | $405,350-1.1%$252/sqft |
Source: DMMLS #710501 Report a problem | ||
| 8/15/2025 | Pending sale | $409,900$254/sqft |
Source: DMMLS #710501 Report a problem | ||
| 7/25/2025 | Price change | $409,900-2.4%$254/sqft |
Source:  CIBR #68092 Report a problem CIBR #68092 Report a problem | ||
| 1/21/2025 | Listed for sale | $419,900$261/sqft |
Source: CIBR #66324 Report a problem | ||
Public tax history
| Year | Property taxes | Tax assessment |
|---|---|---|
| 2025 | $2,696 +134700% | $336,200 +104.3% |
| 2024 | $2 | $164,600 +164500% |
| 2023 | -- | $100 |
| 2022 | -- | -- |
Find assessor info on the county website
Monthly payment
Est. payment
Payment breakdown
Explore the cost of this home by adjusting the details. Changes won't be saved.Climate risks
Neighborhood: 50010
Nearby schools
GreatSchools rating
- NAGilbert Elementary SchoolGrades: PK-2Distance: 2 mi
- 10/10Gilbert Middle SchoolGrades: 6-8Distance: 2.1 mi
- 9/10Gilbert High SchoolGrades: 9-12Distance: 1.7 mi
- $403,5003 bd2 ba1.6k sqft2010 Aikman Dr, Ames, IA 50010Off Market
- $420,2003 bd2 ba1.6k sqft2004 Aikman Dr, Ames, IA 50010Off Market
- $367,1003 bd3 ba1.4k sqft2007 Aikman Dr, Ames, IA 50010Off Market
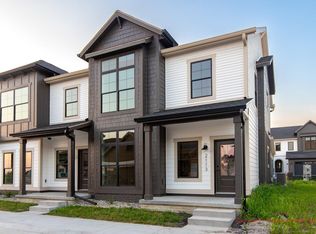
- $372,5003 bd3 ba1.4k sqft2005 Aikman Dr, Ames, IA 50010Off Market
- $377,3003 bd2 ba1.4k sqft2009 Aikman Dr, Ames, IA 50010Off Market
- $407,8003 bd2 ba1.6k sqft2018 Aikman Dr, Ames, IA 50010Off Market
- $358,0003 bd3 ba1.4k sqft2011 Aikman Dr, Ames, IA 50010Off Market
- $385,2003 bd2 ba1.5k sqft2015 Aikman Dr, Ames, IA 50010Off Market
A local agent can set up tours, give advice and negotiate with sellers.
A local lender can help you make sure your offer is ready when you are.
Similar homes
- $370,0003 bd3 ba1.8k sqft2117 Lacey Dr, Ames, IA 50010For Sale

 MLS ID #70396, Jason Jennings, Friedrich Realty. CIBR
 - $375,0003 bd3 ba1.7k sqft2517 Clayton Dr, Ames, IA 50010For Sale
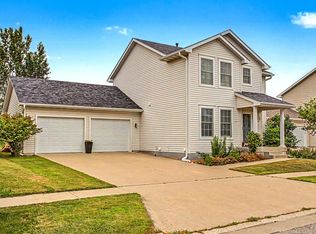 MLS ID #70790, Van Winkle Real Estate Team, RE/MAX Concepts-Ames. CIBR
 - $435,0004 bd4 ba1.7k sqft2706 Kingston Dr, Ames, IA 50010For Sale
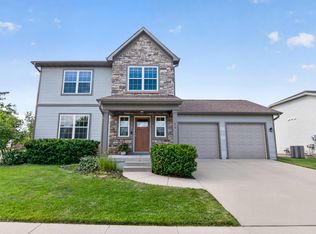 MLS ID #70658, Patty Meese, Friedrich Realty. CIBR
 - $459,9004 bd4 ba1.6k sqft2843 Piccadilly Sq, Ames, IA 50010For Sale
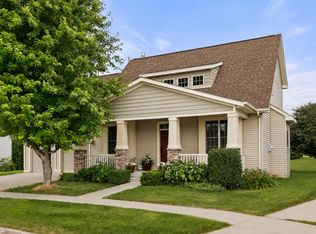 MLS ID #744349, Hannah Reysack, Caliber Realty. DMMLS
 - $420,0003 bd3 ba1.8k sqft2126 Buchanan Dr, Ames, IA 50010For SaleMLS ID #70065, K'Lynn Lynn, RE/MAX REAL ESTATE CENTER. CIBR
- $398,9003 bd3 ba1.7k sqft5167 Skycrest Dr, Ames, IA 50010For SaleMLS ID #69884, Tami Hicks, CENTURY 21 SIGNATURE-Ames. CIBR
- $449,9003 bd3 ba1.9k sqft2421 Yorkshire Cir, Ames, IA 50010For SaleMLS ID #70664, Kyle Thomas, Friedrich Realty. CIBR
- $449,0004 bd3 ba1.7k sqft5820 Allerton Dr, Ames, IA 50014For SaleMLS ID #70801, Ralph Ring, Real Broker LLC. CIBR
- $399,0003 bd4 ba1.7k sqft2755 Somerset Dr, Ames, IA 50010For SaleMLS ID #69947, Van Winkle Real Estate Team, RE/MAX Concepts-Ames. CIBR
- $378,0003 bd3 ba1.4k sqft2426 Bristol Dr, Ames, IA 50010For SaleMLS ID #70668, Eily Mickelson, CENTURY 21 SIGNATURE-Ames. CIBR
- $380,0005 bd4 ba1.7k sqft3117 Duff Ave, Ames, IA 50010For SaleMLS ID #70532, Patrick Weigel, Hunziker & Assoc.-Ames. CIBR
- $429,5004 bd4 ba1.9k sqft302 Upstill St, Gilbert, IA 50105For SaleMLS ID #70764, Misty Metschke, Hunziker & Assoc.-Ames. CIBR
- $259,0003 bd3 ba1.3k sqft4255 Eisenhower Ln Unit 17, Ames, IA 50010For SaleMLS ID #69711, Chao Lin, Iowa Realty-Ankeny. CIBR
- $449,5004 bd3 ba1.5k sqft301 Hawthorne Cir, Gilbert, IA 50105For SaleMLS ID #70666, Van Winkle Real Estate Team, RE/MAX Concepts-Ames. CIBR
- $570,0004 bd3 ba1.5k sqft4401 Everest Cir, Ames, IA 50014For SaleMLS ID #70776, Kris Barrientos, Hunziker & Assoc.-Ames. CIBR
- $455,0004 bd3 ba2.2k sqft2904 Bayberry Rd, Ames, IA 50014For SaleMLS ID #70452, Gale & Ryan Gehling Team, Keller Williams Ames. CIBR
- $620,0004 bd3 ba1.6k sqft2106 Ketelsen Dr, Ames, IA 50010For SaleMLS ID #69815, Nancy Marion, RE/MAX Concepts-Ames. CIBR
- $425,0003 bd4 ba2k sqft2220 Knapp St, Ames, IA 50014For SaleMLS ID #69364, Paul Livingston, Hunziker & Assoc.-Ames. CIBR
- $518,4184 bd3 ba1.5k sqft4507 Everest Ave, Ames, IA 50014For SaleMLS ID #70671, Jim Horstman, Hunziker & Assoc.-Ames. CIBR
- $339,0004 bd3 ba1.6k sqft632 20th St, Ames, IA 50010For SaleMLS ID #70224, Tyler/Megan Frederiksen, Norsemen Realty Team - Friedrich Realty. CIBR
