This home is like new...only better! This rare 40 foot wide townhome lives like a single family home but with the exterior maintenance provided by the HOA. The perfect lock-and-leave lifestyle. No attention to detail has been spared here! This home has been professionally designed and decorated. You will enjoy the elevated custom trimmed accent walls, high end light fixtures, plantation shutters throughout, kitchen cabinets to the ceiling, honed granite and Cambria counter tops, custom built-ins, Sonos System. Spacious primary suite located on the back of the home looks out to total privacy that is so rare to find in a townhome. All bedrooms are very spacious with large walk-in closets. The secondary tub/showers have never been used! The professionally designed terrace level is breath taking, with brick accent walls, windows along the entire back, wood flooring, wetbar and a full bath. The terrace walks out to a covered patio that overlooks a large private fenced yard. Harlow is one of the most highly desired neighborhoods because of its location just minutes from downtown Alpharetta, Historic Roswell and The Avalon. Along with Harlow being a gated neighborhood, residents also enjoy an exceptional amenity package featuring a clubhouse, two resort-style pools, tennis courts, walking trails, dog parks and other gathering spaces. This home has been meticulously maintained, no pets, no kids. It is truly the best of both worlds! Most furniture seen in home is available for sale-see agent for details.
Active
$995,900
2006 Heyward Way, Alpharetta, GA 30004
4beds
5,000sqft
Townhouse
Built in 2017
-- sqft lot
$1,030,900 Zestimate®
$199/sqft
$350/mo HOA
What's special
Large private fenced yardCustom built-insPlantation shutters throughoutWood flooringLarge walk-in closetsBrick accent wallsHigh end light fixtures
- 1 day |
- 86 |
- 1 |
Zillow last checked:
Listing updated:
Listed by:
Melissa Gerace Hemans 7703643545,
Compass
Source: GAMLS,MLS#: 10827926
Facts & features
Interior
Bedrooms & bathrooms
- Bedrooms: 4
- Bathrooms: 5
- Full bathrooms: 4
- 1/2 bathrooms: 1
Rooms
- Room types: Family Room, Foyer, Laundry, Media Room, Other
Dining room
- Features: Separate Room
Kitchen
- Features: Breakfast Area, Breakfast Room, Kitchen Island, Solid Surface Counters, Walk-in Pantry
Heating
- Electric, Forced Air, Heat Pump, Zoned
Cooling
- Ceiling Fan(s), Central Air, Dual, Heat Pump, Zoned
Appliances
- Included: Cooktop, Dishwasher, Disposal, Dryer, Electric Water Heater, Microwave, Refrigerator, Stainless Steel Appliance(s), Washer
- Laundry: Upper Level
Features
- Bookcases, Double Vanity, High Ceilings, Tray Ceiling(s), Walk-In Closet(s), Wet Bar
- Flooring: Carpet, Hardwood, Other, Tile
- Windows: Double Pane Windows
- Basement: Bath Finished,Daylight,Finished,Full
- Attic: Pull Down Stairs
- Number of fireplaces: 1
- Fireplace features: Factory Built, Family Room, Gas Log, Gas Starter
- Common walls with other units/homes: 2+ Common Walls,No One Above,No One Below
Interior area
- Total structure area: 5,000
- Total interior livable area: 5,000 sqft
- Finished area above ground: 3,440
- Finished area below ground: 1,560
Property
Parking
- Total spaces: 4
- Parking features: Garage, Garage Door Opener, Kitchen Level
- Has garage: Yes
Features
- Levels: Three Or More
- Stories: 3
- Patio & porch: Deck, Patio, Porch, Screened
- Exterior features: Sprinkler System
- Fencing: Back Yard
- Waterfront features: No Dock Or Boathouse
- Body of water: None
Lot
- Features: Private
Details
- Parcel number: 12 236006040724
- Special conditions: Agent Owned
Construction
Type & style
- Home type: Townhouse
- Architectural style: Traditional
- Property subtype: Townhouse
- Attached to another structure: Yes
Materials
- Brick, Other
- Foundation: Slab
- Roof: Composition
Condition
- Resale
- New construction: No
- Year built: 2017
Utilities & green energy
- Electric: 220 Volts
- Sewer: Public Sewer
- Water: Public
- Utilities for property: Cable Available, Electricity Available, High Speed Internet, Natural Gas Available, Phone Available, Sewer Connected, Underground Utilities, Water Available
Community & HOA
Community
- Features: Clubhouse, Fitness Center, Gated, Pool, Street Lights, Tennis Court(s)
- Security: Carbon Monoxide Detector(s), Security System, Smoke Detector(s)
- Subdivision: Harlow
HOA
- Has HOA: Yes
- Services included: Maintenance Structure, Maintenance Grounds, Management Fee, Pest Control, Private Roads, Reserve Fund, Security, Swimming, Tennis, Trash
- HOA fee: $4,200 annually
Location
- Region: Alpharetta
Financial & listing details
- Price per square foot: $199/sqft
- Annual tax amount: $6,618
- Date on market: 8/20/2026
- Listing agreement: Exclusive Right To Sell
- Listing terms: Cash,Conventional
- Electric utility on property: Yes
Estimated market value
$1,030,900
$918,000 - $1.15M
$4,300/mo
Price history
| Date | Event | Price |
|---|---|---|
| 8/20/2026 | Listed for sale | $995,900$199/sqft |
Source:  GAMLS #10827926 Report a problem GAMLS #10827926 Report a problem | ||
Public tax history
Tax history is unavailable.
Monthly payment
Est. payment
Payment breakdown
Explore the cost of this home by adjusting the details. Changes won't be saved.Climate risks
Neighborhood: 30004
Nearby schools
GreatSchools rating
- 9/10Hembree Springs Elementary SchoolGrades: PK-5Distance: 1.4 mi
- 8/10Northwestern Middle SchoolGrades: 6-8Distance: 3.3 mi
- 10/10Milton High SchoolGrades: 9-12Distance: 3.6 mi
Schools provided by the listing agent
- Elementary: Manning Oaks
- Middle: Northwestern
- High: Milton
Source: GAMLS. This data may not be complete. We recommend contacting the local school district to confirm school assignments for this home.
- $913,2004 bd3 ba3.3k sqft206 Heyward Way, Alpharetta, GA 30009Off Market
- $950,0005 bd5 ba5k sqft2004 Heyward Way, Alpharetta, GA 30004Sold
- $808,2004 bd4 ba3.3k sqft1083 Heyward Way, Alpharetta, GA 30009Off Market
- $867,9004 bd4 ba3.4k sqft1084 Heyward Way, Alpharetta, GA 30009Off Market

- $958,3004 bd5 ba3.5k sqft2002 Heyward Way, Roswell, GA 30009Off Market
- $822,7004 bd4 ba3.4k sqft1 Ganel Ln #5, Alpharetta, GA 30009Off Market
- $860,0004 bd4 ba3.6k sqft1 Ganel Ln, Alpharetta, GA 30009Sold
- $827,7004 bd4 ba3.4k sqft2 Ganel Ln #6, Alpharetta, GA 30009Off Market
A local agent can set up tours, give advice and negotiate with sellers.
Similar homes
- $995,0004 bd4 ba3.8k sqft232 Arpeggio Way, Alpharetta, GA 30009Active

 MLS ID #10821137, Glennda Baker LeBlanc, Coldwell Banker Realty. GAMLS
 - $1,050,0004 bd4 ba3k sqft12043 Orchid Ln, Alpharetta, GA 30009Active
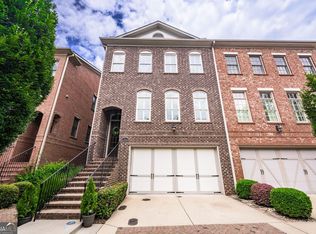 MLS ID #10819364, Julie Gentry, BHHS Georgia Properties. GAMLS
 - $850,0004 bd3 ba3.4k sqft2006 Blossom Hill Dr, Roswell, GA 30076For Sale By Owner

- $730,0004 bd4 ba2.8k sqft20034 Windalier Way, Roswell, GA 30076Active
 MLS ID #10826462, Heidi Overton, RE/MAX Center. GAMLS
 - $1,199,0006 bd5 ba5.5k sqft5005 Rosedown Pl, Roswell, GA 30076For Sale
 MLS ID #7816369, Robert Clarkson, Century 21 Connect Realty. FMLS GA
 - $865,0004 bd4 ba3.9k sqft555 Verismo Way, Alpharetta, GA 30009ActiveMLS ID #10765318, Byron C Williamson, Bolst, Inc.. GAMLS
- $899,0004 bd4 ba3k sqft648 Landler Ter, Alpharetta, GA 30009ActiveMLS ID #10740197, Kate Wright, Engel & V?lkers Atlanta. GAMLS
- $849,9004 bd4 ba3.8k sqft213 Arpeggio Way, Alpharetta, GA 30009ActiveMLS ID #10779819, Christina Abunassar, Harry Norman Realtors. GAMLS
- $1,095,0004 bd5 ba3.1k sqft426 Concord St, Alpharetta, GA 30009ActiveMLS ID #10820290, Tatum McCurdy, Century 21 Results. GAMLS
- $1,000,0004 bd4 ba2.5k sqft453 Burton Dr, Alpharetta, GA 30009For SaleMLS ID #7805911, KAREN REYNOLDS, Atlanta Fine Homes Sotheby's International. FMLS GA
- $869,9004 bd4 ba3k sqft604 Landler Ter, Alpharetta, GA 30009ActiveMLS ID #10672501, Hyerin Jeong, The Promise Realty Group. GAMLS
- $750,0003 bd4 ba2.8k sqft1002 Milhaven Dr, Roswell, GA 30076For SaleMLS ID #7805082, TEAM AUGELLO, Harry Norman Realtors. FMLS GA
- $750,0003 bd4 ba2.8k sqft1002 Milhaven Dr #61, Roswell, GA 30076ActiveMLS ID #10805700, Donna Augello, Harry Norman Realtors. GAMLS
- $729,0003 bd4 ba2.6k sqft1011 Milhaven Dr, Roswell, GA 30076For SaleMLS ID #7787600, Kimmy Counter, Atlanta Fine Homes Sotheby's International. FMLS GA
- $965,0003 bd4 ba3.2k sqft12023 Orchid Ln, Alpharetta, GA 30009For SaleMLS ID #7806172, Keith Biggs, Atlanta Fine Homes Sotheby's International. FMLS GA
- $920,0006 bd3 ba4.8k sqft560 Saddle Creek Cir, Roswell, GA 30076ActiveMLS ID #10810985, Libby Bramlett, Keller Williams Realty Atlanta North. GAMLS
- $1,150,0006 bd5 ba4.2k sqft1135 Jennifer Oaks Dr, Alpharetta, GA 30004ActiveMLS ID #10812189, Mark D Broyles, BHGRE Metro Brokers. GAMLS
- $875,0004 bd4 ba4k sqft450 Hembree Rd, Roswell, GA 30076Active Under ContractMLS ID #10817479, Francisco Urrea, Atlanta Communities. GAMLS
- $900,0004 bd4 ba3k sqft12035 Orchid Ln, Alpharetta, GA 30009ActiveMLS ID #10794105, Pamela Scudellari, Ansley RE|Christie's Int'l RE. GAMLS
- $974,5004 bd4 ba3.6k sqft275 Braeden Way, Alpharetta, GA 30009For SaleMLS ID #7809409, BONNIE MAJHER, Atlanta Fine Homes Sotheby's International. FMLS GA
