Welcome to a beautifully maintained home where comfort, style, and functionality come together to create the perfect setting for everyday living and entertaining.
The heart of the home is the spacious kitchen, featuring a large center island, elegant granite countertops, and new stainless steel appliances, making it the perfect space for preparing meals and gathering with family and friends.
With multiple inviting living spaces, you'll enjoy the warmth and ambiance of two fireplaces—one in the living room and another in the family room—creating cozy spaces to relax throughout the seasons.
The recently remodeled basement bathroom offers a true spa-like retreat with luxurious in-floor heat, a large jetted soaker tub, and a walk-in shower.
The lower level also includes a dedicated office that could easily be converted into a fifth bedroom, providing flexibility to suit your needs.
Step outside to your own private backyard oasis, complete with a spacious patio, deck, and a tranquil waterfall feature. Whether you're hosting summer barbecues, enjoying your morning coffee, or unwinding after a long day, this peaceful outdoor space offers exceptional privacy and beauty.
Offering thoughtful updates, versatile living spaces, and outstanding indoor and outdoor amenities, this exceptional home is ready for its next owners to move in and enjoy.
Pending
$399,900
2006 River Hills Dr, Burnsville, MN 55337
5beds
2,241sqft
Single Family
Built in 1964
0.28 Acres Lot
$405,300 Zestimate®
$178/sqft
$-- HOA
What's special
- 35 days |
- 483 |
- 29 |
Likely to sell faster than
Zillow last checked:
Listing updated:
Listed by:
Nick Thull 651-757-5543,
Coldwell Banker Realty,
Patricia Schmidt-Iverson 612-414-7100
Source: NorthstarMLS as distributed by MLS GRID,MLS#: 7111322
Facts & features
Interior
Bedrooms & bathrooms
- Bedrooms: 5
- Bathrooms: 2
- Full bathrooms: 2
Bedroom
- Level: Main
- Area: 143 Square Feet
- Dimensions: 13x11
Bedroom 2
- Level: Main
- Area: 130 Square Feet
- Dimensions: 13x10
Bedroom 3
- Level: Main
- Area: 100 Square Feet
- Dimensions: 10x10
Bedroom 4
- Level: Lower
- Area: 220 Square Feet
- Dimensions: 20x11
Bedroom 5
- Level: Lower
- Area: 100 Square Feet
- Dimensions: 10x10
Dining room
- Level: Main
- Area: 110 Square Feet
- Dimensions: 10x11
Family room
- Level: Lower
- Area: 208 Square Feet
- Dimensions: 16x13
Kitchen
- Level: Main
- Area: 120 Square Feet
- Dimensions: 10x12
Living room
- Level: Main
- Area: 255 Square Feet
- Dimensions: 17x15
Heating
- Forced Air
Cooling
- Central Air
Appliances
- Laundry: Lower Level
Features
- Basement: Finished
- Number of fireplaces: 2
- Fireplace features: Electric, Gas
Interior area
- Total structure area: 2,362
- Total interior livable area: 2,241 sqft
- Finished area above ground: 1,201
- Finished area below ground: 1,040
Property
Parking
- Total spaces: 2
- Parking features: Attached
- Attached garage spaces: 2
Accessibility
- Accessibility features: None
Features
- Levels: Multi/Split
- Patio & porch: Deck, Patio
- Pool features: None
- Fencing: Full,Privacy
Lot
- Size: 0.28 Acres
- Features: Tree Coverage - Light
Details
- Foundation area: 1161
- Parcel number: 026410305180
- Zoning description: Residential-Single Family
Construction
Type & style
- Home type: SingleFamily
- Property subtype: Single Family
Materials
- Block
- Roof: Age 8 Years or Less
Condition
- New construction: No
- Year built: 1964
Utilities & green energy
- Gas: Natural Gas
- Sewer: City Sewer/Connected
- Water: City Water/Connected
Community & HOA
Community
- Subdivision: River Hills 4th Add
HOA
- Has HOA: No
Location
- Region: Burnsville
Financial & listing details
- Price per square foot: $178/sqft
- Tax assessed value: $324,000
- Annual tax amount: $3,530
- Date on market: 7/17/2026
- Cumulative days on market: 32 days
Estimated market value
$405,300
$385,000 - $426,000
$2,940/mo
Price history
| Date | Event | Price |
|---|---|---|
| 7/31/2026 | Pending sale | $399,900$178/sqft |
Source:  NorthstarMLS as distributed by MLS GRID #7111322 Report a problem NorthstarMLS as distributed by MLS GRID #7111322 Report a problem | ||
| 7/21/2026 | Listed for sale | $399,900+63.8%$178/sqft |
Source: NorthstarMLS as distributed by MLS GRID #7111322 Report a problem | ||
| 3/15/2016 | Sold | $244,200+4%$109/sqft |
Source: NorthstarMLS as distributed by MLS GRID #4673409 Report a problem | ||
| 1/23/2016 | Price change | $234,900-29.9%$105/sqft |
Source: RE/MAX Advantage Plus #4673409 Report a problem | ||
| 1/15/2016 | Listed for sale | $334,900+42.6%$149/sqft |
Source: RE/MAX Advantage Plus #4671768 Report a problem | ||
| 12/3/2015 | Listing removed | $234,900$105/sqft |
Source: RE/MAX Advantage Plus #4658475 Report a problem | ||
| 11/1/2015 | Listed for sale | $234,900+42.8%$105/sqft |
Source: RE/MAX Advantage Plus #4658475 Report a problem | ||
| 8/13/2001 | Sold | $164,500$73/sqft |
Source: Public Record Report a problem | ||
Public tax history
| Year | Property taxes | Tax assessment |
|---|---|---|
| 2024 | $3,350 -0.8% | $324,000 -0.9% |
| 2023 | $3,378 +0.7% | $327,100 +2.1% |
| 2022 | $3,356 +18.3% | $320,500 +17.1% |
| 2021 | $2,836 +0.3% | $273,700 +11.2% |
| 2020 | $2,828 +1.9% | $246,160 -0.4% |
| 2019 | $2,776 | $247,200 +7.6% |
| 2018 | $2,776 +3.1% | $229,800 +5.4% |
| 2017 | $2,691 +2.8% | $218,100 +8.1% |
| 2016 | $2,618 +7.6% | $201,700 +13.1% |
| 2015 | $2,433 -1.9% | $178,362 +1.8% |
| 2014 | $2,481 +6.2% | $175,201 +11.8% |
| 2013 | $2,336 +8.2% | $156,671 |
| 2012 | $2,160 -0.4% | -- |
| 2011 | $2,168 -0.4% | -- |
| 2010 | $2,177 -1.1% | -- |
| 2009 | $2,202 -3.1% | -- |
| 2008 | $2,271 +15.3% | -- |
| 2007 | $1,970 +1.2% | -- |
| 2006 | $1,946 +16.5% | -- |
| 2004 | $1,671 +2.3% | -- |
| 2003 | $1,633 +16.4% | -- |
| 2002 | $1,403 -10.6% | -- |
| 2001 | $1,569 | -- |
Find assessor info on the county website
Monthly payment
Est. payment
Payment breakdown
Explore the cost of this home by adjusting the details. Changes won't be saved.Climate risks
Neighborhood: North River Hills
Nearby schools
GreatSchools rating
- 7/10William Byrne Elementary SchoolGrades: PK-5Distance: 0.6 mi
- 4/10Nicollet Junior High SchoolGrades: 6-8Distance: 2.9 mi
- 4/10Burnsville Senior High SchoolGrades: 9-12Distance: 1.5 mi
- $375,7004 bd2 ba1.6k sqft2100 River Hills Dr, Burnsville, MN 55337Off Market
- $403,2004 bd2 ba2k sqft2004 River Hills Dr, Burnsville, MN 55337Off Market
- $372,7003 bd2 ba2k sqft2101 Woods Ln, Burnsville, MN 55337Sold

- $388,1004 bd2 ba1.8k sqft2005 Woods Ln, Burnsville, MN 55337Off Market
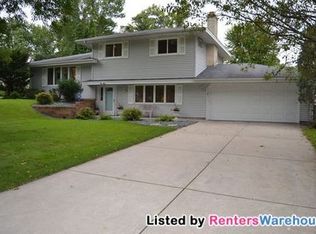
- $443,9005 bd3 ba2.3k sqft2103 Woods Ln, Burnsville, MN 55337Off Market
- $331,4003 bd2 ba1.1k sqft2002 River Hills Dr, Burnsville, MN 55337Off Market
- $388,5003 bd2 ba2.1k sqft2104 River Hills Dr, Burnsville, MN 55337Off Market
- $400,6004 bd2 ba1.8k sqft2007 River Hills Dr, Burnsville, MN 55337Off Market
A local agent can set up tours, give advice and negotiate with sellers.
Similar homes
- $399,9003 bd2 ba2.1k sqft11100 Schoolcraft Rd, Burnsville, MN 55337For Sale
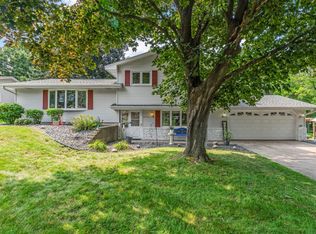
 MLS ID #7123380, Cassandra L Benson, Real Broker, LLC. NorthstarMLS as distributed by MLS GRID
 - $459,8005 bd3 ba2.6k sqft11501 Keating Ave, Burnsville, MN 55337For Sale
 MLS ID #7121509, David J. Prouty, Get a Rebate Real Estate. NorthstarMLS as distributed by MLS GRID
 - $399,9003 bd2 ba2.4k sqft1094 Lowell Dr, Apple Valley, MN 55124For Sale
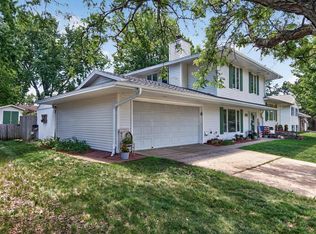 MLS ID #7131475, Stephanie Rechtzigel, RE/MAX Results. NorthstarMLS as distributed by MLS GRID
 - $485,0005 bd3 ba3k sqft13500 Clinton Pl, Burnsville, MN 55337For Sale
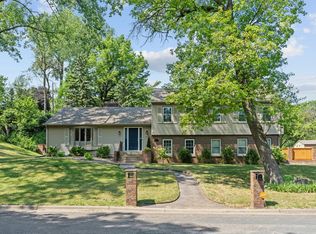 MLS ID #7101796, Rochelle K Johnson, RE/MAX Advantage Plus. NorthstarMLS as distributed by MLS GRID
 - $439,9004 bd2 ba2k sqft2318 Friendship Ln, Burnsville, MN 55337For SaleMLS ID #7117628, Jeremy M. Flicek, JFH Realty. NorthstarMLS as distributed by MLS GRID
- $390,0004 bd2 ba1.7k sqft13116 Court Pl, Burnsville, MN 55337For SaleMLS ID #7109044, Ashley Pevear, Twin City Homes. NorthstarMLS as distributed by MLS GRID
- $439,9004 bd2 ba2.1k sqft13628 Bryant Pl S, Burnsville, MN 55337For SaleMLS ID #7076582, Renee Lego, RE/MAX Results. NorthstarMLS as distributed by MLS GRID
- $474,9003 bd3 ba2.1k sqft13632 Bryant Pl S, Burnsville, MN 55337For SaleMLS ID #7127329, Zach Skattum, RE/MAX Advantage Plus. NorthstarMLS as distributed by MLS GRID
- $369,9004 bd2 ba1.5k sqft833 Oriole Dr, Apple Valley, MN 55124For SaleMLS ID #7128478, Curt Lambrecht, South Metro Realty. NorthstarMLS as distributed by MLS GRID
- $415,0004 bd2 ba1.9k sqft1009 Gramsey Pl, Burnsville, MN 55306For SaleMLS ID #7106161, Michael J Finstad, Engel & Volkers Minneapolis. NorthstarMLS as distributed by MLS GRID
- $499,9004 bd3 ba3.3k sqft1820 Slater Ln, Burnsville, MN 55337For SaleMLS ID #7119099, Leslie M Dahlen, Realty Exchange. NorthstarMLS as distributed by MLS GRID
- $419,9004 bd3 ba2.4k sqft17336 Jersey Way, Lakeville, MN 55044For SaleMLS ID #7113249, Rhonda Pahl, Excelsior Realty. NorthstarMLS as distributed by MLS GRID
- $445,0004 bd3 ba2.1k sqft17425 Java Ct N, Lakeville, MN 55044For SaleMLS ID #7123472, Paula Swirtz, LPT Realty, LLC. NorthstarMLS as distributed by MLS GRID
- $383,7773 bd2 ba1.7k sqft1601 E 82nd St, Minneapolis, MN 55425For SaleMLS ID #7119196, Brent J Breen, Net Worth Realty, Inc. NorthstarMLS as distributed by MLS GRID
- $405,0005 bd2 ba2k sqft6841 Carmen Ave, Inver Grove Heights, MN 55076For SaleMLS ID #7108642, Jodi Gillard, Lakes Sotheby's International Realty. NorthstarMLS as distributed by MLS GRID
- $400,0004 bd2 ba1.9k sqft5530 W 135th St, Savage, MN 55378For SaleMLS ID #7096392, Peter F. Nett, Homes Plus Realty. NorthstarMLS as distributed by MLS GRID
- $474,9004 bd3 ba2.3k sqft12540 Everest Ct W, Apple Valley, MN 55124For SaleMLS ID #7126514, James J. Snaza, Homes Plus Realty. NorthstarMLS as distributed by MLS GRID
- $415,0003 bd2 ba2k sqft7000 4th Ave S, Richfield, MN 55423For SaleMLS ID #7113732, Jeffrey S. Gunther, eXp Realty. NorthstarMLS as distributed by MLS GRID
- $400,0003 bd2 ba1.5k sqft16595 Harwell Ave, Lakeville, MN 55044For SaleMLS ID #7119413, Desrochers Realty Group, eXp Realty. NorthstarMLS as distributed by MLS GRID
- $424,9004 bd2 ba2.1k sqft14835 Natchez Ave, Savage, MN 55378For SaleMLS ID #7119837, Brian Stordahl, Keller Williams Preferred Rlty. NorthstarMLS as distributed by MLS GRID
