Location! Location! Exceptional raised bungalow with 3+1 bedrooms and 2 bathrooms. Huge country size (1.66 acres) park-like lot. Backing onto winding creek. Oversize attached 2 car garage with walk-down to lower level. 30ft x 48ft heated shop. Front yard has sprinkler/irrigation system. Metal roof. Hardwood flooring. Finished lower level with extra bedroom(s) and huge bright family room. call quickly!
Under contract
C$999,900
20064 Nissouri Rd, Thames Centre, ON N0M 2P0
4beds
2baths
Single Family Residence
Built in ----
1 Square Feet Lot
$-- Zestimate®
C$--/sqft
C$-- HOA
What's special
Raised bungalowBacking onto winding creekMetal roofHardwood flooringFinished lower levelHuge bright family room
- 115 days |
- 11 |
- 0 |
Zillow last checked:
Listing updated:
Listed by:
RE/MAX ADVANTAGE SANDERSON REALTY
Source: TRREB,MLS®#: X13035362 Originating MLS®#: London and St. Thomas Association of REALTORS
Originating MLS®#: London and St. Thomas Association of REALTORSFacts & features
Interior
Bedrooms & bathrooms
- Bedrooms: 4
- Bathrooms: 2
Primary bedroom
- Level: Main
- Dimensions: 4.63 x 3.69
Bedroom
- Level: Main
- Dimensions: 3.51 x 3.23
Bedroom
- Level: Main
- Dimensions: 3.47 x 2.93
Bedroom
- Level: Lower
- Dimensions: 5.33 x 3.84
Den
- Level: Lower
- Dimensions: 3.84 x 2.65
Family room
- Level: Lower
- Dimensions: 8.02 x 7.83
Kitchen
- Level: Main
- Dimensions: 5.82 x 3.69
Laundry
- Level: Main
- Dimensions: 3.08 x 1.82
Living room
- Level: Main
- Dimensions: 5.78 x 3.69
Heating
- Forced Air, Gas
Cooling
- Central Air
Features
- Primary Bedroom - Main Floor
- Basement: Full,Finished
- Has fireplace: Yes
Interior area
- Living area range: 1500-2000 null
Video & virtual tour
Property
Parking
- Total spaces: 17
- Parking features: Private
- Has garage: Yes
Features
- Patio & porch: Deck
- Exterior features: Lawn Sprinkler System, Privacy
- Pool features: None
Lot
- Size: 1 Square Feet
- Features: Irregular Lot
- Topography: Flat
Details
- Additional structures: Additional Garage(s), Drive Shed
- Parcel number: 081520124
Construction
Type & style
- Home type: SingleFamily
- Architectural style: Bungalow-Raised
- Property subtype: Single Family Residence
Materials
- Brick
- Foundation: Unknown
- Roof: Metal
Utilities & green energy
- Sewer: Septic
- Water: Drilled Well
Community & HOA
Location
- Region: Thames Centre
Financial & listing details
- Annual tax amount: C$5,046
- Date on market: 4/23/2026
Price history
Price history is unavailable.
Public tax history
Tax history is unavailable.
Climate risks
Neighborhood: N0M
Nearby schools
GreatSchools rating
No schools nearby
We couldn't find any schools near this home.
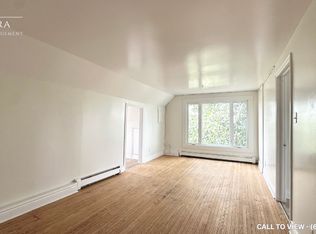
- C$--2 bd1 ba800 sqft3788 Dundas St #A, London, ON N5V5C6Off Market
- C$475,0000.57 acres21839 Fairview Rd, Thames Centre, ON N0M2P0Lot/Land

- C$475,0000 sqft21849 Fairview Rd, Thames Centre, ON N0M2P0Lot/Land

- C$415,0003 bd1 ba-- sqft1376 Kostis Ave, London, ON N5V3E2For Sale
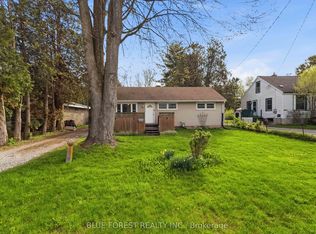
- C$799,9004 bd4 ba-- sqft2580 Dundas St, London, ON N5V3C7For Sale
- C$--3 bd2 ba-- sqft311 Simpson Cres #311, London, ON N5V5E1Off Market
- C$499,9003 bd2 ba-- sqft321 Simpson Cres, London, ON N5V5E1For Sale
- C$376,9003 bd3 ba-- sqft151 Bonaventure Dr #1, London, ON N5V4M1For Sale
Similar homes
- C$850,0005 bd2 ba-- sqft2720 Catherine St, Thames Centre, ON N0L 1G4For Sale
 MLS ID #X12996704, CENTURY 21 FIRST CANADIAN CORP. TRREB
 - C$999,0005 bd4 ba-- sqft44 Northcrest Dr, London, ON N5X 3V8For Sale
 MLS ID #X13478418, RE/MAX ADVANTAGE REALTY LTD.. TRREB
 - C$998,0005 bd3 ba-- sqft764 Eclipse Walk, London, ON N5X 0K1For Sale
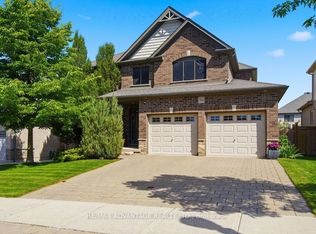 MLS ID #X13491482, RE/MAX ADVANTAGE REALTY LTD.. TRREB
 - C$700,9884 bd2 ba-- sqft825 Railton Ave, London, ON N5V 4W7For Sale
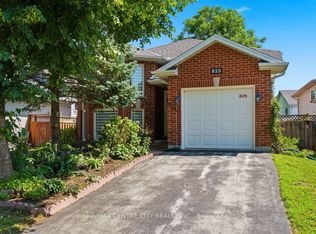 MLS ID #X13645540, RE/MAX CENTRE CITY REALTY INC.. TRREB
 - C$899,9004 bd4 ba-- sqft1836 Haycock Pl, London, ON N6G 5G6For SaleMLS ID #X13517094, CENTURY 21 FIRST CANADIAN CORP. TRREB
- C$799,9004 bd3 ba-- sqft29 Village Gate Cres, Thames Centre, ON N0L 1G3For SaleMLS ID #X13434432, BLUE FOREST REALTY INC.. TRREB
- C$849,9994 bd3 ba-- sqft850 Teakwood Ln, London, ON N6H 0E5For SaleMLS ID #X13670286, ICI SOURCE REAL ASSET SERVICES INC.. TRREB
- C$945,0003 bd4 ba-- sqft1479 Sandpiper Dr E, London, ON N5X 0E6For SaleCentury 21 Canada
- C$839,9004 bd4 ba-- sqft1694 Green Gables Rd, London, ON N6M 0A3For SaleMLS ID #X13639730, CENTURY 21 FIRST CANADIAN CORP. TRREB
- C$1,399,9003 bd3 ba-- sqft1839 Parkhurst Ave, London, ON N5V 2C4For SaleMLS ID #X13221834, RE/MAX CENTRE CITY REALTY INC.. TRREB
- C$799,9003 bd3 ba-- sqft2362 Slo Pitch Rd, Thames Centre, ON N0L 2B0For SaleMLS ID #X13454818, BLUE FOREST REALTY INC.. TRREB
- C$949,0005 bd3 ba-- sqft557 Inverness Ave, London, ON N6H 5R3For SaleMLS ID #X13177422, ROYAL LEPAGE TRILAND REALTY. TRREB
- C$1,199,9004 bd3 ba-- sqft581 Plane Tree Dr, London, ON N6G 5M7For SaleMLS ID #X13629280, CENTURY 21 FIRST CANADIAN CORP. TRREB
- C$724,9004 bd3 ba-- sqft90 Glenburnie Cres, London, ON N5X 2A3For SaleMLS ID #X13627874, SUTTON GROUP PREFERRED REALTY INC.. TRREB
- C$815,0004 bd4 ba-- sqft816 Wild Rose Ln S, London, ON N6H 5X4For SaleMLS ID #X13655476, RE/MAX ADVANTAGE REALTY LTD.. TRREB
- C$525,0004 bd2 ba-- sqft1863 Herbert Ave, London, ON N5V 2C6For SaleMLS ID #X13132302, REAL BROKER ONTARIO LTD. TRREB
- C$775,0004 bd4 ba-- sqft1789 Devos Dr, London, ON N5X 4H9For SaleMLS ID #X13493922, SUTTON GROUP - SELECT REALTY. TRREB
- C$759,9004 bd3 ba-- sqft23 Wood Lily Ln, Middlesex Centre, ON N0M 2A0For SaleMLS ID #X13662370, SUTTON GROUP PREFERRED REALTY INC.. TRREB
- C$675,0004 bd2 ba-- sqft1761 Devos Dr, London, ON N5X 4H9For SaleMLS ID #X13123134, CENTURY 21 FIRST CANADIAN CORP. TRREB
- C$789,9005 bd4 ba-- sqft264 Suffolk Pl, London, ON N6G 3S4For SaleMLS ID #X13650712, RE/MAX ADVANTAGE REALTY LTD.. TRREB
