Welcome to this beautifully maintained brick ranch in the heart of Grosse Pointe Woods. Offering over 1,800 sq. ft. plus a finished basement, this home combines classic charm with thoughtful updates throughout. The updated kitchen features premium KitchenAid appliances, ample cabinetry, and great functionality for everyday living and entertaining.
The main level offers spacious living areas, generously sized bedrooms, and two full baths, while the finished lower level adds valuable living space with a third full bathroom—perfect for a family room, guest suite, home office, or recreation area. A bright sunroom provides additional year-round living space.
Outside, enjoy a paver driveway, patio, beautifully landscaped yard, and garden wall creating a private outdoor retreat. Major updates include a newer furnace and central air. Ideally located near parks, schools, and shopping, this move-in-ready home offers the perfect blend of space, comfort, and flexibility. Don’t miss this exceptional opportunity!
For sale
Price cut: $10K (7/23)
$479,000
20085 Wedgewood Dr, Grosse Pointe Woods, MI 48236
3beds
3,750sqft
:
Get pre-qualified$3,629/mo
Single Family Residence
Built in 1960
8,276 Square Feet Lot
$468,500 Zestimate®
$128/sqft
$-- HOA
What's special
- 54 days |
- 1,569 |
- 32 |
Zillow last checked:
Listing updated:
Listed by:
Chuck Darghali 586-873-6220,
Keller Williams Realty-Great Lakes 586-541-4000,
Erick Monzo 586-210-3350,
Keller Williams Realty-Great Lakes
Source: Realcomp II,MLS#: 20261038487
Facts & features
Interior
Bedrooms & bathrooms
- Bedrooms: 3
- Bathrooms: 3
- Full bathrooms: 3
Bedroom
- Level: Entry
- Area: 156
- Dimensions: 13 X 12
Bedroom
- Level: Entry
- Area: 130
- Dimensions: 10 X 13
Bedroom
- Level: Entry
- Area: 169
- Dimensions: 13 X 13
Other
- Level: Entry
- Area: 100
- Dimensions: 10 X 10
Other
- Level: Entry
- Area: 90
- Dimensions: 10 X 9
Other
- Level: Basement
- Area: 100
- Dimensions: 10 X 10
Kitchen
- Level: Entry
- Area: 180
- Dimensions: 15 X 12
Living room
- Level: Entry
- Area: 285
- Dimensions: 19 X 15
Heating
- Forced Air, Natural Gas
Cooling
- Ceiling Fans, Central Air
Appliances
- Included: Dishwasher, Disposal, Dryer, Free Standing Gas Range, Free Standing Refrigerator, Washer
Features
- Basement: Finished
- Has fireplace: No
Interior area
- Total interior livable area: 3,750 sqft
- Finished area above ground: 1,875
- Finished area below ground: 1,875
Property
Parking
- Total spaces: 2
- Parking features: Two Car Garage, Detached
- Garage spaces: 2
Features
- Levels: One
- Stories: 1
- Entry location: GroundLevelwSteps
- Pool features: None
Lot
- Size: 8,276 Square Feet
- Dimensions: 65 x 130
Details
- Parcel number: 40014050250000
- Special conditions: Short Sale No,Standard
Construction
Type & style
- Home type: SingleFamily
- Architectural style: Ranch
- Property subtype: Single Family Residence
Materials
- Wood Siding
- Foundation: Basement, Brick Mortar
- Roof: Asphalt
Condition
- New construction: No
- Year built: 1960
Utilities & green energy
- Sewer: Sewer At Street
- Water: Public
Community & HOA
Community
- Subdivision: FAIRHOLME 5
HOA
- Has HOA: No
Location
- Region: Grosse Pointe Woods
Financial & listing details
- Price per square foot: $128/sqft
- Tax assessed value: $138,215
- Annual tax amount: $7,375
- Date on market: 6/12/2026
- Cumulative days on market: 54 days
- Listing agreement: Exclusive Right To Sell
- Listing terms: Cash,Conventional,FHA,Va Loan
Estimated market value
$468,500
$445,000 - $492,000
$3,640/mo
Price history
| Date | Event | Price |
|---|---|---|
| 7/23/2026 | Price change | $479,000-2%$128/sqft |
Source:  Realcomp II #20261038487 Report a problem Realcomp II #20261038487 Report a problem | ||
| 7/2/2026 | Price change | $489,000-2%$130/sqft |
Source: Realcomp II #20261038487 Report a problem | ||
| 6/12/2026 | Listed for sale | $498,900+137.6%$133/sqft |
Source: Realcomp II #20261038487 Report a problem | ||
| 1/20/1997 | Sold | $210,000$56/sqft |
Source:  MiRealSource #730388 Report a problem MiRealSource #730388 Report a problem | ||
Public tax history
| Year | Property taxes | Tax assessment |
|---|---|---|
| 2025 | -- | $206,300 +7.7% |
| 2024 | -- | $191,500 +11.7% |
| 2023 | -- | $171,500 +1.2% |
| 2022 | -- | $169,500 +7.7% |
| 2021 | -- | $157,400 |
| 2020 | $6,739 +9.6% | $157,400 +8.2% |
| 2019 | $6,151 | $145,500 +4.8% |
| 2018 | -- | $138,900 +3.5% |
| 2017 | $6,212 | $134,200 +5.3% |
| 2016 | -- | $127,500 +0.6% |
| 2015 | -- | $126,800 +19.7% |
| 2013 | $10,360 | $105,900 +3.1% |
| 2012 | -- | $102,700 -3.8% |
| 2011 | -- | $106,800 -12% |
| 2010 | -- | $121,400 -8.8% |
| 2009 | -- | $133,100 -11.3% |
| 2008 | -- | $150,000 -13% |
| 2007 | -- | $172,500 +2.2% |
| 2004 | $6,367 +22.6% | $168,750 +44.6% |
| 2001 | $5,193 +5.9% | $116,690 +2.6% |
| 2000 | $4,906 | $113,720 |
Find assessor info on the county website
Monthly payment
Est. payment
Payment breakdown
Explore the cost of this home by adjusting the details. Changes won't be saved.Climate risks
Neighborhood: 48236
Nearby schools
GreatSchools rating
- 7/10John Monteith Elementary SchoolGrades: PK-4Distance: 0.6 mi
- 7/10Parcells Middle SchoolGrades: 5-8Distance: 1.2 mi
- 8/10Grosse Pointe North High SchoolGrades: 9-12Distance: 0.7 mi
- $458,3003 bd2 ba1.8k sqft20067 Wedgewood Dr, Grosse Pointe Woods, MI 48236Off Market
- $442,3002 bd3 ba1.8k sqft20105 Wedgewood Dr, Grosse Pointe Woods, MI 48236Off Market
- $462,5003 bd2 ba1.8k sqft20047 Wedgewood Dr, Grosse Pointe Woods, MI 48236Off Market
- $467,2003 bd2 ba1.9k sqft20084 Doyle Ct, Grosse Pointe Woods, MI 48236Off Market
- $388,3003 bd1 ba1.5k sqft20066 Doyle Ct, Grosse Pointe Woods, MI 48236Off Market
- $394,8003 bd1 ba1.8k sqft20104 Doyle Ct, Grosse Pointe Woods, MI 48236Off Market
- $538,3003 bd2 ba2k sqft20125 Wedgewood Dr, Grosse Pointe Woods, MI 48236Off Market
- $566,4004 bd3 ba2.6k sqft20046 Doyle Ct, Grosse Pointe Woods, MI 48236Off Market
A local agent can set up tours, give advice and negotiate with sellers.
Similar homes
- $565,0003 bd3 ba3.4k sqft1416 N Renaud Rd, Grosse Pointe Woods, MI 48236For Sale

 MLS ID #20261041031, James P Addison, Coldwell Banker Professionals-GPF. Realcomp II
 - $460,0003 bd2 ba1.9k sqft354 McKinley Ave, Grosse Pointe Farms, MI 48236For Sale

 MLS ID #50215818, Rebecca Peltz, Real Estate One Grosse Pointe. MiRealSource
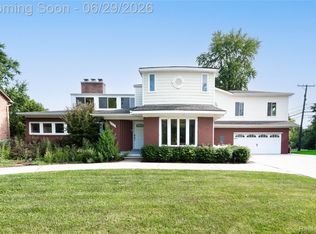
 - $675,0005 bd5 ba4.8k sqft622 Sunningdale Dr, Grosse Pointe Woods, MI 48236For Sale
 MLS ID #20261048896, Drake O'Donnell, NATOD Management. Realcomp II
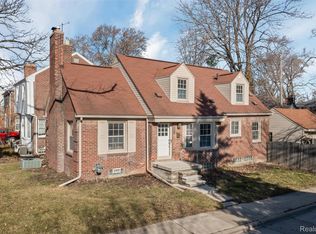
 - $314,9003 bd2 ba2.3k sqft20701 Toles Ln, Grosse Pointe Woods, MI 48236For Sale
 MLS ID #20261037068, Katie Wheeler, Match Realty. Realcomp II
 - $525,0003 bd2 ba2.2k sqft22510 Ardmore Park Dr, Saint Clair Shores, MI 48081For SaleMLS ID #20261054136, Jeffrey Meldrum, Jim Saros Real Estate Services. Realcomp II
- $440,0004 bd3 ba4.1k sqft38243 Jonathan St, Clinton Township, MI 48036For SaleMLS ID #20261041619, Dustin Williams, Epique Realty. Realcomp II
- $469,9004 bd3 ba2.9k sqft1198 Ashley Dr, Troy, MI 48085For SaleMLS ID #20261057935, Jerry Johnson, EXP Realty. Realcomp II
- $595,0004 bd3 ba2.5k sqft1349 Devonshire Rd, Grosse Pointe Park, MI 48230For SaleMLS ID #20261056526, James A Haidar, RE/MAX First. Realcomp II
- $465,0005 bd5 ba3.7k sqft37209 Curwood Dr, Sterling Heights, MI 48310For SaleMLS ID #20261054116, Minhaz A Laskar, Amin Realty. Realcomp II
- $460,0004 bd2 ba2.6k sqft12650 22 Mile Rd, Utica, MI 48315For SaleMLS ID #20261039515, Andrew Karam, @properties Christie's Int'l R E Rochester. Realcomp II
- $489,0004 bd3 ba2.7k sqft1124 E Windemere Ave, Royal Oak, MI 48073For SaleMLS ID #20261041398, Sean Shields, Max Broock, REALTORS-Royal Oak. Realcomp II
- $479,0004 bd2 ba2.5k sqft1024 Wyandotte Ave, Royal Oak, MI 48067For SaleMLS ID #20261050310, Kirsten M Soulliere, KW Realty Livingston. Realcomp II
- $475,0003 bd3 ba1.8k sqft1493 E Melton Rd, Birmingham, MI 48009For SaleMLS ID #20261056479, Mike Sher, Max Broock, REALTORS®-Bloomfield Hills. Realcomp II
- $495,0004 bd3 ba3.5k sqft25600 Southwood Dr, Southfield, MI 48075For SaleMLS ID #20261029634, Mordechai Hatanian, Buyers First Realty. Realcomp II
- $379,9004 bd2 ba2.1k sqft38354 Sleigh Dr, Sterling Heights, MI 48310For SaleMLS ID #20261058162, Donald G Calcaterra Jr, First Equity Realty Corporation. Realcomp II
- $525,0003 bd2 ba2k sqft2230 Maplewood Ave, Royal Oak, MI 48073For SaleMLS ID #20261056742, Jim Shaffer, Good Company. Realcomp II
- $669,9004 bd3 ba3.8k sqft22434 Lange St, Saint Clair Shores, MI 48080For SaleMLS ID #20261043414, Andrew J Stadler, Keller Williams Lakeside. Realcomp II
- $649,9003 bd3 ba2.2k sqft615 Lakepointe St, Grosse Pointe Park, MI 48230For SaleMLS ID #20261045816, Spencer Ray, Jim Saros Real Estate Services. Realcomp II
- $474,9004 bd2 ba2.1k sqft2925 Bembridge Rd, Royal Oak, MI 48073For SaleMLS ID #20261054823, Patricia A Roberge, The Agency Hall & Hunter. Realcomp II
- $479,9004 bd2 ba2.7k sqft903 E 3rd St, Royal Oak, MI 48067For SaleMLS ID #20261044673, Brian J Sullivan, Auburn Hills Property Services LLC. Realcomp II
