Welcome to Brandywine Farms, where timeless architecture, mature trees, and spacious homes create one of Old Hickory's most desirable settings. This beautifully refreshed 4-bedroom, 2.5-bath home offers over 3,100 square feet while preserving the character, craftsmanship, and thoughtful layout that make homes from this era so special.
Hardwood floors run throughout much of the home, complemented by whitewashed brick accents, abundant natural light, and multiple inviting living spaces designed for everyday living and effortless entertaining. The cozy den, complete with a fireplace, sits just off the kitchen and provides the perfect gathering place for family and friends.
Downstairs, the oversized recreation room is a true showstopper. Featuring exposed brick, incredible natural light, and endless flexibility, it's the perfect space for a media room, game room, home gym, playroom, or additional entertaining area. Multiple bonus spaces throughout the home provide room for a home office, hobbies, or whatever your lifestyle demands.
Step outside to enjoy nearly an acre of beautifully maintained, fully fenced backyard space on this corner lot. Whether hosting summer cookouts, watching kids or pets play, or simply relaxing on the private patio, this outdoor retreat offers both privacy and room to spread out while enjoying lake views.
Brandywine Farms is known for its established charm and unique setting near the Cumberland River while offering convenient access to Old Hickory Boulevard, shopping, dining, and everyday amenities.
If you've been searching for a home that blends the warmth and character of a classic 1960s design with refreshed finishes, generous living spaces, and a fantastic lot, this is one you won't want to miss. Rarely do homes offer this much space, personality, and flexibility in such a sought-after neighborhood.
Under contract - showing
$729,999
201 Brandywine Dr, Old Hickory, TN 37138
4beds
3,185sqft
:
Get pre-qualified$4,407/mo
Single Family Residence, Residential
Built in 1968
0.98 Acres Lot
$-- Zestimate®
$229/sqft
$-- HOA
What's special
- 38 days |
- 238 |
- 5 |
Likely to sell faster than
Zillow last checked:
Listing updated:
Listed by:
Josh Anderson 615-509-7000,
The Anderson Group Real Estate Services, LLC 615-823-1555
Source: RealTracs MLS as distributed by MLS GRID,MLS#: 3255093
Facts & features
Interior
Bedrooms & bathrooms
- Bedrooms: 4
- Bathrooms: 3
- Full bathrooms: 2
- 1/2 bathrooms: 1
- Main level bedrooms: 1
Bedroom 1
- Area: 216 Square Feet
- Dimensions: 12x18
Bedroom 2
- Area: 143 Square Feet
- Dimensions: 11x13
Bedroom 3
- Area: 143 Square Feet
- Dimensions: 11x13
Bedroom 4
- Area: 144 Square Feet
- Dimensions: 12x12
Den
- Area: 228 Square Feet
- Dimensions: 12x19
Dining room
- Area: 120 Square Feet
- Dimensions: 10x12
Kitchen
- Area: 130 Square Feet
- Dimensions: 10x13
Living room
- Area: 240 Square Feet
- Dimensions: 12x20
Other
- Features: Breakfast Room
- Level: Breakfast Room
- Area: 81 Square Feet
- Dimensions: 9x9
Recreation room
- Area: 456 Square Feet
- Dimensions: 19x24
Heating
- Central, Natural Gas
Cooling
- Central Air, Electric
Appliances
- Included: Double Oven, Range, Dishwasher, Microwave, Refrigerator
Features
- Ceiling Fan(s), Entrance Foyer
- Flooring: Carpet, Wood, Tile
- Basement: Crawl Space
- Number of fireplaces: 1
- Fireplace features: Den, Wood Burning
Interior area
- Total structure area: 3,185
- Total interior livable area: 3,185 sqft
- Finished area above ground: 3,185
Property
Parking
- Total spaces: 6
- Parking features: Garage Faces Side, Driveway
- Garage spaces: 2
- Uncovered spaces: 4
Features
- Levels: Two
- Stories: 2
Lot
- Size: 0.98 Acres
- Dimensions: 240 x 175
Details
- Additional structures: Storage
- Parcel number: 05413008000
- Special conditions: Standard
Construction
Type & style
- Home type: SingleFamily
- Property subtype: Single Family Residence, Residential
Materials
- Brick
Condition
- New construction: No
- Year built: 1968
Utilities & green energy
- Sewer: Public Sewer
- Water: Public
- Utilities for property: Electricity Available, Natural Gas Available, Water Available
Community & HOA
Community
- Subdivision: Brandywine Farms
HOA
- Has HOA: No
Location
- Region: Old Hickory
Financial & listing details
- Price per square foot: $229/sqft
- Tax assessed value: $597,900
- Annual tax amount: $4,158
- Date on market: 6/30/2026
- Electric utility on property: Yes
Estimated market value
Not available
Estimated sales range
Not available
Not available
Price history
| Date | Event | Price |
|---|---|---|
| 7/10/2026 | Contingent | $729,999$229/sqft |
Source:  RealTracs MLS as distributed by MLS GRID #3255093 Report a problem RealTracs MLS as distributed by MLS GRID #3255093 Report a problem | ||
| 7/2/2026 | Listed for sale | $729,999+37.7%$229/sqft |
Source: RealTracs MLS as distributed by MLS GRID #3255093 Report a problem | ||
| 7/20/2021 | Sold | $530,000-3.6%$166/sqft |
Source: RealTracs MLS as distributed by MLS GRID #2256101 Report a problem | ||
| 6/7/2021 | Contingent | $550,000$173/sqft |
Source: RealTracs MLS as distributed by MLS GRID #2256101 Report a problem | ||
| 6/4/2021 | Listed for sale | $550,000+64.2%$173/sqft |
Source: RealTracs MLS as distributed by MLS GRID #2256101 Report a problem | ||
| 1/23/2010 | Listing removed | $335,000$105/sqft |
Source: Realty Executives Fine Homes #1144990 Report a problem | ||
| 1/14/2010 | Listed for sale | $335,000+67.7%$105/sqft |
Source: Realty Executives Fine Homes #1144990 Report a problem | ||
| 10/29/1999 | Sold | $199,800+11.1%$63/sqft |
Source: Public Record Report a problem | ||
| 10/13/1994 | Sold | $179,900$56/sqft |
Source: Public Record Report a problem | ||
Public tax history
| Year | Property taxes | Tax assessment |
|---|---|---|
| 2025 | $4,158 +26.6% | $149,475 +33% |
| 2024 | $3,284 | $112,400 |
| 2023 | $3,284 | $112,400 |
| 2022 | $3,284 -1% | $112,400 |
| 2021 | $3,319 +7.1% | $112,400 +37.4% |
| 2020 | $3,099 +37.5% | $81,800 |
| 2019 | $2,254 | $81,800 |
| 2018 | $2,254 | $81,800 |
| 2017 | $2,254 | $81,800 +26.9% |
| 2016 | $2,254 -10.9% | $64,475 |
| 2015 | $2,530 | $64,475 |
| 2014 | $2,530 | $64,475 |
| 2013 | -- | $64,475 -9.5% |
| 2012 | -- | $71,250 |
| 2011 | -- | $71,250 |
| 2010 | -- | $71,250 |
| 2009 | -- | $71,250 +12.7% |
| 2008 | -- | $63,225 |
| 2007 | -- | $63,225 |
| 2006 | -- | -- |
| 2005 | -- | -- |
| 2004 | -- | -- |
| 2003 | -- | -- |
| 2002 | -- | -- |
| 2001 | -- | -- |
| 2000 | -- | -- |
Find assessor info on the county website
Monthly payment
Est. payment
Payment breakdown
Explore the cost of this home by adjusting the details. Changes won't be saved.Climate risks
Neighborhood: Brandywine Farms
Nearby schools
GreatSchools rating
- 6/10Andrew Jackson Elementary SchoolGrades: PK-5Distance: 0.6 mi
- 5/10Dupont Hadley Middle SchoolGrades: 6-8Distance: 1.4 mi
- 3/10McGavock High SchoolGrades: 9-12Distance: 4.9 mi
Schools provided by the listing agent
- Elementary: Andrew Jackson Elementary
- Middle: DuPont Hadley Middle
- High: McGavock Comp High School
Source: RealTracs MLS as distributed by MLS GRID. This data may not be complete. We recommend contacting the local school district to confirm school assignments for this home.
- $663,3003 bd2 ba2.4k sqft203 Brandywine Dr, Old Hickory, TN 37138Off Market
- $659,6005 bd3 ba2.8k sqft202 Rolling Mill Rd, Old Hickory, TN 37138Off Market

- $568,4003 bd2 ba1.9k sqft200 Brandywine Dr, Old Hickory, TN 37138Off Market
- $1,022,6004 bd3 ba3.5k sqft201 Rolling Mill Rd, Old Hickory, TN 37138Off Market
- $529,7003 bd2 ba2k sqft204 Rolling Mill Rd, Old Hickory, TN 37138Off Market
- $522,1004 bd2 ba1.9k sqft207 Brandywine Dr, Old Hickory, TN 37138Off Market
- $719,0003 bd3 ba2.8k sqft202 Brandywine Dr, Old Hickory, TN 37138Sold
- $1,100,0005 bd4 ba4.2k sqft203 Rolling Mill Rd, Old Hickory, TN 37138Sold
A local agent can set up tours, give advice and negotiate with sellers.
A local lender can help you make sure your offer is ready when you are.
Similar homes
- $769,9004 bd3 ba3.5k sqft2105 Chels Way, Old Hickory, TN 37138For Sale

 MLS ID #3255162, Traci Johnson Ardovino. RealTracs MLS as distributed by MLS GRID
 - $655,0004 bd3 ba2.6k sqft102 Bahia Mar Point, Hendersonville, TN 37075For Sale
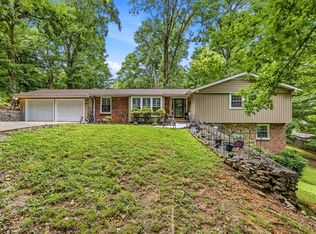 MLS ID #3336327, Devin Holloway. RealTracs MLS as distributed by MLS GRID
 - $655,0004 bd3 ba2.6k sqft102 Bahia Mar Point S, Hendersonville, TN 37075For Sale
 EXIT Realty broker feed
 - $529,9004 bd3 ba2.4k sqft205 Anthony St, Old Hickory, TN 37138For Sale
 MLS ID #3244907, Tina Crosslin. RealTracs MLS as distributed by MLS GRID
 - $750,0003 bd2 ba2.6k sqft2712 Eastland Ave, Nashville, TN 37206For SaleMLS ID #3320408, Sean Shariati. RealTracs MLS as distributed by MLS GRID
- $749,0003 bd3 ba2.3k sqft814 Kendall Dr, Nashville, TN 37209For SaleMLS ID #3500785, Sutton Lipman Costanza. RealTracs MLS as distributed by MLS GRID
- $829,0004 bd3 ba2.5k sqft1107 Riverwood Dr, Nashville, TN 37216For SaleMLS ID #3314920, Lupe Lagunas. RealTracs MLS as distributed by MLS GRID
- $749,9993 bd3 ba3.2k sqft1103 Gleaves Glen Dr, Mount Juliet, TN 37122For SaleMLS ID #3193751, Andrew Buckwalter. RealTracs MLS as distributed by MLS GRID
- $600,0005 bd3 ba2.4k sqft1305 Clarke St, Old Hickory, TN 37138For SaleMLS ID #3246750, Matt Crockett. RealTracs MLS as distributed by MLS GRID
- $659,9003 bd2 ba2.6k sqft3262 McGavock Pike, Nashville, TN 37214For SaleMLS ID #3305529, Maggie Edwards. RealTracs MLS as distributed by MLS GRID
- $699,9004 bd3 ba2.8k sqft4824 Briarwood Dr, Nashville, TN 37211For SaleMLS ID #3285608, MacKenzie Strawn Hyde. RealTracs MLS as distributed by MLS GRID
- $799,9004 bd3 ba3.6k sqft7016 Lama Terra Ct, Goodlettsville, TN 37072For SaleMLS ID #3308915, Andrea Niemiec. RealTracs MLS as distributed by MLS GRID
- $699,0003 bd3 ba2.7k sqft3841 Stevens Ln, Nashville, TN 37218For SaleMLS ID #3223169, Jeanette Nelson. RealTracs MLS as distributed by MLS GRID
- $797,0003 bd3 ba2.7k sqft134 Spring Valley Rd, Nashville, TN 37214For SaleMLS ID #3248358, John C. Rochford. RealTracs MLS as distributed by MLS GRID
- $774,9004 bd3 ba2.8k sqft5516 Nevil Point, Brentwood, TN 37027For SaleMLS ID #3333903, Arin Rodriguez. RealTracs MLS as distributed by MLS GRID
- $675,0002 bd3 ba2.8k sqft3013 Stanwyck Dr, Nashville, TN 37207For SaleMLS ID #3250271, Brandi A. Kinzer. RealTracs MLS as distributed by MLS GRID
- $645,0003 bd2 ba2.4k sqft2922 Fernbrook Ln, Nashville, TN 37214For SaleMLS ID #3305412, Tony Carletello. RealTracs MLS as distributed by MLS GRID
- $804,9004 bd3 ba3.2k sqft1308 Teddys Pl, Mount Juliet, TN 37122For SaleMLS ID #3239780, Jami Crecelius. RealTracs MLS as distributed by MLS GRID
- $845,0003 bd2 ba2.1k sqft4201 Burrus St, Nashville, TN 37216For SaleMLS ID #3301906, Jake Blount. RealTracs MLS as distributed by MLS GRID
- $525,0004 bd3 ba2.2k sqft2300 Kimberly Dr, Nashville, TN 37214For SaleMLS ID #3244338, Shannon Orrand. RealTracs MLS as distributed by MLS GRID
