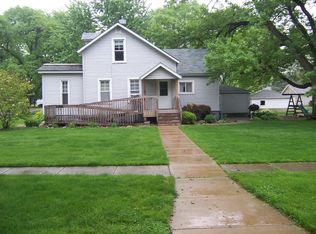
Some homes just feel like they've been loved, and this one shows it from the moment you step though the door! Inside, graceful arched doorways and warm oak trim set a tone that's timeless and welcoming. The living room is bright and easygoing, with a large picture window and an arched display niche that adds a touch of vintage charm. It flows into a sunny dining area framed by oversized windows, which opens to a kitchen made for real life: rich oak cabinetry, glass-front uppers, charming apothecary-style drawers, stainless appliances, and a peninsula breakfast bar for morning coffee or homework help. Hardwood floors run through the main-level rooms, including a bedroom brightened by two windows and a second bedroom that's a true showstopper. It's wrapped in floor-to-ceiling built-in bookshelves, with a window seat and French doors that open to a brick paver patio, so it works beautifully as a bedroom, home office, or reading retreat. The main bath pairs a pedestal sink with generous built-in linen storage, and the hallway adds even more built-in drawers. Upstairs, the spacious third bedroom offers angled ceilings, a skylight, recessed lighting, and exposed brick for a cozy, one-of-a-kind feel. The finished lower level adds a large carpeted rec area, plus a second full bath with laundry. Character, storage, and room to spread out, all in a small-town setting. Call for your showing today!
Pending
$139,900
201 E Watson St, Forrest, IL 61741
3beds
2,288sqft
Single Family Residence
Built in 1949
8,712 Square Feet Lot
$-- Zestimate®
$61/sqft
$-- HOA
What's special
Exposed brickRecessed lightingGraceful arched doorwaysArched display nichePeninsula breakfast barOversized windowsCharming apothecary-style drawers
- --
- 418
- views
- 15
- saves
Likely to sell faster than
Zillow last checked:
Listing updated:
Listed by:
Lindsay Prewitt, ABR,CRB,PSA,SRS (309)838-5794,
eXp Realty
Source: MRED as distributed by MLS GRID,MLS#: 12801864
Facts & features
Interior
Bedrooms & bathrooms
- Bedrooms: 3
- Bathrooms: 2
- Full bathrooms: 2
Rooms
- Room types: No additional rooms
Primary bedroom
- Features: Flooring (Carpet)
- Level: Second
- Area: 490 Square Feet
- Dimensions: 14X35
Bedroom 2
- Features: Flooring (Hardwood)
- Level: Main
- Area: 143 Square Feet
- Dimensions: 11X13
Bedroom 3
- Features: Flooring (Hardwood)
- Level: Main
- Area: 120 Square Feet
- Dimensions: 10X12
Dining room
- Features: Flooring (Wood Laminate), Window Treatments (Blinds)
- Level: Main
- Dimensions: COMBO
Family room
- Features: Flooring (Carpet)
- Level: Basement
- Area: 300 Square Feet
- Dimensions: 12X25
Kitchen
- Features: Kitchen (Eating Area-Breakfast Bar), Flooring (Wood Laminate)
- Level: Main
- Area: 276 Square Feet
- Dimensions: 12X23
Laundry
- Features: Flooring (Ceramic Tile)
- Level: Basement
- Area: 132 Square Feet
- Dimensions: 11X12
Living room
- Features: Flooring (Carpet), Window Treatments (Curtains/Drapes, Shutters)
- Level: Main
- Area: 208 Square Feet
- Dimensions: 13X16
Heating
- Forced Air
Cooling
- Central Air
Appliances
- Included: Range, Microwave, Dishwasher, Refrigerator
Features
- 1st Floor Bedroom, 1st Floor Full Bath, Bookcases
- Flooring: Laminate, Carpet
- Windows: Skylight(s)
- Basement: Partially Finished,Full
Interior area
- Total structure area: 2,288
- Total interior livable area: 2,288 sqft
- Finished area below ground: 439
Property
Parking
- Total spaces: 1
- Parking features: Yes, Garage Owned, Detached, Garage
- Garage spaces: 1
Accessibility
- Accessibility features: No Disability Access
Features
- Stories: 1.5
- Patio & porch: Patio
Lot
- Size: 8,712 Square Feet
- Dimensions: 66X132
- Features: Corner Lot, Mature Trees
Details
- Parcel number: 262603305005
- Special conditions: None
- Other equipment: Ceiling Fan(s), Sump Pump
Construction
Type & style
- Home type: SingleFamily
- Architectural style: Traditional
- Property subtype: Single Family Residence
Materials
- Vinyl Siding
Condition
- New construction: No
- Year built: 1949
Utilities & green energy
- Sewer: Public Sewer
- Water: Public
Community & HOA
Community
- Subdivision: Not Applicable
HOA
- Services included: None
Location
- Region: Forrest
Financial & listing details
- Price per square foot: $61/sqft
- Tax assessed value: $128,133
- Annual tax amount: $3,301
- Date on market: 11/5/2026
- Ownership: Fee Simple
Estimated market value
Not available
Estimated sales range
Not available
Not available
Price history
| Date | Event | Price |
|---|---|---|
| 11/7/2026 | Pending sale | $139,900$61/sqft |
Source: eXp Realty #12801864 Report a problem | ||
| 11/5/2026 | Listed for sale | $139,900+20.6%$61/sqft |
Source: eXp Realty #12801864 Report a problem | ||
| 9/1/2022 | Sold | $116,000+0.9%$51/sqft |
Source:  MRED as distributed by MLS GRID #11472622 Report a problem | ||
| 7/26/2022 | Contingent | $115,000$50/sqft |
Source: MRED as distributed by MLS GRID #11472622 Report a problem | ||
| 7/23/2022 | Listed for sale | $115,000+25%$50/sqft |
Source: MRED as distributed by MLS GRID #11472622 Report a problem | ||
| 7/19/2010 | Sold | $92,000$40/sqft |
Source: Public Record Report a problem | ||
Public tax history
| Year | Property taxes | Tax assessment |
|---|---|---|
| 2025 | $3,301 +9.1% | $42,711 +10% |
| 2024 | $3,025 +14% | $38,828 +14% |
| 2023 | $2,654 +40.8% | $34,060 +12.6% |
| 2022 | $1,885 +44.9% | $30,256 +6.4% |
| 2021 | $1,300 -0.3% | $28,436 |
| 2020 | $1,304 -0.7% | $28,436 +13% |
| 2018 | $1,312 -0.3% | $25,165 +5% |
| 2017 | $1,316 -0.8% | $23,967 |
| 2016 | $1,327 -6% | $23,967 -4% |
| 2015 | $1,411 -31.7% | $24,966 -3.7% |
| 2013 | $2,067 | $25,934 -5.7% |
| 2011 | -- | $27,489 +20.8% |
| 2009 | -- | $22,762 |
Find assessor info on the county website
Monthly payment
Est. payment
Payment breakdown
Explore the cost of this home by adjusting the details. Changes won't be saved.Climate risks
Neighborhood: 61741
Nearby schools
Schools provided by the listing agent
- Elementary: Fairbury
- Middle: Prairie Central Jr High
- High: Prairie Central High School
- District: 8
Source: MRED as distributed by MLS GRID. This data may not be complete. We recommend contacting the local school district to confirm school assignments for this home.
Similar homes
- $162,0005 bd2 ba1.5k sqft412 E Spruce St, Chatsworth, IL 60921New
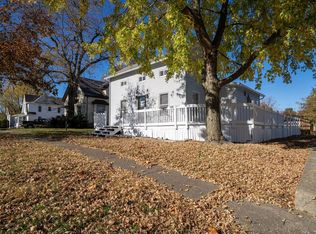 MLS ID #12804290, Judy Somers, Palen Real Estate. MRED as distributed by MLS GRID
- $179,0003 bd2 ba1.8k sqft315 S Maple St, Piper City, IL 60959Active
 MLS ID #12798828, Judy Somers, Palen Real Estate. MRED as distributed by MLS GRID
- $--4 bd2 ba2.2k sqft30 Bramley St, Saunemin, IL 61769Auction
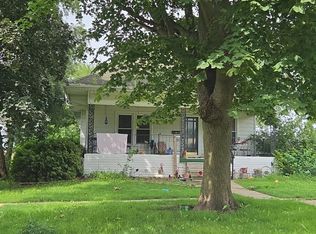 Auction.com 1
- $184,9004 bd2 ba2.6k sqft502 E Oak St, Chatsworth, IL 60921Active
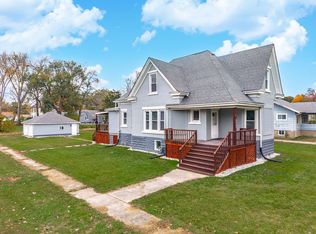 MLS ID #12803247, Star Grieff, Star Grieff Realty. MRED as distributed by MLS GRID
