Welcome to one of Elma's most distinctive homes, where timeless craftsmanship and architectural character take center stage. Situated in a highly sought-after neighborhood, this meticulously maintained 3-bedroom split-level offers over 1,700 square feet of living space filled with design elements that are rarely found in today's construction.
Vaulted ceilings, exposed wood beams, solid wood doors, custom millwork, and expansive windows create a warm and inviting atmosphere throughout. The spacious living room is flooded with natural light from a dramatic bay window, while the formal dining room provides an elegant setting for entertaining.
The eat-in kitchen offers abundant cabinetry and workspace and overlooks the home's impressive family room featuring a wood-burning fireplace, rich wood paneling, beamed ceilings, and walls of windows that bring the outdoors in. The home's architectural details create a perfect canvas for buyers who appreciate mid-century modern, contemporary, or classic design.
Upstairs, the generous primary bedroom offers exceptional closet space, while two additional bedrooms and a full bath provide comfortable accommodations for family and guests.
Outside, enjoy a beautifully maintained yard and a covered stamped concrete patio ideal for relaxing, entertaining, or enjoying peaceful backyard views. A two-car garage and partial basement provide additional storage and functionality.
Lovingly cared for by its owners, this home presents a rare opportunity to own a property where quality construction, distinctive architecture, and an exceptional Elma location come together. Bring your vision and make this one-of-a-kind home your own. All offers are due Tuesday, June 30th by noon.
Pending
$359,900
201 Gaylord Ct, Elma, NY 14059
3beds
1,712sqft
Single Family Residence
Built in 1977
0.57 Acres Lot
$-- Zestimate®
$210/sqft
$-- HOA
What's special
Expansive windowsBeautifully maintained yardTwo additional bedroomsTimeless craftsmanshipGenerous primary bedroomExposed wood beamsBeamed ceilings
- 47 days |
- 122 |
- 0 |
Zillow last checked:
Listing updated:
Listed by:
Keller Williams Realty Lancaster 716-324-2300,
Timothy D Maciejewski 716-989-7440
Source: NYSAMLSs,MLS#: B1691285 Originating MLS: Buffalo
Originating MLS: BuffaloFacts & features
Interior
Bedrooms & bathrooms
- Bedrooms: 3
- Bathrooms: 2
- Full bathrooms: 1
- 1/2 bathrooms: 1
- Main level bathrooms: 1
Bedroom 1
- Level: Second
- Dimensions: 16.00 x 12.00
Bedroom 2
- Level: Second
- Dimensions: 15.00 x 12.00
Bedroom 3
- Level: Second
- Dimensions: 14.00 x 11.00
Dining room
- Level: First
- Dimensions: 14.00 x 12.00
Family room
- Level: First
- Dimensions: 24.00 x 14.00
Kitchen
- Level: First
- Dimensions: 14.00 x 12.00
Living room
- Level: First
- Dimensions: 18.00 x 14.00
Heating
- Gas, Baseboard
Cooling
- Central Air
Appliances
- Included: Dryer, Dishwasher, Gas Oven, Gas Range, Gas Water Heater, Microwave, Refrigerator, Washer
- Laundry: In Basement
Features
- Separate/Formal Dining Room, Entrance Foyer, Eat-in Kitchen, Separate/Formal Living Room, Great Room, Living/Dining Room, Natural Woodwork, Window Treatments
- Flooring: Carpet, Ceramic Tile, Hardwood, Varies
- Windows: Drapes
- Basement: Partial,Sump Pump
- Number of fireplaces: 1
Interior area
- Total structure area: 1,712
- Total interior livable area: 1,712 sqft
Property
Parking
- Total spaces: 2
- Parking features: Attached, Garage, Garage Door Opener
- Attached garage spaces: 2
Features
- Levels: One
- Stories: 1
- Patio & porch: Patio
- Exterior features: Concrete Driveway, Patio
Lot
- Size: 0.57 Acres
- Dimensions: 125 x 200
- Features: Rectangular, Rectangular Lot, Residential Lot
Details
- Additional structures: Shed(s), Storage
- Parcel number: 1442001370300003007000
- Special conditions: Standard
Construction
Type & style
- Home type: SingleFamily
- Architectural style: Split Level
- Property subtype: Single Family Residence
Materials
- Aluminum Siding
- Foundation: Poured
Condition
- Resale
- Year built: 1977
Utilities & green energy
- Sewer: Septic Tank
- Water: Connected, Public
- Utilities for property: Cable Available, Electricity Connected, High Speed Internet Available, Water Connected
Community & HOA
Community
- Subdivision: Buffalo Crk Reservation
Location
- Region: Elma
Financial & listing details
- Price per square foot: $210/sqft
- Tax assessed value: $8,800
- Annual tax amount: $5,564
- Date on market: 6/22/2026
- Cumulative days on market: 36 days
- Listing terms: Cash,Conventional,FHA,VA Loan
Estimated market value
Not available
Estimated sales range
Not available
Not available
Price history
| Date | Event | Price |
|---|---|---|
| 7/2/2026 | Pending sale | $359,900$210/sqft |
Source:  NYSAMLSs #B1691285 Report a problem NYSAMLSs #B1691285 Report a problem | ||
| 6/22/2026 | Listed for sale | $359,900+5.9%$210/sqft |
Source: NYSAMLSs #B1691285 Report a problem | ||
| 10/15/2025 | Listing removed | $339,900$199/sqft |
Source: NYSAMLSs #B1636213 Report a problem | ||
| 9/17/2025 | Contingent | $339,900$199/sqft |
Source: NYSAMLSs #B1636213 Report a problem | ||
| 9/8/2025 | Listed for sale | $339,900$199/sqft |
Source: NYSAMLSs #B1636213 Report a problem | ||
Public tax history
| Year | Property taxes | Tax assessment |
|---|---|---|
| 2025 | -- | $8,800 |
| 2024 | -- | $8,800 |
| 2023 | -- | $8,800 |
| 2022 | -- | $8,800 |
| 2021 | -- | $8,800 |
| 2020 | -- | $8,800 |
| 2019 | -- | $8,800 |
| 2018 | -- | $8,800 |
| 2017 | $3,305 +161.6% | $8,800 |
| 2016 | $1,263 | $8,800 |
| 2015 | -- | $8,800 |
| 2014 | -- | $8,800 |
| 2013 | -- | $8,800 |
| 2012 | -- | $8,800 |
| 2011 | -- | $8,800 |
| 2010 | -- | $8,800 |
| 2009 | -- | $8,800 |
| 2008 | -- | $8,800 |
| 2007 | -- | $8,800 |
| 2006 | -- | $8,800 |
| 2005 | -- | $8,800 |
| 2004 | -- | $8,800 |
| 2003 | -- | $8,800 |
| 2002 | -- | $8,800 |
| 2001 | -- | $8,800 |
| 2000 | -- | $8,800 |
Find assessor info on the county website
Monthly payment
Climate risks
Neighborhood: Elma Center
Nearby schools
GreatSchools rating
- 6/10Elma Primary SchoolGrades: PK-3Distance: 1.3 mi
- 4/10Iroquois Middle SchoolGrades: 6-8Distance: 1.9 mi
- 9/10Iroquois Senior High SchoolGrades: 9-12Distance: 1.9 mi
Schools provided by the listing agent
- Middle: Iroquois Middle
- High: Iroquois Senior High
- District: Iroquois
Source: NYSAMLSs. This data may not be complete. We recommend contacting the local school district to confirm school assignments for this home.
- $405,6003 bd1 ba2.1k sqft213 Gaylord Ct, Elma, NY 14059Off Market
- $392,2003 bd1 ba1.7k sqft189 Gaylord Ct, Elma, NY 14059Off Market
- $678,4004 bd3 ba3k sqft225 Gaylord Ct, Elma, NY 14059Off Market

- $464,3004 bd2 ba1.9k sqft2071 Bullis Rd, Elma, NY 14059Off Market
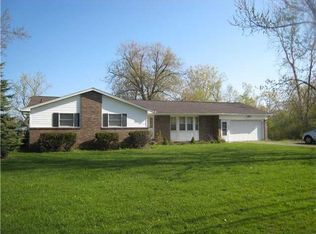
- $335,1004 bd2 ba1.9k sqft2101 Bullis Rd, Elma, NY 14059Off Market
- $544,1004 bd3 ba2.6k sqft164 Gaylord Ct, Elma, NY 14059Off Market
- $525,5003 bd2 ba2.1k sqft212 Gaylord Ct, Elma, NY 14059Off Market
- $456,7003 bd1 ba2k sqft169 Gaylord Ct, Elma, NY 14059Off Market
A local agent can set up tours, give advice and negotiate with sellers.
Similar homes
- $349,9004 bd3 ba1.9k sqft303 Hilltop Dr, Elma, NY 14059For Sale

 MLS ID #B1697103, Jerrold R Thompson II, Listing by: Century 21 North East. NYSAMLSs
 - $399,9003 bd2 ba1.4k sqft79 E Jerge Dr, Elma, NY 14059For Sale
 MLS ID #B1702113, Susan Drake, Listing by: Howard Hanna WNY Inc.. NYSAMLSs
 - $369,0003 bd2 ba1.4k sqft12 Fairlawn Dr, East Aurora, NY 14052For Sale
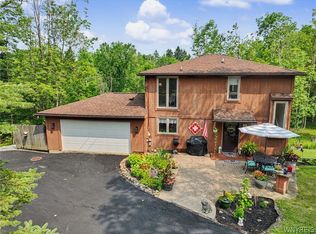 MLS ID #B1702794, Lisa Simme, Listing by: MJ Peterson Real Estate Inc.. NYSAMLSs
 - $329,9004 bd2 ba1.8k sqft23 Villa Maria Rd, Buffalo, NY 14224For Sale
 MLS ID #B1704760, Cynthia J Durkin, Listing by: Howard Hanna WNY Inc.. NYSAMLSs
 - $189,9003 bd2 ba1.4k sqft1935 Transit Rd, Elma, NY 14059For SaleMLS ID #B1699257, Melissa Ann Liberatore, Listing by: Keller Williams Realty Lancaster. NYSAMLSs
- $525,9004 bd3 ba2.1k sqft230 Rolling Green Ln, Elma, NY 14059For SaleMLS ID #B1702440, William Abels, Listing by: HUNT Real Estate ERA. NYSAMLSs
- $349,9994 bd3 ba1.7k sqft4685 Sawmill Rd, Clarence, NY 14031For SaleMLS ID #B1703212, Jackson Kostorowski, Listing by: HUNT Real Estate ERA. NYSAMLSs
- $389,9003 bd2 ba1.7k sqft6394 Armor Duells Rd, Orchard Park, NY 14127For SaleMLS ID #B1703974, Kristan Jakubowski, Listing by: WNY Metro Roberts Realty. NYSAMLSs
- $349,0003 bd1 ba1.5k sqft7304 Michael Rd, Orchard Park, NY 14127For SaleMLS ID #B1693672, William T Vogel, Listing by: Coldwell Banker Integrity Real. NYSAMLSs
- $385,0003 bd2 ba1.8k sqft415 Roycroft Blvd, Amherst, NY 14226For SaleMLS ID #B1704999, Michael Sobotka, Listing by: WNY Metro Roberts Realty. NYSAMLSs
- $359,9003 bd2 ba1.6k sqft163 Park Forest Dr, Williamsville, NY 14221For SaleMLS ID #B1704658, Cheryl A Vance, Listing by: HUNT Real Estate ERA. NYSAMLSs
- $349,9002 bd2 ba1.2k sqft873 Grover Rd, East Aurora, NY 14052For SaleMLS ID #B1686586, Chelsea Root, Listing by: Howard Hanna WNY Inc.. NYSAMLSs
- $349,9004 bd2 ba2k sqft7 Jeffrey Dr, Depew, NY 14043For SaleMLS ID #B1703644, Alexis Erway, Listing by: Howard Hanna WNY Inc.. NYSAMLSs
- $399,0003 bd2 ba1.8k sqft100 Wayne Ave, Amherst, NY 14228For SaleMLS ID #B1704325, Aaron Spinnegan, Listing by: Howard Hanna WNY Inc.. NYSAMLSs
- $274,9004 bd2 ba1.7k sqft10 Meadow Lea Dr, Lancaster, NY 14086For SaleMLS ID #B1703740, Cindy A Jones, Listing by: Howard Hanna WNY Inc.. NYSAMLSs
- $275,0004 bd2 ba1.9k sqft82 Impala Pkwy, Lancaster, NY 14086For SaleMLS ID #B1705222, Kelly Glinski, Listing by: Howard Hanna WNY Inc.. NYSAMLSs
- $398,0004 bd3 ba2k sqft3006 Bley Rd, Eden, NY 14057For SaleMLS ID #B1704059, Scott T Carpenter, Listing by: Howard Hanna WNY Inc.. NYSAMLSs
- $390,0003 bd2 ba2.1k sqft13510 Sanders Hill Rd, Strykersville, NY 14145For SaleMLS ID #B1700402, Thomas Mason, Listing by: Howard Hanna WNY Inc.. NYSAMLSs
- $374,9003 bd2 ba1.9k sqft1790 Davis Rd, West Falls, NY 14170For SaleMLS ID #B1695001, Joshua Assad, Listing by: Keller Williams Realty WNY. NYSAMLSs
- $350,0006 bd3 ba2.5k sqft20 East Ave, Buffalo, NY 14224For SaleMLS ID #B1668237, Brian Kras, Listing by: WNY Metro Roberts Realty. NYSAMLSs
