2.67% FHA Assumable Loan!! Beautifully maintained 3 bedroom, 2 bathroom brick home nestled in the heart of Brownsboro with stunning mountain views and a spacious backyard! Open-concept layout featuring a large kitchen island with seating, white cabinetry, stainless steel appliances, and seamless flow into the living and dining areas—perfect for entertaining. The isolated primary offers a spa-like bath with double vanity, tiled walk-in shower, and generous closet space. Enjoy peaceful evenings on the covered back patio overlooking the hills. Conveniently located just minutes from Downtown Huntsville while offering the charm and tranquility of cove living! Zoned for Goldsmith / Hampton / HSV
Under contract
Price cut: $100 (7/1)
$349,800
201 Paul Dr, Brownsboro, AL 35741
3beds
1,591sqft
:
Get pre-qualified$2,248/mo
Single Family Residence
Built in 2021
0.26 Acres Lot
$346,800 Zestimate®
$220/sqft
$21/mo HOA
What's special
Stunning mountain viewsPerfect for entertainingTiled walk-in showerOpen-concept layoutSpacious backyardStainless steel appliancesGenerous closet space
- 48 days |
- 668 |
- 50 |
Zillow last checked:
Listing updated:
Listed by:
George Lensch 256-808-6861,
Wyze Realty,
Elana Lensch 256-808-7065,
Wyze Realty
Source: ValleyMLS,MLS#: 21920169
Facts & features
Interior
Bedrooms & bathrooms
- Bedrooms: 3
- Bathrooms: 2
- Full bathrooms: 1
- 3/4 bathrooms: 1
Rooms
- Room types: Foyer, Master Bedroom, Living Room, Bedroom 2, Dining Room, Bedroom 3, Kitchen, Bedroom, Laundry, Laundry Closet, Bathroom 1, Bath:Ensuite3/4, Bath:GuestFull, Bath:GlamFull
Primary bedroom
- Features: Carpet, Smooth Ceiling, Window Cov
- Level: First
- Area: 168
- Dimensions: 14 x 12
Bedroom 2
- Features: Carpet, Smooth Ceiling, Window Cov
- Level: First
- Area: 143
- Dimensions: 11 x 13
Bedroom 3
- Features: Carpet, Smooth Ceiling, Window Cov
- Level: First
- Area: 143
- Dimensions: 11 x 13
Bathroom 1
- Features: Double Vanity, Recessed Lighting, Walk-In Closet(s), LVP Flooring, Quartz
- Level: First
- Area: 81
- Dimensions: 9 x 9
Bathroom 2
- Features: Smooth Ceiling, LVP, Quartz
- Level: First
- Area: 45
- Dimensions: 5 x 9
Dining room
- Features: Smooth Ceiling, Window Cov, LVP
- Level: First
- Area: 168
- Dimensions: 14 x 12
Kitchen
- Features: Granite Counters, Recessed Lighting, Smooth Ceiling, LVP
- Level: First
- Area: 195
- Dimensions: 13 x 15
Living room
- Features: Fireplace, Recessed Lighting, Smooth Ceiling, Window Cov, LVP
- Level: First
- Area: 280
- Dimensions: 20 x 14
Laundry room
- Features: Smooth Ceiling, LVP
- Level: First
- Area: 36
- Dimensions: 6 x 6
Heating
- Electric
Cooling
- Central 1
Appliances
- Included: Cooktop, Oven, Microwave
Features
- Has basement: No
- Number of fireplaces: 1
- Fireplace features: Gas Log, One
Interior area
- Total interior livable area: 1,591 sqft
Property
Parking
- Parking features: Garage-Two Car, Driveway-Concrete
Features
- Levels: One
- Stories: 1
- Patio & porch: Covered Patio, Covered Porch
- Exterior features: Curb/Gutters, Sidewalk
Lot
- Size: 0.26 Acres
Details
- Parcel number: 1805220000011.077
Construction
Type & style
- Home type: SingleFamily
- Architectural style: Ranch
- Property subtype: Single Family Residence
Materials
- Foundation: Slab
Condition
- New construction: No
- Year built: 2021
Utilities & green energy
- Sewer: Public Sewer
- Water: Public
Community & HOA
Community
- Features: Curbs
- Subdivision: Chimney Creek
HOA
- Has HOA: Yes
- HOA fee: $250 annually
- HOA name: Elevate
Location
- Region: Brownsboro
Financial & listing details
- Price per square foot: $220/sqft
- Tax assessed value: $300,100
- Annual tax amount: $1,693
- Date on market: 6/6/2026
Estimated market value
$346,800
$329,000 - $364,000
$2,090/mo
Price history
| Date | Event | Price |
|---|---|---|
| 7/20/2026 | Contingent | $349,800$220/sqft |
Source:  ValleyMLS #21920169 Report a problem ValleyMLS #21920169 Report a problem | ||
| 7/1/2026 | Price change | $349,8000%$220/sqft |
Source: ValleyMLS #21920169 Report a problem | ||
| 6/6/2026 | Listed for sale | $349,900+29%$220/sqft |
Source: ValleyMLS #21920169 Report a problem | ||
| 11/23/2021 | Sold | $271,170$170/sqft |
Source: Public Record Report a problem | ||
Public tax history
| Year | Property taxes | Tax assessment |
|---|---|---|
| 2025 | $1,693 +6.6% | $30,020 +6.5% |
| 2024 | $1,588 +2.6% | $28,200 +2.5% |
| 2023 | $1,547 +7.3% | $27,500 +10.6% |
| 2022 | $1,442 | $24,860 |
Find assessor info on the county website
Monthly payment
Est. payment
Payment breakdown
Explore the cost of this home by adjusting the details. Changes won't be saved.Climate risks
Neighborhood: 35741
Nearby schools
GreatSchools rating
- 7/10Goldsmith-Schiffman Elementary SchoolGrades: PK-5Distance: 3.6 mi
- 10/10Hampton Cove Middle SchoolGrades: 6-8Distance: 1.8 mi
- 8/10Huntsville High SchoolGrades: 9-12Distance: 5.2 mi
Schools provided by the listing agent
- Elementary: Goldsmith-Schiffman
- Middle: Hampton Cove
- High: Huntsville
Source: ValleyMLS. This data may not be complete. We recommend contacting the local school district to confirm school assignments for this home.
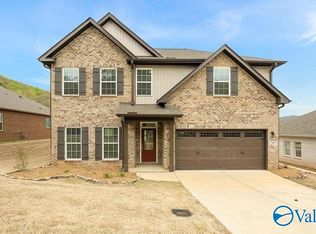
- $400,0004 bd3 ba2.3k sqft207 Paul Dr, Brownsboro, AL 35741Sold
- $394,6004 bd3 ba2k sqft213 Paul Dr, Brownsboro, AL 35741Off Market
- $399,400-- bd1 ba2k sqft191 Paul Dr, Brownsboro, AL 35741Off Market
- $647,900-- bd1 ba3.3k sqft3043 Chimney Cove Cir, Brownsboro, AL 35741Off Market
- $308,200-- bd1 ba1.4k sqft187 Paul Dr, Brownsboro, AL 35741Off Market
- $400,000-- bd1 ba2.6k sqft3035 Crystal Creek Dr, Brownsboro, AL 35741Off Market
- $358,500-- bd1 ba1.9k sqft181 Paul Dr, Brownsboro, AL 35741Off Market
- $529,9004 bd3 ba2.8k sqft200 Paul Dr, Brownsboro, AL 35741Off Market
A local agent can set up tours, give advice and negotiate with sellers.
A local lender can help you make sure your offer is ready when you are.
Similar homes
- $350,0003 bd2 ba1.9k sqft9011 Mountain Preserve Blvd, Gurley, AL 35748For Sale
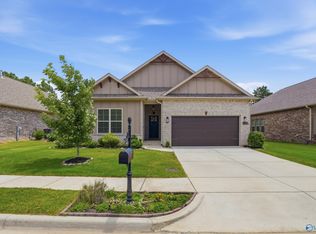 MLS ID #21921282, Paula Mahalik. ValleyMLS
 - $319,9004 bd3 ba2.3k sqftThe McGinnis West Valley Way, Huntsville, AL 35811For Sale
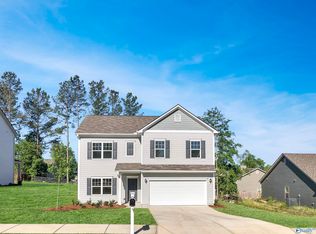 MLS ID #21922186, David Vetter. ValleyMLS
 - $299,5003 bd2 ba1.5k sqft102 Waltrip Dr, Owens X Rds, AL 35763For Sale
 MLS ID #21924438, Lisa Zibas. ValleyMLS
 - $348,0003 bd2 ba1.9k sqft309 Creek Grove Ave, New Market, AL 35761For Sale
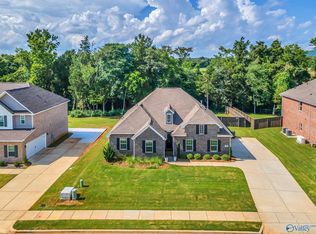 MLS ID #21923795, Benjamin Waye. ValleyMLS
 - $304,9003 bd3 ba2.2k sqftThe Caldwell West Valley Way, Huntsville, AL 35811For SaleMLS ID #21922181, David Vetter. ValleyMLS
- $370,0003 bd3 ba2.1k sqft114 Headen Ln, Huntsville, AL 35811For SaleMLS ID #21907129, Amanda Power. ValleyMLS
- $349,9003 bd2 ba2.3k sqft143 Holly Fern Dr, Harvest, AL 35749For SaleMLS ID #21920818, Leena Jacobs. ValleyMLS
- $329,9003 bd2 ba1.6k sqft6613 NW Shearleaf Rd, Huntsville, AL 35806For SaleMLS ID #21923372, Kathy King. ValleyMLS
- from $277,9003 bd2 ba1.5k sqftThe Landen Plan, Dogwood Manor, Owens Cross Roads, AL 35763New ConstructionSmith Douglas Homes
- $336,7254 bd3 ba2.2k sqft101 Vickery Ct, Huntsville, AL 35810New ConstructionMLS ID #21918305, Candy Holley. ValleyMLS
- $412,9004 bd3 ba2.3k sqft7505 Highdown Ln SE, Gurley, AL 35748New ConstructionValleyMLS
- $299,9003 bd2 ba1.5k sqft220 Pennington Ave, Huntsville, AL 35811For SaleMLS ID #21919374, Shanay Lewis. ValleyMLS
- $319,9004 bd3 ba2k sqft127 Foundry St, Huntsville, AL 35811New ConstructionValleyMLS
- $369,0004 bd2 ba2.3k sqft108 Cave Springs Cir, Owens Cross Roads, AL 35763For SaleMLS ID #21915346, Christina Luhmann. ValleyMLS
- $345,0004 bd2 ba2k sqft270 Fenrose Dr, Harvest, AL 35749For SaleMLS ID #21921105, Erin James. ValleyMLS
- $345,0004 bd3 ba2k sqft116 Branch Creek Dr, Harvest, AL 35749For SaleMLS ID #21921278, James Lawlor. ValleyMLS
- $345,0004 bd3 ba2.1k sqft119 Wyatt Cir, Owens X Rds, AL 35763For SaleMLS ID #21914666, Michael Rosenblum. ValleyMLS
- $334,5004 bd3 ba2.1k sqft129 Branton Ct, New Market, AL 35761For SaleMLS ID #21921198, Allison Briles. ValleyMLS
- $365,0003 bd2 ba2k sqft340 Mistfield St, Huntsville, AL 35811For SaleMLS ID #21920758, Kerri Denney. ValleyMLS
- $368,0004 bd3 ba2.2k sqft140 Sager Cir, Harvest, AL 35749For SaleMLS ID #21919954, Jen Lockwood. ValleyMLS
