Exceptional Penthouse residence at The Artisan in the heart of Downtown Decatur. Offering approximately 3,607 square feet, this expansive 4-bedroom, 3.5-bath condominium delivers the scale and privacy of a home with the convenience of luxury condominium living. Located on the 7th-floor Penthouse Level, the residence features soaring ceilings, abundant natural light and generous living and entertaining spaces. A rare offering at The Artisan, Unit 71 includes THREE deeded parking spaces and TWO deeded storage units. The Artisan's amenities include a rooftop pool, fitness center, clubrooms, outdoor entertaining and dining areas, gas grills, outdoor fireplace, dog park, concierge service, on-site property management and building engineer. Ideally positioned at W. Ponce de Leon Avenue and Commerce Drive, the residence is moments from Downtown Decatur's restaurants, shops, entertainment and MARTA. Enjoy a highly walkable intown lifestyle while coming home to one of the largest residences in the building. Pre-listing appraisal completed. A distinctive opportunity for buyers seeking exceptional space in one of Downtown Decatur's premier condominium communities.
Active under contract
$1,345,000
201 Ponce De Leon Ave #71, Decatur, GA 30030
4beds
3,607sqft
Condominium, Residential
Built in 2008
-- sqft lot
$1,304,900 Zestimate®
$373/sqft
$1,750/mo HOA
What's special
Outdoor fireplaceSoaring ceilingsDog parkAbundant natural lightRooftop poolThree deeded parking spacesGas grills
- 3 days
- 239
- 7
Zillow last checked:
Listing updated:
Listed by:
Leon Stoltz,
NorthGroup Real Estate 404-564-5677
Source: FMLS GA,MLS#: 7827181
Facts & features
Interior
Bedrooms & bathrooms
- Bedrooms: 4
- Bathrooms: 4
- Full bathrooms: 3
- 1/2 bathrooms: 1
- Main level bathrooms: 3
- Main level bedrooms: 4
Rooms
- Room types: Media Room
Primary bedroom
- Features: Oversized Master, Sitting Room
- Level: Oversized Master, Sitting Room
Bedroom
- Features: Oversized Master, Sitting Room
Primary bathroom
- Features: Double Vanity, Separate His/Hers, Separate Tub/Shower, Whirlpool Tub
Dining room
- Features: Open Concept
Kitchen
- Features: Breakfast Bar, Breakfast Room, Cabinets Other, Pantry Walk-In, Stone Counters, View to Family Room, Wine Rack
Heating
- Central, Electric, ENERGY STAR Qualified Equipment, Heat Pump
Cooling
- Ceiling Fan(s), Central Air, Electric, Heat Pump, Zoned
Appliances
- Included: Dishwasher, Disposal, Dryer, Gas Range, Microwave, Range Hood, Refrigerator, Trash Compactor, Washer
- Laundry: Laundry Room, Sink
Features
- Crown Molding, Double Vanity, Dry Bar, Elevator, Entrance Foyer, High Ceilings 10 ft Main, His and Hers Closets, Recessed Lighting, Sound System, Walk-In Closet(s), Wet Bar
- Flooring: Carpet, Marble, Tile
- Windows: Double Pane Windows, Insulated Windows, Window Treatments
- Basement: None
- Has fireplace: No
- Fireplace features: None
Interior area
- Total structure area: 3,607
- Total interior livable area: 3,607 sqft
Video & virtual tour
Property
Parking
- Total spaces: 3
- Parking features: Deeded, Garage Door Opener, On Street, Storage, Underground, Electric Vehicle Charging Station(s)
- Has garage: Yes
- Has uncovered spaces: Yes
Accessibility
- Accessibility features: None
Features
- Levels: One
- Stories: 1
- Patio & porch: None
- Exterior features: Balcony, Storage, No Dock
- Pool features: In Ground
- Has spa: Yes
- Spa features: Bath, None
- Fencing: Back Yard
- Has view: Yes
- View description: City, Neighborhood, Trees/Woods
- Waterfront features: None
- Body of water: None
Lot
- Features: Other
Details
- Additional structures: None
- Parcel number: 15 246 09 130
- Other equipment: Home Theater
- Horse amenities: None
Construction
Type & style
- Home type: Condo
- Architectural style: Other
- Property subtype: Condominium, Residential
- Attached to another structure: Yes
Materials
- Brick 3 Sides
- Foundation: None
- Roof: Other
Condition
- Resale
- New construction: No
- Year built: 2008
Utilities & green energy
- Electric: None
- Sewer: Public Sewer
- Water: Public
- Utilities for property: Cable Available, Electricity Available, Natural Gas Available, Phone Available, Sewer Available, Water Available
Green energy
- Energy efficient items: Appliances, Doors, HVAC, Insulation, Thermostat
- Energy generation: None
Community & HOA
Community
- Features: Barbecue, Business Center, Catering Kitchen, Clubhouse, Concierge, Dog Park, Fitness Center, Homeowners Assoc, Near Public Transport, Near Schools, Near Shopping, Pool
- Security: Carbon Monoxide Detector(s), Fire Alarm, Fire Sprinkler System, Intercom, Key Card Entry, Secured Garage/Parking, Smoke Detector(s)
- Subdivision: Artisan
HOA
- Has HOA: Yes
- Services included: Cable TV, Gas, Insurance, Internet, Maintenance Grounds, Maintenance Structure, Pest Control, Reserve Fund, Security, Sewer, Swim, Termite, Trash, Utilities, Water
- HOA fee: $1,750 monthly
Location
- Region: Decatur
Financial & listing details
- Price per square foot: $373/sqft
- Tax assessed value: $1,102,400
- Annual tax amount: $23,534
- Date on market: 9/7/2026
- Cumulative days on market: 3 days
- Listing terms: Cash,Conventional
- Ownership: Condominium
- Electric utility on property: Yes
- Road surface type: Asphalt
Estimated market value
$1,304,900
$1.24M - $1.37M
$5,308/mo
Price history
| Date | Event | Price |
|---|---|---|
| 9/7/2026 | Listed for sale | $1,345,000+17.4%$373/sqft |
Source:  FMLS GA #7827181 Report a problem FMLS GA #7827181 Report a problem | ||
| 4/3/2008 | Sold | $1,146,100+307.9%$318/sqft |
Source: Public Record Report a problem | ||
| 2/7/2007 | Sold | $281,000-12.2%$78/sqft |
Source: Public Record Report a problem | ||
| 11/3/2006 | Sold | $320,100$89/sqft |
Source: Public Record Report a problem | ||
Public tax history
| Year | Property taxes | Tax assessment |
|---|---|---|
| 2025 | $32,625 -1.6% | $440,960 +1.4% |
| 2024 | $33,140 +565.5% | $434,880 -15.9% |
| 2023 | $4,980 +22.5% | $517,160 +20.9% |
| 2022 | $4,065 +6.2% | $427,840 +6.2% |
| 2021 | $3,829 -8.5% | $402,800 |
| 2020 | $4,186 +0.6% | $402,800 |
| 2019 | $4,163 +3.5% | $402,800 +8% |
| 2018 | $4,022 +27.1% | $373,080 +17.3% |
| 2017 | $3,166 -7.1% | $318,000 |
| 2016 | $3,407 | $318,000 +14.2% |
| 2014 | $3,407 | $278,360 |
| 2013 | -- | $278,360 |
| 2012 | -- | $278,360 -11.4% |
| 2011 | -- | $314,208 -16.6% |
| 2010 | $4,111 -4.6% | $376,800 -4.6% |
| 2009 | $4,309 | $394,960 |
Find assessor info on the county website
Monthly payment
Est. payment
Payment breakdown
Explore the cost of this home by adjusting the details. Changes won't be saved.Climate risks
Neighborhood: Downtown
Nearby schools
Schools provided by the listing agent
- Elementary: Clairemont
- Middle: Beacon Hill
- High: Decatur
Source: FMLS GA. This data may not be complete. We recommend contacting the local school district to confirm school assignments for this home.
- $785,0003 bd3 ba1.9k sqft201 W Ponce De Leon Ave UNIT 702, Decatur, GA 30030Sold
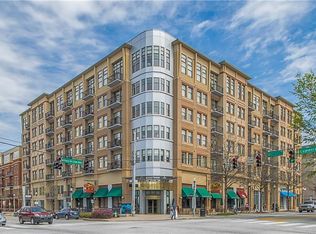
- $820,0003 bd3 ba1.9k sqft201 W Ponce De Leon Ave UNIT 502, Decatur, GA 30030Sold
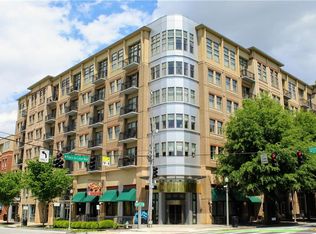
- $862,5003 bd3 ba1.9k sqft201 W Ponce De Leon Ave UNIT 402, Decatur, GA 30030Sold
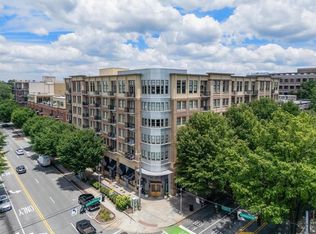
- $660,0002 bd2 ba1.5k sqft201 W Ponce De Leon Ave UNIT 505, Decatur, GA 30030Sold
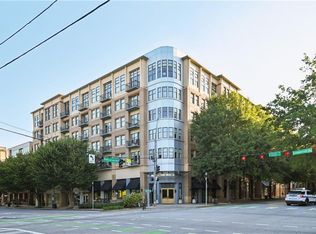
Similar homes
- $689,0004 bd4 ba2.4k sqft2846 Haven Ln, Decatur, GA 30030Active
 MLS ID #10841539, Molly Slesnick, eXp Realty. GAMLS
 - $1,395,0004 bd4 ba3.6k sqft125 Claridge Dr, Sandy Springs, GA 30342Active
 MLS ID #10839261, Jennifer Webb, Chapman Hall Realtors. GAMLS
 - $1,300,0002 bd2 ba2.4k sqft2660 Peachtree Rd NW APT 12C, Atlanta, GA 30305For Sale
 MLS ID #7823785, SHARON F OXMAN, Beacham and Company. FMLS GA
 - $1,299,0004 bd3 ba3k sqft1163 University Dr NE, Atlanta, GA 30306For Sale
 MLS ID #7760240, JARED SAPP, Atlanta Fine Homes Sotheby's International. FMLS GA
 - $1,276,0003 bd4 ba2.3k sqft206 Montag Cir NE, Atlanta, GA 30307ActiveMLS ID #10824833, Amanda Rose, BHHS Georgia Properties. GAMLS
- $1,285,0003 bd4 ba3.4k sqft8 Honour Ave NW Unit 6, Atlanta, GA 30305Active Under ContractMLS ID #10840210, Bonneau Ansley III, Ansley RE | Christie's Int'l RE. GAMLS
- $1,532,0004 bd5 ba4.3k sqft1372 Noel Dr NE, Atlanta, GA 30319ActiveMLS ID #10789418, Gail Laney, REMAX Around Atlanta. GAMLS
- $1,695,0004 bd5 ba4.9k sqft3860 Brandy Station Ct SE, Atlanta, GA 30339For SaleMLS ID #7834425, CHRISTINE BRADLEY, Atlanta Fine Homes Sotheby's International. FMLS GA
- $1,149,9905 bd4 ba4k sqft643 Larchmont Cir NW, Atlanta, GA 30318ActiveMLS ID #10838925, Juel McGhee, Closing Deals, LLC. GAMLS
- $1,197,0002 bd3 ba1.9k sqft1065 Peachtree St NE Unit 3103, Atlanta, GA 30309ActiveMLS ID #10832208, Jeremy Smith, Engel & V?lkers Atlanta. GAMLS
- $1,849,0004 bd4 ba3.6k sqft1020 Mc Lynn Ave NE, Atlanta, GA 30306For SaleMLS ID #7829780, Louise Hammer, Compass. FMLS GA
- $1,275,0003 bd3 ba2.7k sqft3325 Piedmont Rd NE Unit 2205, Atlanta, GA 30305For SaleMLS ID #7700006, Chrystal Lord, Prestige Pointe Realty. FMLS GA
- $1,749,0004 bd5 ba3.8k sqft1151 Orme Cir NE, Atlanta, GA 30306For SaleMLS ID #7829758, Gabriel Giron, The von Group, LLC. FMLS GA
- $1,350,0002 bd3 ba2.2k sqft2950 Mount Wilkinson Pkwy SE Unit 1003, Atlanta, GA 30339For SaleMLS ID #7823920, Laurie Brosius, Peachtree Town & Country. FMLS GA
- $759,0004 bd3 ba2.6k sqft2335 Oakshire Ct, Decatur, GA 30033ActiveMLS ID #10821211, Kelly B Walsh, Keller Williams Realty. GAMLS
- $1,208,9175 bd4 ba4.2k sqft8069 Kenstone Ct, Sandy Springs, GA 30350ActiveMLS ID #10807171, Andrea A Butcher, RealHome Services & Solutions. GAMLS
- $769,0005 bd4 ba3.4k sqft2223 Austin Lake Dr SE, Smyrna, GA 30082For SaleMLS ID #7822453, KETAN SANGHVI, KMI Realty. FMLS GA
- $699,9004 bd3 ba3.6k sqft3691 Howell Wood Trl, Duluth, GA 30096For SaleMLS ID #7834922, Robert Clarkson, Century 21 Connect Realty. FMLS GA
- $1,375,0005 bd5 ba3.9k sqft317 Riversedge Dr NW, Atlanta, GA 30339For SaleMLS ID #7803162, Robin Blass, Harry Norman Realtors. FMLS GA
- $975,0003 bd3 ba2k sqft855 Peachtree St NE Unit 2013, Atlanta, GA 30308For SaleMLS ID #7804222, ADAM MORRISON, Atlanta Fine Homes Sotheby's International. FMLS GA
