Downtown convenience meets beautifully updated living! This inviting 3-bedroom, 2-bath home offers an open floor plan, generous living spaces, beautiful wood floors, and a stylish kitchen with granite countertops. Enjoy a landscaped, fenced backyard surrounded by mature trees—perfect for relaxing or entertaining. An attached garage and partial basement provide valuable storage. Sidewalks and a terrific location put you close to downtown Traverse City dining, shopping, salons, and entertainment. Thoughtfully updated and move-in ready, this home offers comfortable living in a highly desirable downtown setting.
Accepting backups
$575,000
201 W 15th St, Traverse City, MI 49684
3beds
1,737sqft
Single Family Residence
Built in 1896
8,276 Square Feet Lot
$584,900 Zestimate®
$331/sqft
$-- HOA
What's special
Landscaped fenced backyardSurrounded by mature treesAttached garageOpen floor planBeautiful wood floorsGenerous living spaces
- 28 days
- 1,086
- 64
Likely to sell faster than
Zillow last checked:
Listing updated:
Listed by:
Debra Hall Cell:231-590-0936,
REO-TCRandolph-233022 231-946-4040
Source: NGLRMLS,MLS#: 1950671
Facts & features
Interior
Bedrooms & bathrooms
- Bedrooms: 3
- Bathrooms: 2
- Full bathrooms: 1
- 3/4 bathrooms: 1
- Main level bathrooms: 1
- Main level bedrooms: 2
Rooms
- Room types: Dining Room
Primary bedroom
- Level: Upper
- Area: 311.17
- Dimensions: 22.1 x 14.08
Bedroom 2
- Level: Main
- Area: 122.21
- Dimensions: 11.07 x 11.04
Bedroom 3
- Level: Main
- Area: 89.67
- Dimensions: 11.07 x 8.1
Primary bathroom
- Features: Shared
Dining room
- Level: Main
- Area: 155.98
- Dimensions: 14.09 x 11.07
Family room
- Level: Main
- Area: 286.92
- Dimensions: 19.09 x 15.03
Kitchen
- Level: Main
- Area: 208.88
- Dimensions: 23.03 x 9.07
Living room
- Level: Main
- Area: 155.84
- Dimensions: 14.09 x 11.06
Heating
- Forced Air, Natural Gas, Fireplace(s)
Cooling
- Central Air
Appliances
- Included: Refrigerator, Oven/Range, Disposal, Dishwasher, Microwave, Washer, Dryer
- Laundry: Main Level
Features
- Entrance Foyer, Walk-In Closet(s), Pantry, Granite Counters, Kitchen Island, Mud Room, WiFi
- Flooring: Wood
- Basement: Partial
- Has fireplace: Yes
- Fireplace features: Gas
Interior area
- Total structure area: 1,737
- Total interior livable area: 1,737 sqft
- Finished area above ground: 1,737
- Finished area below ground: 0
Video & virtual tour
Property
Parking
- Total spaces: 2
- Parking features: Attached, Garage Door Opener, Asphalt
- Attached garage spaces: 2
Accessibility
- Accessibility features: Accessible Hallway(s), Main Floor Access
Features
- Levels: One and One Half
- Stories: 1
- Patio & porch: Patio
- Exterior features: Sidewalk
- Fencing: Fenced
- Waterfront features: None
Lot
- Size: 8,276 Square Feet
- Dimensions: 50 x 166
- Features: Corner Lot, Level, Landscaped, Subdivided
Details
- Additional structures: None
- Parcel number: 285157000800
- Zoning description: Residential
Construction
Type & style
- Home type: SingleFamily
- Property subtype: Single Family Residence
Materials
- Frame, Vinyl Siding
- Foundation: Block
- Roof: Asphalt
Condition
- New construction: No
- Year built: 1896
- Major remodel year: 2015
Utilities & green energy
- Sewer: Public Sewer
- Water: Public
Community & HOA
Community
- Features: None
- Subdivision: FERNWOOD ADD
HOA
- Services included: None
Location
- Region: Traverse City
Financial & listing details
- Price per square foot: $331/sqft
- Tax assessed value: $163,313
- Annual tax amount: $5,780
- Price range: $575K - $575K
- Date on market: 9/17/2026
- Cumulative days on market: 29 days
- Listing agreement: Exclusive Right Sell
- Listing terms: Conventional,Cash
- Ownership type: Private Owner
- Road surface type: Asphalt
Estimated market value
$584,900
$556,000 - $614,000
$2,615/mo
Price history
| Date | Event | Price |
|---|---|---|
| 9/17/2026 | Listed for sale | $575,000+88.5%$331/sqft |
Source:  NGLRMLS #1950671 Report a problem NGLRMLS #1950671 Report a problem | ||
| 5/24/2016 | Sold | $305,000-3.9%$176/sqft |
Source: NGLRMLS #1806293 Report a problem | ||
| 4/29/2016 | Pending sale | $317,500$183/sqft |
Source: Coldwell Banker Schmidt, Realtors #1806293 Report a problem | ||
| 3/17/2016 | Price change | $317,500-0.8%$183/sqft |
Source: Coldwell Banker Schmidt, Realtors #1806293 Report a problem | ||
| 12/16/2015 | Price change | $320,000-1.5%$184/sqft |
Source: Coldwell Banker Schmidt, Realtors #1806293 Report a problem | ||
| 10/23/2015 | Price change | $325,000-3.4%$187/sqft |
Source: Coldwell Banker Schmidt, Realtors #1806293 Report a problem | ||
| 10/13/2015 | Price change | $336,600-3.8%$194/sqft |
Source: Coldwell Banker Schmidt, Realtors #1806293 Report a problem | ||
| 10/12/2015 | Listed for sale | $350,000+55.7%$201/sqft |
Source: Coldwell Banker Schmidt, Realtors #1806293 Report a problem | ||
| 3/9/2015 | Listed for sale | $224,750$129/sqft |
Source: Coldwell Banker Schmidt REALTORS #1790461 Report a problem | ||
| 12/23/2014 | Listing removed | $224,750$129/sqft |
Source: Coldwell Banker Schmidt REALTORS #1790461 Report a problem | ||
| 9/19/2014 | Listed for sale | $224,750+73%$129/sqft |
Source: Coldwell Banker Schmidt REALTORS #1790461 Report a problem | ||
| 6/19/2012 | Listing removed | $129,900$75/sqft |
Source: Re/max Bayshore Properties #1732952 Report a problem | ||
| 2/1/2012 | Listed for sale | $129,900$75/sqft |
Source: Re/max Bayshore Properties #1732952 Report a problem | ||
Public tax history
| Year | Property taxes | Tax assessment |
|---|---|---|
| 2025 | $5,780 +7.5% | $210,000 -3.2% |
| 2024 | $5,375 -47.6% | $217,000 +20.1% |
| 2023 | $10,267 +2.1% | $180,700 +0.8% |
| 2022 | $10,059 +1% | $179,300 +4.7% |
| 2021 | $9,964 +100.7% | $171,200 +6.1% |
| 2020 | $4,965 | $161,400 +12.2% |
| 2019 | $4,965 -30.8% | $143,800 +12.3% |
| 2018 | $7,178 | $128,000 -1.2% |
| 2017 | -- | $129,500 +24.3% |
| 2016 | -- | $104,200 +8.3% |
| 2014 | -- | $96,200 +6.7% |
| 2012 | -- | $90,200 -3.8% |
| 2011 | -- | $93,800 +2% |
| 2010 | -- | $92,000 -5.5% |
| 2009 | -- | $97,400 +1.6% |
| 2008 | -- | $95,890 +13% |
| 2007 | -- | $84,880 +18.2% |
| 2005 | -- | $71,810 +9.2% |
| 2004 | -- | $65,760 +0.8% |
| 2003 | -- | $65,250 +1.7% |
| 2002 | -- | $64,160 +23.9% |
| 2001 | -- | $51,770 |
| 2000 | -- | $51,770 |
Find assessor info on the county website
Monthly payment
Est. payment
Payment breakdown
Explore the cost of this home by adjusting the details. Changes won't be saved.Climate risks
Neighborhood: 49684
Nearby schools
Schools provided by the listing agent
- District: Traverse City Area Public Schools
Source: NGLRMLS. This data may not be complete. We recommend contacting the local school district to confirm school assignments for this home.

Similar homes
- $499,0003 bd1 ba1.9k sqft444 W 13th St, Traverse City, MI 49684For Sale
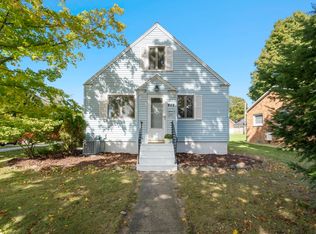 MLS ID #1951391, Erica Foerster. NGLRMLS
 - $599,9002 bd2 ba1.5k sqft131 N Spruce St, Traverse City, MI 49684For Sale
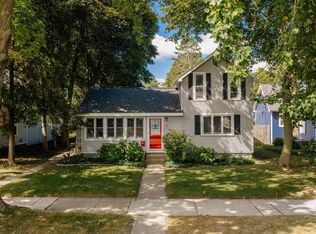 MLS ID #1950182, Janel Brown. NGLRMLS
 - $597,5003 bd4 ba2.4k sqft10461 Waterford St, Traverse City, MI 49684For Sale
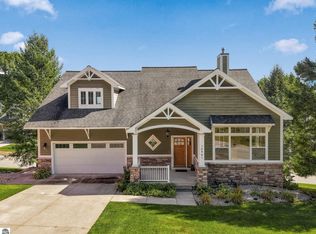 MLS ID #1951212, Linda Schaub. NGLRMLS
 - $579,0002 bd2 ba1.7k sqft1303 Ramsdell St, Traverse City, MI 49684For Sale
 MLS ID #1947504, Molly Buttleman. NGLRMLS
