TIMELESS KICKERILLO CRAFTSMANSHIP. SERENE LAKE VIEW. EXCEPTIONAL ENTERTAINMENT SPACE.
Set within the prestigious Lakes of Parkway, this extraordinary home is a model of elegant waterfront living. A gracious central courtyard provides the heart of the home. Welcome overnight guests from their private guest house to enjoy the courtyard morning view. This prime corner lot has more outdoor spaces like the upstairs balcony and lakeside patio with a fireplace that extends the living experience beyond the walls of the home. While indoors, work in the private office with a view of the courtyard, open game room has many possibilities, and super large media room is a must see. All bedrooms have private baths; guest bathrooms & wet bars on each level. Situated for a lakeside view, the primary suite is complemented by a custom-designed walk-in closet offering exceptional scale & organization. So many options at home or enjoy all access to Lakes of Parkway amenities and highly rated schools.
Pending
$1,290,000
2010 Flower Garden Ln, Houston, TX 77077
4beds
4,966sqft
Single Family Residence
Built in 2009
10,659 Square Feet Lot
$1,278,600 Zestimate®
$260/sqft
$354/mo HOA
What's special
- 17 days
- 162
- 16
Likely to sell faster than
Zillow last checked:
Listing updated:
Listed by:
Jean D'Aguilar TREC #0825639 281-825-7826,
Better Homes and Gardens Real Estate Gary Greene - Cypress
Source: HAR,MLS#: 72938235
Facts & features
Interior
Bedrooms & bathrooms
- Bedrooms: 4
- Bathrooms: 6
- Full bathrooms: 4
- 1/2 bathrooms: 2
Primary bedroom
- Level: First
- Area: 345
- Dimensions: 23' x 15'
Bedroom
- Level: First
- Area: 240
- Dimensions: 15' x 16'
Bedroom
- Level: Second
- Area: 182
- Dimensions: 14' x 13'
Bedroom
- Level: Second
- Area: 168
- Dimensions: 14' x 12'
Other
- Level: First
- Area: 169
- Dimensions: 13' x 13'
Breakfast
- Level: First
- Area: 140
- Dimensions: 14' x 10'
Dining room
- Level: First
- Area: 234
- Dimensions: 13' x 18'
Family room
- Level: First
- Area: 550
- Dimensions: 22' x 25'
Game room
- Level: Second
- Area: 484
- Dimensions: 22' x 22'
Kitchen
- Level: First
- Area: 210
- Dimensions: 14' x 15'
Media room
- Level: Second
- Area: 352
- Dimensions: 16' x 22'
Other
- Level: Other
- Area: 240
- Dimensions: 15' x 16'
Heating
- Natural Gas
Cooling
- Ceiling Fan(s), Electric
Appliances
- Included: Water Heater, Disposal, Refrigerator, Wine Refrigerator, Double Oven, Electric Oven, Microwave, Gas Cooktop, Dishwasher, Exhaust Fan
- Laundry: Electric Dryer Hookup, Washer Hookup
Features
- Balcony, Crown Molding, Formal Entry/Foyer, High Ceilings, Wet Bar, 2 Bedrooms Down, En-Suite Bath, Primary Bed - 1st Floor, Walk-In Closet(s)
- Flooring: Carpet, Tile, Wood
- Windows: Window Coverings
- Number of fireplaces: 2
- Fireplace features: Outside, Gas, Gas Log
Interior area
- Total structure area: 4,966
- Total interior livable area: 4,966 sqft
Video & virtual tour
Property
Parking
- Total spaces: 3
- Parking features: Attached, Garage Door Opener
- Attached garage spaces: 3
Features
- Stories: 2
- Patio & porch: Covered, Patio/Deck
- Exterior features: Back Green Space, Balcony, Side Yard, Sprinkler System
- Has spa: Yes
- Fencing: Back Yard,Full
- Has view: Yes
- View description: Lake, Water
- Has water view: Yes
- Water view: Lake,Water
- Waterfront features: Pond
Lot
- Size: 10,659 Square Feet
- Features: Back Yard, Corner Lot, Subdivided, 0 Up To 1/4 Acre
Details
- Additional structures: Detached Gar Apt /Quarters
- Parcel number: 1274470030013
Construction
Type & style
- Home type: SingleFamily
- Architectural style: Mediterranean
- Property subtype: Single Family Residence
Materials
- Stucco
- Foundation: Slab, Slab on Builders Pier
- Roof: Tile
Condition
- New construction: No
- Year built: 2009
Details
- Builder name: Kickerillo
Utilities & green energy
- Sewer: Public Sewer
- Water: Public
Green energy
- Energy efficient items: Thermostat, HVAC
Community & HOA
Community
- Features: Subdivision Tennis Court
- Subdivision: Lakes Of Parkway
HOA
- Has HOA: Yes
- Amenities included: Clubhouse, Controlled Access, Paid Patrol, Party Room, Picnic Area, Playground, Pond, Pool, Security, Tennis Court(s)
- HOA fee: $4,250 annually
Location
- Region: Houston
Financial & listing details
- Price per square foot: $260/sqft
- Tax assessed value: $1,517,464
- Annual tax amount: $32,543
- Date on market: 10/1/2026
- Listing terms: Cash,Conventional,VA Loan
- Ownership: Full Ownership
- Road surface type: Concrete
Estimated market value
$1,278,600
$1.21M - $1.34M
$6,527/mo
Price history
| Date | Event | Price |
|---|---|---|
| 10/7/2026 | Pending sale | $1,290,000$260/sqft |
Source:  HAR #72938235 Report a problem | ||
| 10/2/2026 | Listed for sale | $1,290,000$260/sqft |
Source: HAR #72938235 Report a problem | ||
Public tax history
| Year | Property taxes | Tax assessment |
|---|---|---|
| 2025 | $24,615 +5.5% | $1,517,464 +5.1% |
| 2024 | $23,343 +4.9% | $1,443,903 -1.3% |
| 2023 | $22,255 -1.4% | $1,462,596 +11% |
| 2022 | $22,581 | $1,318,144 +11.4% |
| 2021 | -- | $1,183,559 |
| 2020 | $22,383 +9.1% | $1,183,559 +10.5% |
| 2019 | $20,512 -24.4% | $1,070,701 -12% |
| 2018 | $27,117 | $1,216,644 -5.9% |
| 2017 | $27,117 +3.1% | $1,292,650 |
| 2016 | $26,298 +17% | $1,292,650 +1.9% |
| 2015 | $22,470 | $1,268,569 +7% |
| 2014 | $22,470 | $1,185,578 +24.4% |
| 2013 | -- | $952,831 +11.3% |
| 2012 | -- | $855,811 -12.4% |
| 2011 | -- | $977,424 +25.4% |
| 2010 | -- | $779,372 +137.1% |
| 2009 | -- | $328,675 |
Find assessor info on the county website
Monthly payment
Est. payment
Payment breakdown
Explore the cost of this home by adjusting the details. Changes won't be saved.Climate risks
Neighborhood: Eldridge - West Oaks
Nearby schools
Schools provided by the listing agent
- Elementary: Bush Elementary School (Houston)
- Middle: West Briar Middle School
- High: Westside High School
Source: HAR. This data may not be complete. We recommend contacting the local school district to confirm school assignments for this home.
- $993,4005 bd3 ba3.4k sqft2014 Flower Garden Ln, Houston, TX 77077Off Market
- $1,292,8004 bd4 ba3.8k sqft14302 Shadow Garden Ln, Houston, TX 77077Off Market
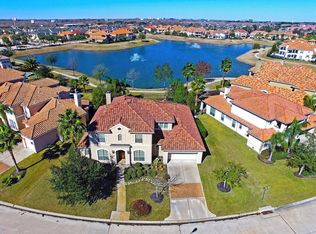
- $998,1004 bd4 ba3.2k sqft2011 Flower Garden Ln, Houston, TX 77077Off Market

- $1,162,2004 bd3 ba4.8k sqft2007 Flower Garden Ln, Houston, TX 77077Off Market
Similar homes
- $1,290,0005 bd6 ba5.6k sqft14014 Hampton Cove Dr, Houston, TX 77077For Sale
 MLS ID #59643908, Roxana Alarcon, Compass RE Texas, LLC - Memorial. HAR
- $1,298,0005 bd4 ba5.3k sqft14114 Barnhart Blvd, Houston, TX 77077For Sale
 MLS ID #51732294, Roxana Alarcon, Compass RE Texas, LLC - Memorial. HAR
- $1,395,0005 bd6 ba5.1k sqft1606 Keenen Ct, Houston, TX 77077For Sale
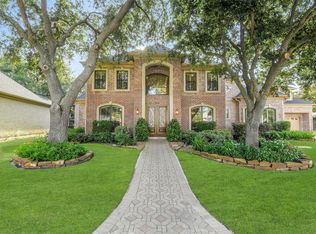 MLS ID #46155355, Roya Arfa, Beth Wolff Realtors. HAR
- $1,110,0005 bd5 ba4.4k sqft1914 Mystic Arbor Ln, Houston, TX 77077For Sale
 MLS ID #27324425, Claudia Hellmund, Keller Williams Memorial. HAR
