Location, location, location! In desirable Richmond Beach, Shoreline, surrounded by updated homes and beautiful views, this home lets you make it your own. The spacious living and dining rooms feature gleaming hardwood floors and large windows that fill the home with natural light. The generous kitchen offers ample cabinetry and counter space, with a separate laundry room nearby. Upstairs, a large room with hardwood floors, a fireplace, a 3/4 bath, and views of Puget Sound, the islands, and passing marine traffic offers flexible living space. Step out onto the deck spanning the width of the home and enjoy the setting. An impressive detached garage (35x27 ft) offers room for five or more cars, a boat, or even a small motorhome, plus space for a workshop or extra storage. Clean and move-in ready, with plenty of potential to personalize and enjoy!
Active
Listed by: Berkshire Hathaway HS NW • George T. Butterfield • 206-938-1280
$1,050,000
20126 24th Avenue NW, Shoreline, WA 98177
1beds
1,760sqft
Single Family Residence
Built in 1942
7,148 Square Feet Lot
$1,013,300 Zestimate®
$597/sqft
$-- HOA
What's special
Gleaming hardwood floorsSeparate laundry room nearby
- --
- on Zillow
- 524
- views
- 21
- saves
Zillow last checked:
Listing updated:
Listed by:
George T. Butterfield 206-938-1280 GeorgeButterfield@bhhsnwre.com,
Berkshire Hathaway HS NW,
Bruce Butterfield 206-932-2400,
Berkshire Hathaway HS NW
Source: NWMLS as distributed by MLS GRID,MLS#: 2580380
Facts & features
Interior
Bedrooms & bathrooms
- Bedrooms: 1
- Bathrooms: 2
- Full bathrooms: 1
- 3/4 bathrooms: 1
- Main level bathrooms: 1
Bathroom full
- Level: Main
Dining room
- Level: Main
Entry hall
- Level: Main
Kitchen with eating space
- Level: Main
Living room
- Level: Main
Utility room
- Level: Main
Heating
- Fireplace, Baseboard, Electric, Wood
Cooling
- None
Appliances
- Included: Dishwasher, Dryer, Refrigerator, Stove(s)/Range(s), Washer, Dishwasher(s), Dryer(s), Refrigerator(s), Washer(s), Water Heater: Electric, Water Heater Location: Utility Room
Features
- Dining Room
- Flooring: Hardwood, Vinyl
- Basement: None
- Number of fireplaces: 2
- Fireplace features: Wood Burning, Main Level: 1, Upper Level: 1, Fireplace
Interior area
- Total structure area: 1,760
- Total interior livable area: 1,760 sqft
Video & virtual tour
Property
Parking
- Total spaces: 6
- Parking features: Detached Garage, Off Street, RV Parking
- Has garage: Yes
- Covered spaces: 6
Features
- Levels: Two
- Stories: 2
- Entry location: Main
- Patio & porch: Dining Room, Fireplace, Water Heater
- Has view: Yes
- View description: Islands, Mountain(s), Sound
- Has water view: Yes
- Water view: Sound
Lot
- Size: 7,148 Square Feet
- Features: Dead End Street, Paved, Deck, RV Parking
- Topography: Level
Details
- Parcel number: 7280300445
- Zoning: NR3
- Zoning description: Jurisdiction: City
- Special conditions: Standard
Construction
Type & style
- Home type: SingleFamily
- Architectural style: 2 Story
- Property subtype: Single Family Residence
Materials
- Wood Siding
- Foundation: Block
- Roof: Composition
Condition
- Year built: 1942
- Major remodel year: 1969
Utilities & green energy
- Electric: Company: Seattle City Light
- Sewer: Sewer Connected, Company: Shoreline
- Water: Public, Company: SPU
- Utilities for property: Xfinity
Community & HOA
Community
- Subdivision: Richmond Beach
Location
- Region: Shoreline
Financial & listing details
- Price per square foot: $597/sqft
- Tax assessed value: $1,018,000
- Annual tax amount: $10,785
- Date on market: 9/19/2026
- Inclusions: Dishwasher(s), Dryer(s), Refrigerator(s), Stove(s)/Range(s), Washer(s)
Estimated market value
$1,013,300
$963,000 - $1.06M
$2,677/mo
Price history
| Date | Event | Price |
|---|---|---|
| 9/19/2026 | Listed for sale | $1,050,000+381.7%$597/sqft |
Source:  NWMLS as distributed by MLS GRID #2580380 Report a problem NWMLS as distributed by MLS GRID #2580380 Report a problem | ||
| 9/4/1997 | Sold | $218,000$124/sqft |
Source: Public Record Report a problem | ||
Public tax history
| Year | Property taxes | Tax assessment |
|---|---|---|
| 2025 | $10,785 +5.2% | $1,018,000 +7.5% |
| 2024 | $10,252 +6.5% | $947,000 +15.1% |
| 2023 | $9,626 +3.3% | $823,000 -8.9% |
| 2022 | $9,322 +14.2% | $903,000 +27% |
| 2021 | $8,165 +2.2% | $711,000 +12.5% |
| 2020 | $7,987 +3.9% | $632,000 +3.1% |
| 2019 | $7,688 +9.4% | $613,000 +7.4% |
| 2018 | $7,026 +1.8% | $571,000 +2.5% |
| 2017 | $6,904 +11.8% | $557,000 +14.8% |
| 2016 | $6,174 | $485,000 -2% |
| 2015 | $6,174 | $495,000 +6% |
| 2014 | $6,174 | $467,000 +15.6% |
| 2013 | $6,174 | $404,000 +7.2% |
| 2012 | -- | $377,000 |
| 2011 | -- | $377,000 +4.1% |
| 2010 | -- | $362,000 |
| 2009 | -- | $362,000 -5% |
| 2007 | -- | $381,000 -8.6% |
| 2006 | -- | $417,000 +17.1% |
| 2005 | -- | $356,000 +27.6% |
| 2001 | $4,023 +9.5% | $279,000 +19.2% |
| 2000 | $3,674 | $234,000 |
Find assessor info on the county website
Monthly payment
Est. payment
Payment breakdown
Explore the cost of this home by adjusting the details. Changes won't be saved.Climate risks
Neighborhood: Richmond Beach
Nearby schools
Schools provided by the listing agent
- Elementary: Syre
- Middle: Albert Einstein Mid
- High: Shorewood High
Source: NWMLS as distributed by MLS GRID. This data may not be complete. We recommend contacting the local school district to confirm school assignments for this home.
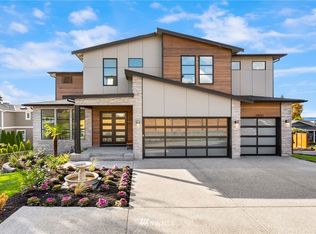
- $2,782,2005 bd5 ba4.4k sqft20133 24th Ave NW #2, Shoreline, WA 98177Off Market
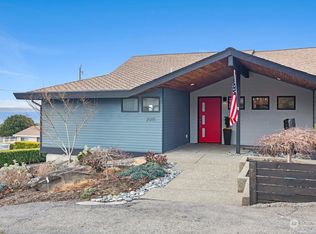
- $2,520,0004 bd4 ba4.1k sqft20115 24th Ave NW, Shoreline, WA 98177Sold
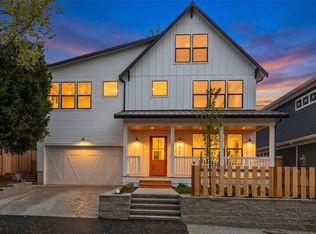
- $2,048,9506 bd5 ba3.5k sqft20134 23rd Ave NW, Shoreline, WA 98177New Construction
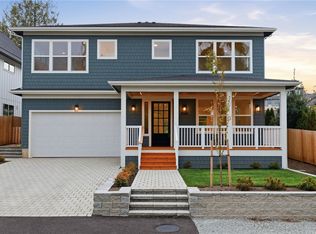
- $2,048,9506 bd5 ba3.5k sqft20130 23rd Ave NW, Seattle, WA 98177New Construction
Similar homes
- $898,0004 bd2 ba2.1k sqftLindsleys Mineral Springs Plat, Seattle, WA 98133Active
 MLS ID #2597291, Paige Dumler. NWMLS as distributed by MLS GRID
 - $795,0003 bd1 ba1.1k sqftNorthside Garden Tracts, Shoreline, WA 98177Active
 MLS ID #2583573, Jill Langer. NWMLS as distributed by MLS GRID
 - $1,049,0004 bd2 ba1.5k sqftEastgate Hills Evergreen, Bellevue, WA 98007Active
 MLS ID #2596187, Pete Keating. NWMLS as distributed by MLS GRID
 - $699,9504 bd1 ba1.2k sqft112 NW 159th Street, Shoreline, WA 98177Active
 MLS ID #2579057, Sharon O'Mahony. NWMLS as distributed by MLS GRID
