Welcome home to this charming 1.5-story home that's been lovingly cared for by the same family for its entire life-a true testament to the pride of ownership found throughout. Whether you're a first-time homebuyer, looking to downsize, or searching for a great investment opportunity, this home offers comfort, character, and endless potential in a convenient location that is close to schools and shopping. Inside, you'll find beautiful hardwood floors flowing throughout much of the home, creating a warm and inviting feel. The main level features two bedrooms, including one with convenient washer and dryer hookups for the option of main-floor living. Upstairs, the spacious primary suite offers a private retreat complete with two built-in desks, abundant storage, and its own half bath-perfect for working from home, hobbies, or simply enjoying your own space. Just off the open kitchen, the bright four-season room is filled with natural light and provides the perfect spot for morning coffee, entertaining guests, or relaxing year-round while overlooking the backyard. Outside, you'll appreciate the detached one-car garage, carport, and generous front yard with a patio that's ideal for enjoying summer evenings. A handicap-accessible ramp located in the back of the home offers added convenience and can easily be removed if desired. The newer roof provides peace of mind for years to come. Homes that have been this well-loved don't come along often. With its flexible layout, timeless charm, and move-in-ready appeal, this is an opportunity you won't want to miss! This home is being sold " as-is where is"
Pending
$135,000
2013 36th St, Rock Island, IL 61201
3beds
1,380sqft
Single Family Residence
Built in 1951
6,098 Square Feet Lot
$132,100 Zestimate®
$98/sqft
$-- HOA
What's special
Warm and inviting feelOpen kitchenDetached one-car garageNewer roof
- 63 days
- 203
- 22
Zillow last checked:
Listing updated:
Listed by:
Maria Sisul (309)631-2751,
Ruhl&Ruhl REALTORS Moline
Source: MRED as distributed by MLS GRID,MLS#: 12720612
Facts & features
Interior
Bedrooms & bathrooms
- Bedrooms: 3
- Bathrooms: 2
- Full bathrooms: 1
- 1/2 bathrooms: 1
Rooms
- Room types: Sun Room
Primary bedroom
- Features: Flooring (Hardwood)
- Level: Second
- Area: 364 Square Feet
- Dimensions: 14X26
Bedroom 2
- Features: Flooring (Hardwood)
- Level: Main
- Area: 121 Square Feet
- Dimensions: 11X11
Bedroom 3
- Features: Flooring (Hardwood)
- Level: Main
- Area: 121 Square Feet
- Dimensions: 11X11
Kitchen
- Features: Flooring (Linoleum)
- Level: Main
- Area: 160 Square Feet
- Dimensions: 10X16
Living room
- Features: Flooring (Hardwood)
- Level: Main
- Area: 170 Square Feet
- Dimensions: 10X17
Sun room
- Features: Flooring (Carpet)
- Level: Main
- Area: 169 Square Feet
- Dimensions: 13X13
Heating
- Natural Gas, Forced Air
Cooling
- Central Air
Appliances
- Included: Range, Dishwasher, Refrigerator, Washer, Dryer, Disposal, Range Hood, Oven
Features
- 1st Floor Bedroom, 1st Floor Full Bath
- Flooring: Hardwood
- Basement: Unfinished,Full
Interior area
- Total structure area: 2,403
- Total interior livable area: 1,380 sqft
- Finished area below ground: 0
Property
Parking
- Total spaces: 3
- Parking features: Garage Door Opener, Carport, Detached, Garage
- Garage spaces: 1
- Has uncovered spaces: Yes
Accessibility
- Accessibility features: No Disability Access
Features
- Stories: 1.5
Lot
- Size: 6,098 Square Feet
- Dimensions: 120x50x120x50
- Features: Level
Details
- Additional structures: Garage(s)
- Parcel number: 1601421003
- Special conditions: None
Construction
Type & style
- Home type: SingleFamily
- Property subtype: Single Family Residence
Materials
- Vinyl Siding
- Foundation: Block
- Roof: Asphalt
Condition
- New construction: No
- Year built: 1951
Utilities & green energy
- Sewer: Public Sewer
- Water: Public
Community & HOA
Community
- Features: Curbs, Street Lights, Street Paved
HOA
- Services included: None
Location
- Region: Rock Island
Financial & listing details
- Price per square foot: $98/sqft
- Tax assessed value: $125,262
- Annual tax amount: $3,077
- Date on market: 8/5/2026
- Ownership: Fee Simple
Estimated market value
$132,100
$125,000 - $139,000
$1,494/mo
Price history
| Date | Event | Price |
|---|---|---|
| 9/22/2026 | Pending sale | $135,000$98/sqft |
Source:  MRED as distributed by MLS GRID #12720612 Report a problem MRED as distributed by MLS GRID #12720612 Report a problem | ||
| 9/18/2026 | Listed for sale | $135,000$98/sqft |
Source: MRED as distributed by MLS GRID #12720612 Report a problem | ||
| 8/7/2026 | Pending sale | $135,000$98/sqft |
Source: MRED as distributed by MLS GRID #12720612 Report a problem | ||
| 8/5/2026 | Listed for sale | $135,000$98/sqft |
Source: MRED as distributed by MLS GRID #12720612 Report a problem | ||
Public tax history
| Year | Property taxes | Tax assessment |
|---|---|---|
| 2025 | $3,077 +11.3% | $41,754 +8.5% |
| 2024 | $2,766 +12.1% | $38,483 +9.3% |
| 2023 | $2,468 +9.5% | $35,208 +6.6% |
| 2022 | $2,253 +4.8% | $33,028 +5.3% |
| 2021 | $2,150 +3.7% | $31,366 +2.8% |
| 2020 | $2,073 +1.7% | $30,512 +1% |
| 2019 | $2,039 +6.4% | $30,210 +2.7% |
| 2018 | $1,917 +3.5% | $29,416 +3.4% |
| 2017 | $1,853 +4% | $28,439 |
| 2016 | $1,782 +0.7% | $28,439 |
| 2015 | $1,769 | $28,439 +1.2% |
| 2014 | -- | $28,092 |
| 2013 | -- | $28,092 -8.5% |
| 2012 | -- | $30,692 +1.3% |
| 2011 | -- | $30,304 +0.5% |
| 2010 | -- | $30,139 +1% |
| 2008 | -- | $29,840 +2% |
| 2006 | -- | $29,255 +9.2% |
| 2005 | $1,995 +2% | $26,790 +3% |
| 2004 | $1,957 -1.6% | $26,009 +2.5% |
| 2003 | $1,988 +2.3% | $25,375 +2% |
| 2002 | $1,944 +4.6% | $24,878 +4% |
| 2001 | $1,858 +5.1% | $23,921 +4% |
| 2000 | $1,768 | $23,001 |
Find assessor info on the county website
Monthly payment
Est. payment
Payment breakdown
Explore the cost of this home by adjusting the details. Changes won't be saved.Climate risks
Neighborhood: 61201
Nearby schools
Schools provided by the listing agent
- District: 41
Source: MRED as distributed by MLS GRID. This data may not be complete. We recommend contacting the local school district to confirm school assignments for this home.
Similar homes
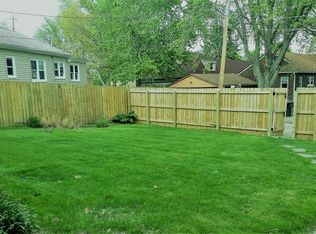
- $140,0003 bd1 ba1k sqft1839 31st St, Rock Island, IL 61201Active
 MLS ID #12751535, Niki Greenwood, Epique Realty. MRED as distributed by MLS GRID
 - $140,0002 bd2 ba1k sqft1516 40th St, Rock Island, IL 61201For Sale By Owner

- $129,9003 bd1 ba954 sqft2919 42nd St, Rock Island, IL 61201Price Change
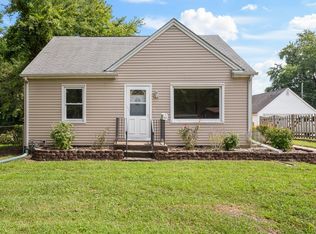 MLS ID #12745870, Tim Miner, ABR,GREEN,MRP,PSA,SFR, HomeSmart Residential and Commercial Realty. MRED as distributed by MLS GRID
 - $145,0003 bd2 ba1.7k sqft1600 29 1/2 St, Rock Island, IL 61201Active
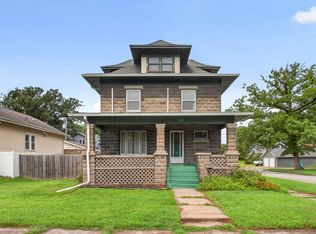 MLS ID #12731619, Ronald Whan, Ruhl&Ruhl REALTORS Bettendorf. MRED as distributed by MLS GRID
