Welcome home to Forest Rock Hills! This immaculately maintained single-story home built by Terhune Homes offers the ideal blend of comfort, quality, and everyday convenience. Nestled in one of Poulsbo’s most sought-after neighborhoods, this 3-bedroom, 2-bath floor plan features glowing hardwood floors and high vaulted ceilings that create a bright, airy feel throughout the main living areas. The open kitchen flows seamlessly into the main living space—complete with a cozy gas-log fireplace—making entertaining an absolute breeze. Home features updated countertops in both the kitchen and bathrooms, along with a double oven and a stylish farmhouse sink. Primary suite includes an en-suite bath with a skylight for soothing natural light and a walk-in closet. Step outside to your fully fenced, private backyard retreat with a spacious patio and garden area, perfect for summer gatherings and outdoor dining. Attached two-car garage features built-in workbench space, and peace of mind comes easy with a roof replaced within the last 5 years. Unbeatable location: walk to Town and Country, local schools, and historic downtown Poulsbo with easy access to Hwy 3 and an easy commute to the Bainbridge Island Ferry. Move-in ready!
Pending
Listed by: Paramount Real Estate Group • Vienna Gilman-Lyon
$599,000
20130 Bue Rund Loop NE, Poulsbo, WA 98370
3beds
1,604sqft
Single Family Residence
Built in 1994
0.25 Acres Lot
$598,000 Zestimate®
$373/sqft
$14/mo HOA
What's special
Cozy gas-log fireplaceStylish farmhouse sinkGlowing hardwood floorsWalk-in closetDouble ovenHigh vaulted ceilings
- --
- on Zillow
- 2,086
- views
- 81
- saves
Likely to sell faster than
Zillow last checked:
Listing updated:
Listed by:
Vienna Gilman-Lyon,
Paramount Real Estate Group
Source: NWMLS as distributed by MLS GRID,MLS#: 2575917
Facts & features
Interior
Bedrooms & bathrooms
- Bedrooms: 3
- Bathrooms: 2
- Full bathrooms: 1
- 3/4 bathrooms: 1
- Main level bathrooms: 2
- Main level bedrooms: 3
Primary bedroom
- Level: Main
Bedroom
- Level: Main
Bedroom
- Level: Main
Bathroom full
- Level: Main
Bathroom three quarter
- Level: Main
Den office
- Level: Main
Entry hall
- Level: Main
Family room
- Level: Main
Kitchen with eating space
- Level: Main
Utility room
- Level: Main
Heating
- Fireplace, Forced Air, Electric, Natural Gas
Cooling
- None
Appliances
- Included: Dishwasher, Disposal, Double Oven, Dryer, Refrigerator, Stove(s)/Range(s), Washer, Dishwasher(s), Dryer(s), Garbage Disposal, Refrigerator(s), Washer(s), Water Heater: Gas/Tankless, Water Heater Location: Garage
Features
- Ceiling Fan(s)
- Flooring: Ceramic Tile, Hardwood, Carpet
- Windows: Dbl Pane/Storm Window, Skylight(s)
- Basement: None
- Number of fireplaces: 1
- Fireplace features: Gas, Lower Level: 1, Fireplace
Interior area
- Total structure area: 1,604
- Total interior livable area: 1,604 sqft
Property
Parking
- Total spaces: 6
- Parking features: Driveway, Attached Garage
- Has attached garage: Yes
- Covered spaces: 2
- Uncovered spaces: 4
Features
- Levels: One
- Stories: 1
- Entry location: Main
- Patio & porch: Ceiling Fan(s), Dbl Pane/Storm Window, Fireplace, Skylight(s), Vaulted Ceiling(s), Walk-In Closet(s), Water Heater
- Has view: Yes
- View description: Territorial
Lot
- Size: 0.25 Acres
- Features: Paved, Sidewalk, Deck, Fenced-Fully, Gas Available, High Speed Internet, Patio, Sprinkler System
- Topography: Level
- Residential vegetation: Fruit Trees, Garden Space
Details
- Parcel number: 52110000004000
- Special conditions: Standard
Construction
Type & style
- Home type: SingleFamily
- Architectural style: 1 Story
- Property subtype: Single Family Residence
Materials
- Wood Products
- Foundation: Poured Concrete
- Roof: Composition
Condition
- Year built: 1994
Utilities & green energy
- Electric: Company: PSE
- Sewer: Sewer Connected, Company: City of Poulsbo
- Water: Public, Company: City of Poulsbo
- Utilities for property: Comcast
Community & HOA
Community
- Features: CCRs, Playground
- Subdivision: Poulsbo
HOA
- Services included: Common Area Maintenance
- HOA fee: $170 annually
Location
- Region: Poulsbo
Financial & listing details
- Price per square foot: $373/sqft
- Tax assessed value: $526,310
- Annual tax amount: $4,838
- Date on market: 8/30/2026
- Listing terms: Conventional,FHA,VA Loan
- Inclusions: Dishwasher(s), Double Oven, Dryer(s), Garbage Disposal, Refrigerator(s), Stove(s)/Range(s), Washer(s)
Estimated market value
$598,000
$568,000 - $628,000
$3,151/mo
Price history
| Date | Event | Price |
|---|---|---|
| 9/13/2026 | Pending sale | $599,000$373/sqft |
Source:  NWMLS as distributed by MLS GRID #2575917 Report a problem NWMLS as distributed by MLS GRID #2575917 Report a problem | ||
| 8/30/2026 | Listed for sale | $599,000+95.1%$373/sqft |
Source: NWMLS as distributed by MLS GRID #2575917 Report a problem | ||
| 4/8/2009 | Sold | $307,000$191/sqft |
Source: NWMLS as distributed by MLS GRID #29031076 Report a problem | ||
Public tax history
| Year | Property taxes | Tax assessment |
|---|---|---|
| 2025 | $4,837 +2.5% | $526,310 |
| 2024 | $4,721 +6.1% | $526,310 +3% |
| 2023 | $4,450 -1.7% | $510,890 |
| 2022 | $4,527 +12.7% | $510,890 +18.5% |
| 2021 | $4,016 +3.7% | $430,970 +11.9% |
| 2020 | $3,874 +9.9% | $385,310 +11.9% |
| 2019 | $3,524 +1.4% | $344,380 +19.3% |
| 2018 | $3,474 | $288,670 |
| 2017 | $3,474 +4.7% | $288,670 +6.1% |
| 2016 | $3,318 -2.3% | $272,200 +2.8% |
| 2015 | $3,396 | $264,710 +4.1% |
| 2014 | $3,396 +3.4% | $254,220 |
| 2013 | $3,286 +12.8% | $254,220 +3.5% |
| 2012 | $2,913 +2.5% | $245,580 -3.2% |
| 2011 | $2,842 +4.4% | $253,790 -2.3% |
| 2010 | $2,721 +272044% | $259,740 -6.4% |
| 2009 | $1 -99.8% | $277,580 -4.1% |
| 2008 | $604 +0.2% | $289,470 +5.6% |
| 2007 | $602 -25.3% | $274,130 +41.6% |
| 2005 | $807 | $193,550 +20.3% |
| 2002 | -- | $160,850 |
| 2001 | $1,302 -5.9% | $160,850 +2.8% |
| 2000 | $1,383 | $156,530 |
Find assessor info on the county website
Monthly payment
Est. payment
Payment breakdown
Explore the cost of this home by adjusting the details. Changes won't be saved.Climate risks
Neighborhood: 98370
Nearby schools
Schools provided by the listing agent
- Elementary: Poulsbo Elem
- Middle: Poulsbo Middle
- High: North Kitsap High
Source: NWMLS as distributed by MLS GRID. This data may not be complete. We recommend contacting the local school district to confirm school assignments for this home.

Similar homes
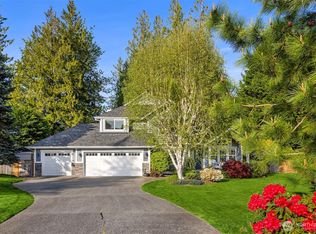
- $585,0003 bd3 ba1.7k sqft12568 Spohn Road NE, Poulsbo, WA 98370Active
 MLS ID #2567716, Brittney Bell. NWMLS as distributed by MLS GRID
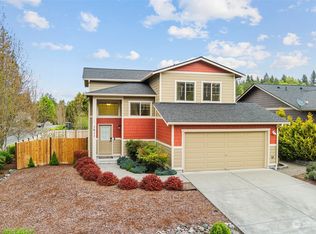
 - $--2 bd2 ba1.2k sqft6615 NE Maple St, Suquamish, WA 98392Auction
 ServiceLink Auction
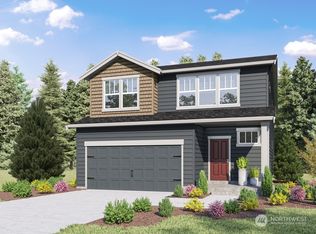
 - $674,0003 bd3 ba1.8k sqft104 NE Whimbrel Lane, Poulsbo, WA 98370Active
 MLS ID #2558111, Sharon Martinelli. NWMLS as distributed by MLS GRID
 - $549,9994 bd3 ba2.3k sqft21284 Brevik Place NW, Poulsbo, WA 98370Active
 MLS ID #2557769, Jeffrey Hartnett. NWMLS as distributed by MLS GRID
