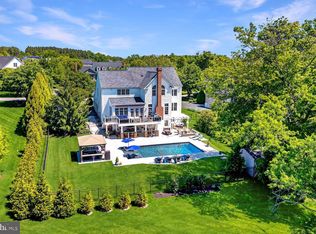
Professional Photos Coming Soon. Absolutely Great Home on Private Lot Backing to Trees! This Malvern Model features a 4 Car Courtyard Garage (prepped for car lifts), First Floor In-Law/Au Pair Suite, Great Room Addition, Sun Room Addition and Custom Chef's Kitchen! Situated on a Quiet Street and Backing to Trees, This Home has a Very Private Feel! You'll Love the Primary Bedroom Suite w/ Recently Remodeled Luxury Bath and Custom Closet! The Fully Finished Walk-Out Lower Level features an Open Design that also includes a Theater, Home Gym, Bedroom, Wine Room, Game Area and Rec Room with Gas Fireplace and Golf Simulator (included)! Central Vacuum, Whole House Audio, Commercial Grade Surveillance System and Extensive Networking sing Cat6 throughout! All Season Porch with Heaters, Vinyl and Screened Windows! Two Level Brick Paver Patio off Kitchen! Stamped Concrete Patio off Lower Level! Too Much to List! Must See Home & Property!
Under contract
$2,595,000
20141 Black Diamond Pl, Ashburn, VA 20147
6beds
9,464sqft
:
Get pre-qualified$15,803/mo
Single Family Residence
Built in 2007
0.35 Acres Lot
$2,455,600 Zestimate®
$274/sqft
$446/mo HOA
What's special
- 134 days |
- 682 |
- 14 |
Zillow last checked:
Listing updated:
Listed by:
Greg Wells 703-732-7715,
Keller Williams Realty 7034309008
Source: Bright MLS,MLS#: VALO2116634
Facts & features
Interior
Bedrooms & bathrooms
- Bedrooms: 6
- Bathrooms: 7
- Full bathrooms: 5
- 1/2 bathrooms: 2
- Main level bathrooms: 3
- Main level bedrooms: 1
Rooms
- Room types: Living Room, Dining Room, Primary Bedroom, Bedroom 2, Bedroom 3, Bedroom 4, Bedroom 5, Kitchen, Game Room, Family Room, Foyer, Breakfast Room, Sun/Florida Room, Exercise Room, Great Room, In-Law/auPair/Suite, Office, Recreation Room, Media Room
Primary bedroom
- Level: Upper
- Area: 493 Square Feet
- Dimensions: 17 X 29
Bedroom 2
- Level: Upper
- Area: 324 Square Feet
- Dimensions: 18 X 18
Bedroom 3
- Level: Upper
- Area: 225 Square Feet
- Dimensions: 15 X 15
Bedroom 4
- Level: Upper
- Area: 306 Square Feet
- Dimensions: 17 X 18
Bedroom 5
- Level: Lower
- Area: 224 Square Feet
- Dimensions: 14 X 16
Breakfast room
- Level: Main
- Area: 286 Square Feet
- Dimensions: 13 X 22
Dining room
- Level: Main
- Area: 256 Square Feet
- Dimensions: 16 X 16
Exercise room
- Level: Lower
- Area: 364 Square Feet
- Dimensions: 14 X 26
Family room
- Features: Fireplace - Wood Burning
- Level: Main
- Area: 483 Square Feet
- Dimensions: 21 X 23
Foyer
- Level: Main
- Area: 238 Square Feet
- Dimensions: 14 X 17
Game room
- Level: Lower
- Area: 540 Square Feet
- Dimensions: 20 X 27
Great room
- Level: Main
- Area: 351 Square Feet
- Dimensions: 13 X 27
Other
- Level: Main
- Area: 304 Square Feet
- Dimensions: 16 X 19
Kitchen
- Level: Main
- Area: 240 Square Feet
- Dimensions: 12 X 20
Living room
- Level: Main
- Area: 361 Square Feet
- Dimensions: 19 X 19
Media room
- Level: Lower
- Area: 330 Square Feet
- Dimensions: 15 X 22
Office
- Level: Main
- Area: 238 Square Feet
- Dimensions: 14 X 17
Recreation room
- Features: Fireplace - Gas
- Level: Lower
- Area: 1768 Square Feet
- Dimensions: 34 X 52
Screened porch
- Level: Main
- Area: 198 Square Feet
- Dimensions: 11 X 18
Other
- Level: Main
- Area: 224 Square Feet
- Dimensions: 14 X 16
Heating
- Forced Air, Zoned, Natural Gas
Cooling
- Central Air, Zoned, Electric
Appliances
- Included: Microwave, Built-In Range, Dishwasher, Dryer, Double Oven, Oven, Range Hood, Six Burner Stove, Stainless Steel Appliance(s), Washer, Water Heater, Gas Water Heater
- Laundry: Upper Level
Features
- Bar, Built-in Features, Chair Railings, Crown Molding, Curved Staircase, Double/Dual Staircase, Entry Level Bedroom, Family Room Off Kitchen, Open Floorplan, Floor Plan - Traditional, 2 Story Ceilings, 9'+ Ceilings, Beamed Ceilings, Cathedral Ceiling(s), Tray Ceiling(s), Vaulted Ceiling(s)
- Flooring: Marble, Hardwood, Ceramic Tile, Carpet, Luxury Vinyl
- Windows: Double Hung, Double Pane Windows, Vinyl Clad
- Basement: Full,Finished,Walk-Out Access
- Number of fireplaces: 2
Interior area
- Total structure area: 9,464
- Total interior livable area: 9,464 sqft
- Finished area above ground: 6,064
- Finished area below ground: 3,400
Video & virtual tour
Property
Parking
- Total spaces: 4
- Parking features: Garage Faces Side, Attached
- Attached garage spaces: 4
Accessibility
- Accessibility features: None
Features
- Levels: Three
- Stories: 3
- Patio & porch: Deck, Patio, Porch, Screened, Screened Porch
- Exterior features: Lighting, Underground Lawn Sprinkler
- Pool features: Community
- Has view: Yes
- View description: Trees/Woods
Lot
- Size: 0.35 Acres
- Features: Backs to Trees, Premium
Details
- Additional structures: Above Grade, Below Grade
- Parcel number: 115305902000
- Zoning: PDH4
- Special conditions: Standard
Construction
Type & style
- Home type: SingleFamily
- Architectural style: Colonial
- Property subtype: Single Family Residence
Materials
- Brick, Vinyl Siding
- Foundation: Concrete Perimeter
- Roof: Architectural Shingle
Condition
- Excellent
- New construction: No
- Year built: 2007
Details
- Builder model: Malvern
- Builder name: Toll Brothers
Utilities & green energy
- Sewer: Public Sewer
- Water: Public
Community & HOA
Community
- Subdivision: Belmont Country Club
HOA
- Has HOA: Yes
- Amenities included: Bar/Lounge, Basketball Court, Billiard Room, Clubhouse, Community Center, Dining Rooms, Fitness Center, Gated, Golf Course, Golf Course Membership Available, Jogging Path, Lake, Pool, Recreation Facilities, Tennis Court(s), Tot Lots/Playground, Volleyball Courts
- Services included: Broadband, Cable TV, Internet, Lawn Care Front, Lawn Care Rear, Lawn Care Side, Maintenance Grounds, Pool(s), Recreation Facility, Road Maintenance, Security, Snow Removal, Trash
- HOA fee: $446 monthly
- HOA name: BELMONT COMMUNITY ASSOCIATION
Location
- Region: Ashburn
Financial & listing details
- Price per square foot: $274/sqft
- Tax assessed value: $1,966,510
- Annual tax amount: $15,025
- Date on market: 3/13/2026
- Listing agreement: Exclusive Right To Sell
- Inclusions: Theater Room Equipment, Golf Simulator Equipment, Home Gym Equipment, Foosball, Shuffleboard And Air Hockey, Patio & Seasonal Room Furniture.
- Ownership: Fee Simple
Estimated market value
$2,455,600
$2.33M - $2.58M
$5,308/mo
Price history
| Date | Event | Price |
|---|---|---|
| 7/16/2026 | Contingent | $2,595,000$274/sqft |
Source:  Bright MLS #VALO2116634 Report a problem Bright MLS #VALO2116634 Report a problem | ||
| 3/13/2026 | Listed for sale | $2,595,000+98.4%$274/sqft |
Source: Bright MLS #VALO2116634 Report a problem | ||
| 10/2/2007 | Sold | $1,308,176$138/sqft |
Source: Public Record Report a problem | ||
Public tax history
| Year | Property taxes | Tax assessment |
|---|---|---|
| 2025 | $15,025 -4.8% | $1,866,460 +2.3% |
| 2024 | $15,779 +6.9% | $1,824,180 +8.2% |
| 2023 | $14,754 +5.1% | $1,686,160 +6.9% |
| 2022 | $14,044 +4% | $1,578,010 +14.5% |
| 2021 | $13,503 +0.8% | $1,377,830 +6.5% |
| 2020 | $13,391 0% | $1,293,810 +1.4% |
| 2019 | $13,391 +15.1% | $1,275,800 +19% |
| 2018 | $11,636 -14.6% | $1,072,420 -11.4% |
| 2017 | $13,619 +4.1% | $1,210,580 -0.8% |
| 2016 | $13,088 | $1,220,940 +39.4% |
| 2015 | $13,088 +2.3% | $875,670 +5.5% |
| 2014 | $12,795 -2.4% | $830,260 +1.6% |
| 2013 | $13,106 | $817,130 |
| 2012 | -- | -- |
| 2011 | -- | -- |
| 2010 | -- | -- |
| 2009 | -- | $1,121,400 -14.6% |
| 2008 | -- | $1,312,500 |
Find assessor info on the county website
Monthly payment
Est. payment
Payment breakdown
Explore the cost of this home by adjusting the details. Changes won't be saved.Climate risks
Neighborhood: 20147
Nearby schools
GreatSchools rating
- 8/10Newton-Lee Elementary SchoolGrades: PK-5Distance: 0.5 mi
- 8/10Belmont Ridge Middle SchoolGrades: 6-8Distance: 2.2 mi
- 8/10Riverside High SchoolGrades: 9-12Distance: 2.4 mi
Schools provided by the listing agent
- Elementary: Newton-lee
- Middle: Belmont Ridge
- High: Riverside
- District: Loudoun County Public Schools
Source: Bright MLS. This data may not be complete. We recommend contacting the local school district to confirm school assignments for this home.
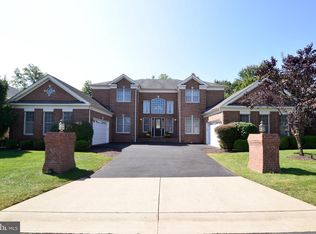
- $1,999,9007 bd7 ba9.6k sqft20137 Black Diamond Pl, Ashburn, VA 20147Off Market
- $2,084,6005 bd6 ba7.2k sqft20145 Black Diamond Pl, Ashburn, VA 20147Off Market
- $1,871,8006 bd6 ba7.5k sqft20133 Black Diamond Pl, Ashburn, VA 20147Off Market
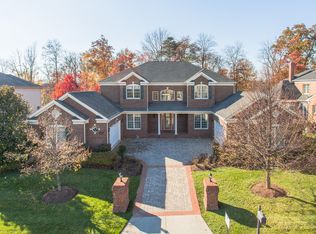
- $2,002,8005 bd6 ba6k sqft43573 Pablo Creek Ct, Ashburn, VA 20147Off Market

- $2,198,2005 bd7 ba6.3k sqft43572 Pablo Creek Ct, Ashburn, VA 20147Off Market
- $1,800,0004 bd8 ba8.7k sqft20144 Black Diamond Pl, Ashburn, VA 20147Sold
- $2,335,7005 bd6 ba6.1k sqft20149 Black Diamond Pl, Ashburn, VA 20147Off Market
- $2,011,9005 bd4 ba6k sqft20129 Black Diamond Pl, Ashburn, VA 20147Off Market
A local agent can set up tours, give advice and negotiate with sellers.
Similar homes
- $2,850,0006 bd7 ba10k sqft43589 Edison Club Ct, Ashburn, VA 20147For Sale

 MLS ID #VALO2113610, Jordan M Aquino, McWilliams/Ballard Inc.. Bright MLS
 - $1,799,3005 bd5 ba6.3k sqft19586 Saratoga Springs Pl, Ashburn, VA 20147For Sale
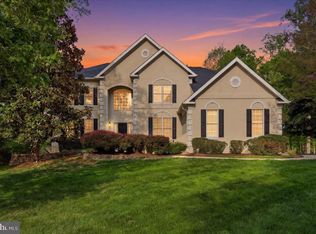 MLS ID #VALO2123538, Kim Spear, Keller Williams Realty. Bright MLS
 - $2,100,0006 bd6 ba7.5k sqft22248 Val Varaita Dr, Ashburn, VA 20148For Sale
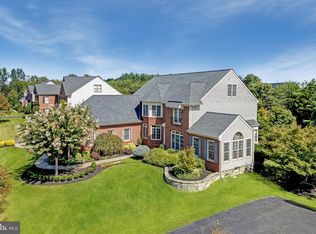 MLS ID #VALO2129264, Paul Bedewi, Keller Williams Realty. Bright MLS
 - $2,300,0006 bd6 ba6.8k sqft43079 Lago Gallerie Ct, Ashburn, VA 20148For Sale
 MLS ID #VALO2126606, Paul Bedewi, Keller Williams Realty. Bright MLS
 - $1,599,0004 bd5 ba6k sqft19944 Interlachen Cir, Ashburn, VA 20147For SaleMLS ID #VALO2120972, Jean Garrell, Keller Williams Realty. Bright MLS
- $2,199,0007 bd7 ba7k sqft43261 Overview Pl, Leesburg, VA 20176For SaleMLS ID #VALO2131478, Jean Garrell, Keller Williams Realty. Bright MLS
- $1,799,9997 bd6 ba6.1k sqft20262 Redrose Dr, Sterling, VA 20165For SaleMLS ID #VALO2130748, Courtney Kuykendall, Samson Properties. Bright MLS
- $2,650,0006 bd9 ba10k sqft40925 Alysheba Dr, Leesburg, VA 20176New ConstructionMLS ID #VALO2125168, Saliq Khawar, Pearson Smith Realty, LLC. Bright MLS
- $1,449,0004 bd5 ba5.4k sqft43257 Augustine Pl, Ashburn, VA 20147For SaleMLS ID #VALO2127774, Allison Welch Taylor, Redfin Corporation. Bright MLS
- $2,595,0007 bd11 ba10k sqft11505 Big Piney Way, Rockville, MD 20854For SaleMLS ID #MDMC2233672, Bill Wang, Hometown Elite Realty LLC. Bright MLS
- $2,550,0007 bd7 ba10k sqft190 Falcon Ridge Rd, Great Falls, VA 22066For SaleMLS ID #VAFX2319910, Jeddie Busch, Compass. Bright MLS
- $2,350,0005 bd6 ba8.7k sqft11431 Woolington Rd, Great Falls, VA 22066For SaleMLS ID #VAFX2302010, Audrey Shay, Keller Williams Realty. Bright MLS
- $1,399,9996 bd5 ba5.5k sqft20623 Holyoke Dr, Ashburn, VA 20147For SaleMLS ID #VALO2130662, Omer RESHID, Real Broker, LLC - Gaithersburg. Bright MLS
- $2,890,0006 bd9 ba10k sqft10911 Belgravia Ct, Great Falls, VA 22066For SaleMLS ID #VAFX2309850, Suzie Xu, Weichert, REALTORS. Bright MLS
- $1,899,9006 bd6 ba6.6k sqft23044 Creighton Farms Dr, Leesburg, VA 20175For SaleMLS ID #VALO2131858, Tyler Beale, Douglas Elliman of Metro DC, LLC - McLean. Bright MLS
- $2,249,9005 bd5 ba6.2k sqft512 Seneca Green Way, Great Falls, VA 22066For SaleMLS ID #VAFX2321264, Arnie Kernus, Samson Properties. Bright MLS
- $1,849,0006 bd6 ba7.2k sqft20882 McIntosh Pl, Leesburg, VA 20175For SaleMLS ID #VALO2128174, Andrea Hayes, Samson Properties. Bright MLS
- $2,499,9004 bd5 ba6.2k sqft1405 Woodhurst Blvd, Mc Lean, VA 22102For SaleMLS ID #VAFX2330104, Han Peruzzi, Compass. Bright MLS
- $2,350,0006 bd7 ba6.8k sqftNone Available, Leesburg, VA 20175For SaleMLS ID #VALO2129792, Ariana Gillette, Pearson Smith Realty, LLC. Bright MLS
- $2,295,0005 bd4 ba6k sqft431 Olympia Way, Great Falls, VA 22066For SaleMLS ID #VAFX2320982, Laura Larson, Larson Fine Properties. Bright MLS
