Unique impressive North Arlington Town Home concept. Individually customized. TAD SF's does not reflect the enclosed air conditioned porch, Otherwise, SF according to owner is 1966. accordingly it is $178 per S.F. The backyard is bricked in with beautiful mature landscaping. Since there is a pipeline easement behind the house, nothing can be built on it by Provident, currently developing the old Rolling Hills golf course. This leaves open unbuilt space behind it. No thru traffic, quiet, double Cul-de-Sac road. Agent and Buyer must verify all measurements independently!!. According to Provident Realty, who is developing the old Rolling Hills golf course, prices of the new homes will be approaching one million dollars. It has quick access to both Dallas & Ft. Worth CBDs the DFW airport, and the Arlington entertainment area, Grocery shopping, and the medical center.
HOME IS AVAILABLE FOR SHOWING NOW. HOUSE IS VACANT PLEASE DOUBLE CHECK THE DOORS ARE LOCKED UPON EXITING!!!
Pending
Price cut: $12.4K (7/14)
$337,500
2015 N Saint Andrews Ct, Arlington, TX 76011
3beds
1,876sqft
:
Get pre-qualified$2,543/mo
Townhouse, Duplex
Built in 1983
1,319 Square Feet Lot
$-- Zestimate®
$180/sqft
$35/mo HOA
What's special
Enclosed air conditioned porchQuiet double cul-de-sac roadBeautiful mature landscapingIndividually customizedBackyard is bricked in
- 54 days |
- 778 |
- 45 |
Zillow last checked:
Listing updated:
Listed by:
Sharon Parrish 0233483 817-994-0331,
Hightower REALTORS 817-677-8810
Source: NTREIS,MLS#: 21266924
Facts & features
Interior
Bedrooms & bathrooms
- Bedrooms: 3
- Bathrooms: 3
- Full bathrooms: 2
- 1/2 bathrooms: 1
Primary bedroom
- Features: Built-in Features, Dual Sinks, Separate Shower, Walk-In Closet(s)
- Level: First
- Dimensions: 15 x 15
Bedroom
- Features: Built-in Features, Walk-In Closet(s)
- Level: First
- Dimensions: 10 x 13
Bedroom
- Features: Walk-In Closet(s)
- Level: First
- Dimensions: 10 x 11
Dining room
- Level: First
- Dimensions: 11 x 13
Other
- Features: Built-in Features, Dual Sinks, Granite Counters, Stone Counters, Separate Shower
- Level: First
- Dimensions: 5 x 14
Other
- Features: Dual Sinks, Granite Counters, Separate Shower
- Level: First
- Dimensions: 4 x 14
Half bath
- Level: First
- Dimensions: 4 x 6
Kitchen
- Level: First
- Dimensions: 7 x 10
Living room
- Features: Built-in Features, Ceiling Fan(s)
- Level: First
- Dimensions: 16 x 19
Sunroom
- Level: First
- Dimensions: 7 x 15
Sunroom
- Level: First
- Dimensions: 16 x 17
Utility room
- Level: First
- Dimensions: 3 x 5
Heating
- Central, Electric
Cooling
- Central Air, Ceiling Fan(s), Electric
Appliances
- Included: Dishwasher, Electric Cooktop, Electric Oven, Electric Range, Disposal, Microwave
- Laundry: Electric Dryer Hookup, Gas Dryer Hookup, Laundry in Utility Room
Features
- Double Vanity, Cable TV
- Flooring: Ceramic Tile
- Has basement: No
- Number of fireplaces: 1
- Fireplace features: Den, Gas, Gas Starter, Living Room, Masonry, Raised Hearth
Interior area
- Total interior livable area: 1,876 sqft
Video & virtual tour
Property
Parking
- Total spaces: 2
- Parking features: Common
- Attached garage spaces: 2
Features
- Levels: One
- Stories: 1
- Patio & porch: Enclosed, Covered
- Exterior features: Rain Gutters
- Pool features: None
- Fencing: Back Yard,Full,Wrought Iron
Lot
- Size: 1,319 Square Feet
- Features: Cul-De-Sac, Interior Lot, Landscaped, Level, Subdivision, Sprinkler System
- Residential vegetation: Grassed, Partially Wooded
Details
- Parcel number: 04809289
Construction
Type & style
- Home type: Townhouse
- Architectural style: Contemporary/Modern
- Property subtype: Townhouse, Duplex
- Attached to another structure: Yes
Materials
- Brick
- Foundation: Slab
- Roof: Asphalt,Composition
Condition
- Year built: 1983
Utilities & green energy
- Sewer: Public Sewer
- Water: Public
- Utilities for property: Electricity Available, Electricity Connected, Natural Gas Available, Phone Available, Sewer Available, Separate Meters, Water Available, Cable Available
Community & HOA
Community
- Security: Carbon Monoxide Detector(s), Firewall(s), Smoke Detector(s)
- Subdivision: Saint Andrews Estates
HOA
- Has HOA: Yes
- Services included: Maintenance Grounds
- HOA fee: $425 annually
- HOA name: Saint Andrews Hoa
- HOA phone: 972-814-0947
Location
- Region: Arlington
Financial & listing details
- Price per square foot: $180/sqft
- Tax assessed value: $237,979
- Annual tax amount: $1,523
- Date on market: 6/2/2026
- Cumulative days on market: 7 days
- Listing terms: Cash,Conventional,VA Loan
- Road surface type: Asphalt
Estimated market value
Not available
Estimated sales range
Not available
Not available
Price history
| Date | Event | Price |
|---|---|---|
| 7/26/2026 | Pending sale | $337,500$180/sqft |
Source: NTREIS #21266924 Report a problem | ||
| 7/14/2026 | Price change | $337,500-3.5%$180/sqft |
Source: NTREIS #21266924 Report a problem | ||
| 6/17/2026 | Listed for sale | $349,900$187/sqft |
Source: NTREIS #21266924 Report a problem | ||
| 6/9/2026 | Pending sale | $349,900$187/sqft |
Source: NTREIS #21266924 Report a problem | ||
| 6/2/2026 | Listed for sale | $349,900+76.7%$187/sqft |
Source: NTREIS #21266924 Report a problem | ||
| 2/4/2016 | Listing removed | $198,000$106/sqft |
Source: RE/MAX Heritage #13288700 Report a problem | ||
| 12/25/2015 | Pending sale | $198,000$106/sqft |
Source: RE/MAX HERITAGE #13288700 Report a problem | ||
| 12/15/2015 | Listed for sale | $198,000+4.3%$106/sqft |
Source: RE/MAX Heritage #13288700 Report a problem | ||
| 11/24/2013 | Listing removed | $189,900$101/sqft |
Source: RE/MAX HERITAGE #12001193 Report a problem | ||
| 8/24/2013 | Listing removed | $1,795$1/sqft |
Source: RE/MAX Heritage #12001263 Report a problem | ||
| 8/3/2013 | Listed for sale | $189,900+5.6%$101/sqft |
Source: RE/MAX HERITAGE #12001193 Report a problem | ||
| 8/2/2013 | Listed for rent | $1,795$1/sqft |
Source: RE/MAX Heritage #12001263 Report a problem | ||
| 10/21/2010 | Listing removed | $179,900$96/sqft |
Source: Realty Executives DFW #11420670 Report a problem | ||
| 6/14/2010 | Listed for sale | $179,900$96/sqft |
Source: Realty Executives DFW #11420670 Report a problem | ||
Public tax history
| Year | Property taxes | Tax assessment |
|---|---|---|
| 2025 | $1,523 -43.2% | $237,979 -18.4% |
| 2024 | $2,681 -15.9% | $291,727 +6% |
| 2023 | $3,189 -18.9% | $275,131 +23.2% |
| 2022 | $3,930 -6% | $223,391 +0.8% |
| 2021 | $4,179 -0.3% | $221,707 -0.6% |
| 2020 | $4,193 -0.8% | $223,119 -2.1% |
| 2019 | $4,226 +1.3% | $227,831 +4.4% |
| 2018 | $4,172 +10.4% | $218,275 +9.5% |
| 2017 | $3,779 -10.6% | $199,271 +4.7% |
| 2016 | $4,227 +16.4% | $190,338 +5.3% |
| 2015 | $3,632 | $180,712 +31.2% |
| 2014 | $3,632 | $137,700 |
| 2013 | -- | $137,700 +0.4% |
| 2012 | -- | $137,100 |
| 2011 | -- | $137,100 -3% |
| 2010 | -- | $141,400 -5% |
| 2009 | -- | $148,800 -9.4% |
| 2008 | -- | $164,300 |
| 2007 | -- | $164,300 |
| 2006 | -- | $164,300 |
| 2005 | -- | $164,300 -4.8% |
| 2004 | -- | $172,600 |
| 2003 | -- | $172,600 +6.9% |
| 2002 | -- | $161,500 -3.9% |
| 2001 | -- | $168,100 +7.8% |
| 2000 | -- | $156,000 |
Find assessor info on the county website
Monthly payment
Est. payment
Payment breakdown
Explore the cost of this home by adjusting the details. Changes won't be saved.Climate risks
Neighborhood: North
Nearby schools
GreatSchools rating
- 5/10Sherrod Elementary SchoolGrades: PK-6Distance: 1.1 mi
- 3/10Nichols Junior High SchoolGrades: 7-8Distance: 1.9 mi
- 2/10Lamar High SchoolGrades: 9-12Distance: 0.6 mi
Schools provided by the listing agent
- Elementary: Roquemore
- Middle: Nichols
- High: Lamar
- District: Arlington ISD
Source: NTREIS. This data may not be complete. We recommend contacting the local school district to confirm school assignments for this home.
- $379,3003 bd2 ba2.5k sqft2017 N Saint Andrews Ct, Arlington, TX 76011Off Market
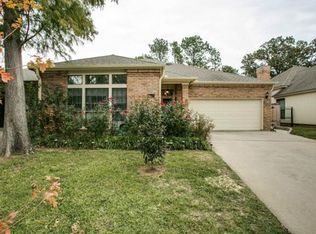
- $292,7002 bd2 ba1.6k sqft2011 N Saint Andrews Ct, Arlington, TX 76011Off Market
- $415,4003 bd3 ba2.5k sqft2009 N Saint Andrews Ct, Arlington, TX 76011Off Market
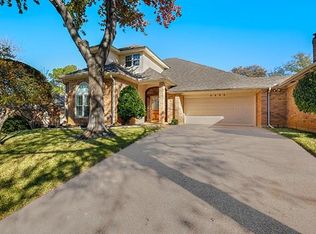
- $279,6002 bd2 ba1.7k sqft2019 N Saint Andrews Ct, Arlington, TX 76011Off Market
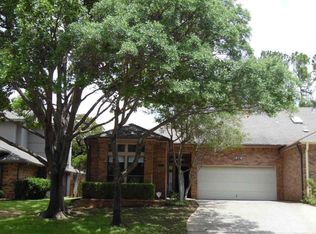
- $391,8003 bd3 ba2.4k sqft2021 N Saint Andrews Ct, Arlington, TX 76011Off Market
- $343,4002 bd2 ba2k sqft2007 N Saint Andrews Ct, Arlington, TX 76011Off Market
- $313,6002 bd2 ba1.8k sqft2014 N Saint Andrews Ct, Arlington, TX 76011Off Market
- $244,0002 bd2 ba1.5k sqft2016 N Saint Andrews Ct, Arlington, TX 76011Off Market
A local agent can set up tours, give advice and negotiate with sellers.
Similar homes
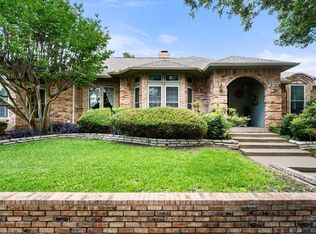
- $409,9003 bd3 ba2.3k sqft705 Kyle Dr, Arlington, TX 76011For Sale
 MLS ID #21306971, Bill Helton. NTREIS
 - $317,0003 bd2 ba1.4k sqft1705 Manchester Dr, Arlington, TX 76012For Sale
 MLS ID #21295961, Janna Seal. NTREIS
 - $385,0004 bd2 ba1.7k sqft1005 De Pauw Dr, Arlington, TX 76012For Sale
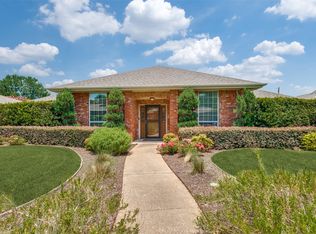 MLS ID #21328776, Lynne Lowder. NTREIS
 - $360,0003 bd2 ba1.6k sqft2004 Ford St, Arlington, TX 76013For Sale
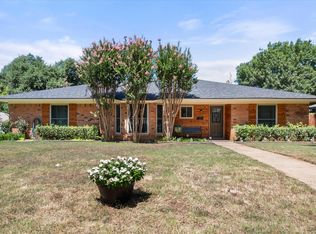 MLS ID #21323153, Gail Burdine. NTREIS
 - $339,5003 bd3 ba1.4k sqft1239 Falcon Trl, Bedford, TX 76021For SaleMLS ID #21336722, Angela LaBounty. NTREIS
- $385,0003 bd3 ba2.1k sqft5406 Sapphire Ct, Arlington, TX 76017For SaleMLS ID #21338614, Cara Hackley. NTREIS
- $425,0004 bd3 ba2.6k sqft2317 Meandering Way, Arlington, TX 76011For SaleMLS ID #21279279, Russell Rhodes. NTREIS
- $350,0003 bd2 ba1.8k sqft6307 Pierce Arrow Dr, Arlington, TX 76001For SaleMLS ID #21336598, Lori Flaherty. NTREIS
- $425,0003 bd2 ba2.3k sqft2618 Keystone Dr, Arlington, TX 76006For SaleMLS ID #21290395, Matthew Crites. NTREIS
- $355,4003 bd2 ba1.8k sqft2233 Westfield St, Grand Prairie, TX 75050For SaleMLS ID #21321195, Hannah Bell. NTREIS
- $350,0003 bd2 ba1.6k sqft5524 Wood View St, North Richland Hills, TX 76180For SaleMLS ID #21335606, Tricia Spurrier. NTREIS
- $440,0003 bd3 ba2.4k sqft1830 Rhinevalley Dr, Arlington, TX 76012For SaleMLS ID #21319167, Cindy Schmidt. NTREIS
- $439,0004 bd4 ba2.8k sqft1719 Autumn Ln, Arlington, TX 76012For SaleMLS ID #21121745, Sean Hale. NTREIS
- $465,0004 bd3 ba2.5k sqft1800 Briarcrest Ln, Arlington, TX 76012For SaleMLS ID #21313351, Whitney Gillaspie. NTREIS
- $353,9993 bd2 ba1.8k sqft3481 Galaway Bay Dr, Grand Prairie, TX 75052For SaleMLS ID #21302569, Angela Rivera. NTREIS
- $325,0003 bd3 ba2k sqft6001 Jacqueline Rd, Fort Worth, TX 76112For SaleMLS ID #21146554, Barbara Boyett. NTREIS
- $299,0003 bd2 ba1.4k sqft3514 Cornell Dr, Arlington, TX 76015For SaleMLS ID #21279221, Chad Smith. NTREIS
- $379,9994 bd2 ba2.2k sqft3603 Ivywild Ct, Arlington, TX 76016For SaleMLS ID #21309883, Nav Singh. NTREIS
- $469,0003 bd2 ba2.3k sqft2007 Hunter Place Ct, Arlington, TX 76006For SaleMLS ID #21282823, Kari Lindstrom. NTREIS
- $340,0003 bd2 ba1.5k sqft6917 Smithfield Rd, North Richland Hills, TX 76182For SaleMLS ID #21233443, Paul Cooley. NTREIS
