Nestled among mature trees in the prestigious Barkley Woods community, this one-owner custom-built ranch offers a rare combination of exceptional craftsmanship, timeless design, and an unforgettable natural setting. Backing to a mature tree-lined backdrop and surrounded by a fully fenced backyard, the property offers a level of privacy and tranquility rarely found in today's market. Encompassing 5,228 finished square feet and nearly 6,900 square feet under roof, the thoughtfully designed floor plan is filled with natural light and refined architectural details. Soaring 11-foot ceilings, elegant 8-foot interior doors throughout the main level, rich hardwood flooring, extensive custom millwork, and expansive windows create warm, inviting spaces that seamlessly connect to the picturesque landscape beyond. Designed for effortless entertaining and everyday living, the chef's kitchen is the heart of the home. An oversized quartz island anchors the space, complemented by custom cabinetry, a generous walk-in pantry, and an adjoining butler's pantry with wet bar. Expansive sliding glass doors open to the covered outdoor living area, where peaceful views of the mature trees create the perfect backdrop for morning coffee, family gatherings, or quiet evenings at home. Built by its original owners with an uncompromising commitment to quality, the home features 2x6 exterior wall construction, a four-zone HVAC system for exceptional comfort and efficiency, and an impressive 1,100-square-foot garage with an oversized door that easily accommodates a boat, oversized vehicles, or even a recreational vehicle. Every space has been thoughtfully designed to balance elegance with everyday livability, but it is the setting that truly distinguishes this home. Whether entertaining guests or simply enjoying the peaceful surroundings from your own backyard, this is a property that offers a lifestyle as remarkable as its craftsmanship.
For sale
$1,500,000
202 Deerfield Cir, Nicholasville, KY 40356
4beds
5,228sqft
:
Get pre-qualified$9,630/mo
Single Family Residence
Built in 2018
1 Acres Lot
$1,481,700 Zestimate®
$287/sqft
$63/mo HOA
What's special
Extensive custom millworkRefined architectural detailsPicturesque landscape beyondOversized quartz islandMature treesRich hardwood flooringFilled with natural light
- 8 days |
- 1,046 |
- 80 |
Zillow last checked:
Listing updated:
Listed by:
Casey R Weesner 859-621-4222,
Weesner Properties, Inc.,
Vicki Weesner 859-621-4221,
Weesner Properties, Inc.
Source: Imagine MLS,MLS#: 26018823
Facts & features
Interior
Bedrooms & bathrooms
- Bedrooms: 4
- Bathrooms: 4
- Full bathrooms: 3
- 1/2 bathrooms: 1
Primary bedroom
- Level: First
Bedroom 1
- Level: First
Bedroom 3
- Level: Lower
Bathroom 1
- Level: First
Bathroom 2
- Level: First
Bathroom 3
- Level: Lower
Bathroom 4
- Level: First
Bonus room
- Level: Lower
Foyer
- Level: First
Great room
- Level: First
Kitchen
- Level: First
Recreation room
- Level: Lower
Utility room
- Level: First
Heating
- Forced Air, Natural Gas, Zoned
Cooling
- Central Air, Ceiling Fan(s), Zoned
Appliances
- Included: Disposal, Double Oven, Dishwasher, Gas Range, Microwave, Refrigerator, Self Cleaning Oven, Vented Exhaust Fan
- Laundry: Electric Dryer Hookup, Main Level, Washer Hookup
Features
- Breakfast Bar, Entrance Foyer, Eat-in Kitchen, Wet Bar, Walk-In Closet(s), Ceiling Fan(s)
- Flooring: Carpet, Hardwood, Tile
- Windows: Insulated Windows, Blinds
- Basement: Finished,Full,Walk-Out Access
- Number of fireplaces: 2
- Fireplace features: Basement, Gas Log, Great Room
Interior area
- Total structure area: 5,228
- Total interior livable area: 5,228 sqft
- Finished area above ground: 2,716
- Finished area below ground: 2,512
Property
Parking
- Total spaces: 3
- Parking features: Attached Garage, Driveway, Garage Door Opener, Off Street, Garage Faces Side
- Garage spaces: 3
- Has uncovered spaces: Yes
Features
- Levels: One
- Exterior features: Fire Pit
- Fencing: Other
- Has view: Yes
- View description: Trees/Woods, Neighborhood
Lot
- Size: 1 Acres
- Features: Landscaped, Wooded, Many Trees
Details
- Parcel number: 0330000004.09
Construction
Type & style
- Home type: SingleFamily
- Architectural style: Ranch
- Property subtype: Single Family Residence
Materials
- Brick Veneer, HardiPlank Type, Stone
- Foundation: Concrete Perimeter
- Roof: Dimensional Style,Shingle
Condition
- Year built: 2018
Utilities & green energy
- Sewer: Septic Tank
- Water: Public
- Utilities for property: Electricity Connected, Natural Gas Connected, Underground Utilities, Water Connected
Community & HOA
Community
- Subdivision: Barkley Woods
HOA
- Has HOA: Yes
- Amenities included: Other
- Services included: Other
- HOA fee: $750 annually
Location
- Region: Nicholasville
Financial & listing details
- Price per square foot: $287/sqft
- Tax assessed value: $780,000
- Annual tax amount: $8,452
- Date on market: 7/17/2026
Estimated market value
$1,481,700
$1.41M - $1.56M
$5,436/mo
Price history
| Date | Event | Price |
|---|---|---|
| 7/17/2026 | Listed for sale | $1,500,000+1.7%$287/sqft |
Source:  Imagine MLS #26018823 Report a problem Imagine MLS #26018823 Report a problem | ||
| 7/16/2026 | Listing removed | -- |
Source: Owner Report a problem | ||
| 6/12/2026 | Listed for sale | $1,475,000+1291.5%$282/sqft |
Source: Owner Report a problem | ||
| 2/27/2013 | Sold | $106,000-2.3%$20/sqft |
Source: Imagine MLS #1206645 Report a problem | ||
| 1/17/2013 | Price change | $108,500+2.4%$21/sqft |
Source: Jonah Mitchell Real Estate & Auction #1206645 Report a problem | ||
| 9/23/2012 | Price change | $106,000-2.3%$20/sqft |
Source: Jonah Mitchell Real Estate & Auction #1206645 Report a problem | ||
| 4/13/2012 | Price change | $108,500-5.6%$21/sqft |
Source: Jonah Mitchell Real Estate & Auction #1206645 Report a problem | ||
| 6/18/2011 | Price change | $114,900-4.2%$22/sqft |
Source: Jonah Mitchell Real Estate & Auction #642384 Report a problem | ||
| 2/13/2009 | Listed for sale | $119,900$23/sqft |
Source: Jonah Mitchell Real Est & Auct #642384 Report a problem | ||
Public tax history
| Year | Property taxes | Tax assessment |
|---|---|---|
| 2024 | $8,452 -3.2% | $780,000 |
| 2023 | $8,734 | $780,000 |
| 2022 | $8,734 -0.4% | $780,000 |
| 2021 | $8,765 -0.1% | $780,000 |
| 2020 | $8,773 +1.2% | $780,000 |
| 2019 | $8,671 +643.3% | $780,000 +642.9% |
| 2018 | $1,167 | $105,000 |
| 2017 | -- | $105,000 -0.9% |
| 2016 | $1,124 | $106,000 |
| 2015 | $1,124 | $106,000 |
| 2014 | $1,124 | $106,000 |
| 2013 | -- | $106,000 -15.2% |
| 2012 | -- | $125,000 |
| 2011 | -- | $125,000 |
| 2010 | -- | $125,000 |
Find assessor info on the county website
Monthly payment
Est. payment
Payment breakdown
Explore the cost of this home by adjusting the details. Changes won't be saved.Climate risks
Neighborhood: 40356
Nearby schools
GreatSchools rating
- 6/10Rosenwald Dunbar Elementary SchoolGrades: 1-5Distance: 1.6 mi
- 8/10West Jessamine Middle SchoolGrades: 6-8Distance: 1.7 mi
- 8/10West Jessamine High SchoolGrades: 9-12Distance: 1.4 mi
Schools provided by the listing agent
- Elementary: Rosenwald
- Middle: West Jessamine Middle School
- High: West Jess HS
Source: Imagine MLS. This data may not be complete. We recommend contacting the local school district to confirm school assignments for this home.
- $1,066,0004 bd4 ba4.3k sqft204 Deerfield Cir, Nicholasville, KY 40356Off Market

- $957,900-- bd4 ba3.5k sqft201 Stonegate Dr, Nicholasville, KY 40356Off Market
- $1,078,2003 bd4 ba4.6k sqft203 Stonegate Dr, Nicholasville, KY 40356Off Market
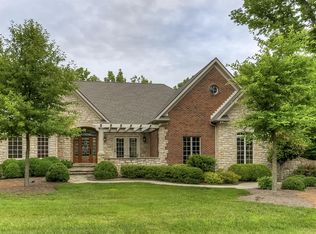
- $973,0005 bd5 ba5.6k sqft206 Deerfield Cir, Nicholasville, KY 40356Off Market

- $1,062,9005 bd5 ba4.6k sqft203 Deerfield Cir, Nicholasville, KY 40356Off Market
- $1,003,7005 bd5 ba5k sqft201 Deerfield Cir, Nicholasville, KY 40356Off Market
- $940,8005 bd5 ba3.5k sqft205 Deerfield Cir, Nicholasville, KY 40356Off Market
- $774,1801 Acres105 Stonewall Dr, Nicholasville, KY 40356Off Market
A local agent can set up tours, give advice and negotiate with sellers.
Similar homes
- $1,498,0004 bd4 ba4.8k sqft101 Kensington Pl, Nicholasville, KY 40356For Sale

 MLS ID #26019589, Eric C Bumm, The Brokerage. Imagine MLS
 - $1,250,0005 bd5 ba6k sqft104 Deerfield Cir, Nicholasville, KY 40356For Sale
 MLS ID #26014150, Erica Sardar, The Brokerage. Imagine MLS
 - $1,345,0004 bd4 ba4.9k sqft601 W Brannon Rd, Nicholasville, KY 40356For Sale
 MLS ID #26013926, Bridgett Collier, Bluegrass Sotheby's International Realty. Imagine MLS
 - $1,750,9005 bd6 ba7k sqft151 Pearl Ln, Nicholasville, KY 40356For Sale
 MLS ID #26019640, Colby W Davis, ERA Select Real Estate. Imagine MLS
 - $874,9004 bd4 ba4.5k sqft2419 Shun Pike, Nicholasville, KY 40356For SaleMLS ID #26019626, Tonya M. Crawford, RE/MAX LakeTime Realty. Imagine MLS
- $938,9004 bd4 ba4.3k sqft109 Barkley Est, Nicholasville, KY 40356For SaleMLS ID #26016270, Brenda S Pike, Charlene Clark & Associates, LLC. Imagine MLS
- $1,299,0005 bd6 ba6.2k sqft302 Golf Club Dr, Nicholasville, KY 40356For SaleMLS ID #26010544, Carol A Randolph, Aloha Bluegrass Realty & Auction. Imagine MLS
- $879,0004 bd5 ba5.9k sqft337 Hawthorne Dr, Nicholasville, KY 40356For SaleMLS ID #26018565, Eric C Bumm, The Brokerage. Imagine MLS
- $899,0005 bd5 ba4.1k sqft1601 Bethel Rd, Nicholasville, KY 40356For Sale By Owner
- $1,549,9004 bd5 ba5.8k sqft157 Doe Valley, Nicholasville, KY 40356For SaleMLS ID #26005530, Ashley Teater, Bluegrass Sotheby's International Realty. Imagine MLS
- $899,9003 bd4 ba3.9k sqft104 Barkley Est, Nicholasville, KY 40356For SaleMLS ID #26003062, Destiny Darby, Keller Williams Commonwealth. Imagine MLS
- $899,0004 bd4 ba5.2k sqft197 Murphy Ln, Nicholasville, KY 40356For SaleMLS ID #25506309, Savannah Walling, Charlene Clark & Associates, LLC. Imagine MLS
- $1,500,0004 bd4 ba3.9k sqft95 Mundys Landing Rd, Versailles, KY 40383For Sale By Owner
- $1,500,0004 bd4 ba3.6k sqft95 Mundys Lndg, Versailles, KY 40383For Sale By Owner
- $1,945,0004 bd5 ba4.9k sqft100 Lafontaine Ct, Nicholasville, KY 40356For SaleMLS ID #26011927, Steve Klein, Bluegrass Sotheby's International Realty. Imagine MLS
- $950,0006 bd6 ba5k sqft110 Wind Haven Dr, Nicholasville, KY 40356For SaleMLS ID #26015069, Barbara A Farrell, Bluegrass Sotheby's International Realty. Imagine MLS
- $1,050,0003 bd4 ba4.8k sqft50 Chandamere Way, Nicholasville, KY 40356For SaleMLS ID #25009221, Michael Pulliam, Rector Hayden Realtors. Imagine MLS
- $1,400,0004 bd4 ba4.2k sqft112 Doe Valley Rd, Nicholasville, KY 40356For SaleMLS ID #26006255, W Stephen Howard, Keller Williams Bluegrass Realty. Imagine MLS
- $1,695,0004 bd5 ba3.3k sqft555 Canvas Back Dr Lot A, Nicholasville, KY 40356For SaleMLS ID #26015193, Joshua Lynch, The Brokerage. Imagine MLS
- $1,550,0006 bd5 ba5.7k sqft12641 Troy Pike, Versailles, KY 40383For SaleMLS ID #26002720, Tess Utterback, RE/MAX Creative Realty. Imagine MLS
