This stunning 5-bedroom, 3 Full bath home is located in a well-established neighborhood with lots of upgrades. The home offers plenty of space with an open floor plan perfect for entertaining, the large windows let in plenty of light. The home was built in 2021 and has all the modern amenities you could want, including a gourmet kitchen with stainless steel appliances a cook's dream! A spacious living room with a cozy fireplace, a main level bedroom and full bathroom, a nice office on the main level with new French doors for privacy when you are working. A finished basement with 2 added rooms, one for storage and the other is currently used as an exercise room. The basement has a walkout and windows adding nice light. A 3-car garage. A nice size deck leading to wonderful stone patio and natural gas firepit. A professionally landscaped yard offering privacy with beautiful wrought iron fencing. This home is perfect for entertaining guests inside and outside. The primary bedroom has its own private bathroom and walk-in closet. This home is move-in ready. Close to schools, parks, and shopping!
Pending
$639,900
202 Delanie Dr, Greencastle, PA 17225
5beds
5,126sqft
:
Get pre-qualified$3,985/mo
Single Family Residence
Built in 2021
0.36 Acres Lot
$-- Zestimate®
$125/sqft
$17/mo HOA
What's special
- 83 days |
- 70 |
- 0 |
Zillow last checked:
Listing updated:
Listed by:
Joan Sidoli 717-357-1135,
Ronnie Martin Realty, Inc. 717-765-6511
Source: Bright MLS,MLS#: PAFL2033952
Facts & features
Interior
Bedrooms & bathrooms
- Bedrooms: 5
- Bathrooms: 3
- Full bathrooms: 3
- Main level bathrooms: 1
- Main level bedrooms: 1
Rooms
- Room types: Living Room, Dining Room, Primary Bedroom, Bedroom 2, Bedroom 3, Bedroom 4, Bedroom 5, Kitchen, Family Room, Exercise Room, Laundry, Office, Storage Room, Primary Bathroom, Full Bath
Primary bedroom
- Level: Upper
Bedroom 2
- Level: Upper
Bedroom 3
- Level: Upper
Bedroom 4
- Level: Upper
Bedroom 5
- Level: Main
Primary bathroom
- Level: Upper
Dining room
- Level: Main
Exercise room
- Level: Lower
Family room
- Level: Lower
Other
- Level: Upper
Other
- Level: Main
Kitchen
- Level: Main
Laundry
- Level: Main
Living room
- Level: Main
Mud room
- Level: Main
Office
- Level: Main
Storage room
- Level: Lower
Heating
- Heat Pump, Natural Gas
Cooling
- Central Air, Electric
Appliances
- Included: Dishwasher, Microwave, Oven/Range - Gas, Refrigerator, Stainless Steel Appliance(s), Washer, Dryer, Electric Water Heater
- Laundry: Main Level, Laundry Room, Mud Room
Features
- Basement: Finished
- Number of fireplaces: 1
- Fireplace features: Gas/Propane
Interior area
- Total structure area: 5,126
- Total interior livable area: 5,126 sqft
- Finished area above ground: 3,126
- Finished area below ground: 2,000
Property
Parking
- Total spaces: 3
- Parking features: Garage Faces Front, Asphalt, Attached
- Attached garage spaces: 3
- Has uncovered spaces: Yes
Accessibility
- Accessibility features: None
Features
- Levels: Three
- Stories: 3
- Pool features: None
- Fencing: Full,Wrought Iron
Lot
- Size: 0.36 Acres
Details
- Additional structures: Above Grade, Below Grade
- Parcel number: 010A12.283.000000
- Zoning: RES
- Special conditions: Standard
Construction
Type & style
- Home type: SingleFamily
- Architectural style: Traditional
- Property subtype: Single Family Residence
Materials
- Vinyl Siding
- Foundation: Permanent
- Roof: Architectural Shingle
Condition
- Excellent
- New construction: No
- Year built: 2021
Utilities & green energy
- Sewer: Public Sewer
- Water: Public
Community & HOA
Community
- Subdivision: Heritage Estates West
HOA
- Has HOA: Yes
- HOA fee: $200 annually
- HOA name: I360
Location
- Region: Greencastle
- Municipality: ANTRIM TWP
Financial & listing details
- Price per square foot: $125/sqft
- Tax assessed value: $51,330
- Annual tax amount: $8,168
- Date on market: 5/1/2026
- Listing agreement: Exclusive Right To Sell
- Listing terms: Cash,Conventional,FHA,USDA Loan,VA Loan
- Ownership: Fee Simple
Estimated market value
Not available
Estimated sales range
Not available
Not available
Price history
| Date | Event | Price |
|---|---|---|
| 5/12/2026 | Pending sale | $639,900$125/sqft |
Source:  Bright MLS #PAFL2033952 Report a problem Bright MLS #PAFL2033952 Report a problem | ||
| 5/1/2026 | Listed for sale | $639,900+17.4%$125/sqft |
Source: Bright MLS #PAFL2033952 Report a problem | ||
| 8/31/2021 | Sold | $545,000$106/sqft |
Source: Bright MLS #PAFL180106 Report a problem | ||
| 7/28/2021 | Pending sale | $545,000$106/sqft |
Source: Bright MLS #PAFL180106 Report a problem | ||
| 7/28/2021 | Listed for sale | $545,000$106/sqft |
Source: Bright MLS #PAFL180106 Report a problem | ||
| 7/23/2021 | Pending sale | $545,000$106/sqft |
Source: Bright MLS #PAFL180106 Report a problem | ||
| 5/25/2021 | Listed for sale | $545,000-35.9%$106/sqft |
Source: Bright MLS #PAFL180106 Report a problem | ||
| 12/15/2020 | Sold | $850,000$166/sqft |
Source: Public Record Report a problem | ||
Public tax history
| Year | Property taxes | Tax assessment |
|---|---|---|
| 2023 | $7,698 | $51,330 |
| 2022 | $7,698 | $51,330 |
Find assessor info on the county website
Monthly payment
Est. payment
Payment breakdown
Explore the cost of this home by adjusting the details. Changes won't be saved.Climate risks
Neighborhood: 17225
Nearby schools
GreatSchools rating
- 9/10Greencastle-Antrim El SchoolGrades: 3-5Distance: 1.6 mi
- 7/10Greencastle-Antrim Middle SchoolGrades: 6-8Distance: 1.4 mi
- 7/10Greencastle-Antrim Senior High SchoolGrades: 9-12Distance: 1.3 mi
Schools provided by the listing agent
- District: Greencastle-antrim
Source: Bright MLS. This data may not be complete. We recommend contacting the local school district to confirm school assignments for this home.
- $642,0005 bd5 ba-- sqft368 Delanie Dr, Greencastle, PA 17225Sold
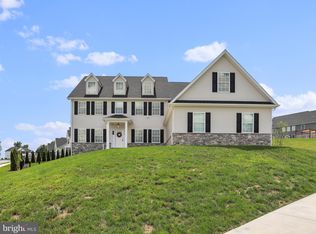
- $607,4005 bd3 ba3.1k sqft401 Delanie Dr, Greencastle, PA 17225Off Market
- $5,200-- bd-- ba-- sqft384 Delanie Dr, Greencastle, PA 17225Off Market
- $599,9005 bd3 ba3k sqftLOT 50 Rossi Dr, Greencastle, PA 17225Sold

- $605,3005 bd3 ba3k sqft520 Rossi Dr, Greencastle, PA 17225Off Market
- $--5 bd3 ba3.1k sqft542 Rossi Dr, Greencastle, PA 17225Off Market
- $503,6004 bd3 ba2.3k sqft553 Rossi Dr, Greencastle, PA 17225Off Market
- $510,0005 bd4 ba4.4k sqft1299 Divinity Dr, Greencastle, PA 17225Sold
A local agent can set up tours, give advice and negotiate with sellers.
A local lender can help you make sure your offer is ready when you are.
Similar homes
- $569,9905 bd3 ba5.3k sqft52680VB Shannon Dr S, Greencastle, PA 17225New Construction
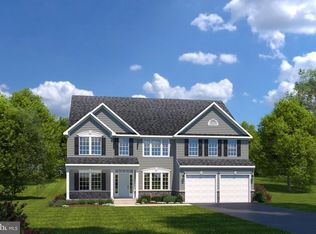
 MLS ID #PAFL2034692, Erica Stevenson, NVR, INC.. Bright MLS
 - $609,9004 bd4 ba4.6k sqft2384 Castlegreen Dr, Greencastle, PA 17225For Sale
 MLS ID #PAFL2034834, Jay Starr, RE/MAX 1st Advantage. Bright MLS
 - $509,9904 bd3 ba3.3k sqft52670CRB Shannon Dr S, Greencastle, PA 17225New Construction
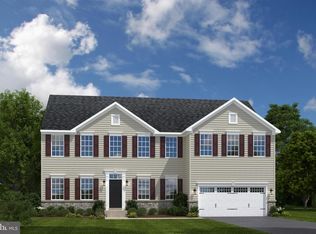 MLS ID #PAFL2034690, Erica Stevenson, NVR, INC.. Bright MLS
 - $575,0004 bd3 ba4k sqft2635 Castlegreen Dr, Greencastle, PA 17225For Sale
 MLS ID #PAFL2034644, Erin Ullom, Berkshire Hathaway HomeServices Homesale Realty. Bright MLS
 - $619,9005 bd5 ba4.3k sqft8140 Golf Vista Dr, Greencastle, PA 17225For SaleMLS ID #PAFL2030772, Karen Starr, Coldwell Banker Realty. Bright MLS
- $469,9004 bd3 ba3k sqft641 Shannon Dr N, Greencastle, PA 17225For SaleMLS ID #PAFL2035356, Karen Starr, Coldwell Banker Realty. Bright MLS
- $459,9904 bd3 ba2.7k sqft52640HB Shannon Dr S, Greencastle, PA 17225New ConstructionMLS ID #PAFL2034806, Adam Dietrich, NVR, INC.. Bright MLS
- $685,0003 bd4 ba3.1k sqft7654 Windmill Rd, Greencastle, PA 17225For SaleMLS ID #PAFL2032562, Shirley Bayer, RE/MAX Results. Bright MLS
- $825,0004 bd5 ba3.4k sqft500 Brookview Dr, Greencastle, PA 17225For SaleMLS ID #PAFL2034700, Bud Layman, Samson Properties. Bright MLS
- $635,0004 bd3 ba2.7k sqft17015 Bivens Ln, Hagerstown, MD 21740For SaleMLS ID #MDWA2038096, Kari Shank, Samson Properties. Bright MLS
- $649,9006 bd4 ba4.3k sqft12432 Garnes Rd S, Mercersburg, PA 17236For SaleMLS ID #PAFL2035844, Laurel Walker, The Glocker Group Realty Results. Bright MLS
- $659,9995 bd4 ba5.8k sqft12901 Nittany Lion Cir, Hagerstown, MD 21740For SaleMLS ID #MDWA2034750, Sebastien Foadieng, KW Greater West Chester. Bright MLS
- $459,0003 bd2 ba2.8k sqft10678 Scenic View Dr, Greencastle, PA 17225For SaleMLS ID #PAFL2034174, Jenny Stoner, RE/MAX Realty Agency, Inc.. Bright MLS
- $364,5004 bd3 ba2.7k sqft3659 Rolling Hills Dr, Greencastle, PA 17225For SaleMLS ID #PAFL2035820, Susan Hiles, Kelley Real Estate Professionals. Bright MLS
- $649,9004 bd4 ba4.1k sqft2426 Somerset Rd, Chambersburg, PA 17202For Sale By Owner
- $650,0004 bd3 ba2.6k sqft15810 Spade Rd, Hagerstown, MD 21740For SaleMLS ID #MDWA2036954, Kelly Kline, RE/MAX Results. Bright MLS
- $650,0006 bd3 ba4.8k sqft12509 Wolfsville Rd, Myersville, MD 21773For SaleMLS ID #MDFR2085898, Jerred Gray, Kelley Real Estate Professionals. Bright MLS
- $549,9005 bd4 ba2.8k sqft419 Links View Dr, Hagerstown, MD 21740For SaleMLS ID #MDWA2038734, Casey Cauffman, Berkshire Hathaway HomeServices Homesale Realty. Bright MLS
- $699,9004 bd5 ba5.8k sqft19103 Red Maple Dr, Hagerstown, MD 21742For SaleMLS ID #MDWA2035698, Jeffrey Ganz, Century 21 Redwood Realty. Bright MLS
- $629,9004 bd3 ba4.9k sqft20025 Babylon Ct, Hagerstown, MD 21742For SaleMLS ID #MDWA2037756, Steve L Powell, Samson Properties. Bright MLS
