A rare freehold opportunity in the Glebe near Brown's Inlet , offering exceptionally large and comfortable living space.. Modern in design yet warm and inviting, this thoughtfully updated home combines open, light-filled interiors with the privacy and independence of a house-all in a neighbourhood where so much of everyday life can happen on foot. A multi-level design creates wonderful visual connections throughout the home while allowing individual rooms to retain their own sense of purpose. The generous living and dining areas are ideal for both entertaining and everyday living, with hardwood floors, large windows and a gas fireplace plus a walk out to the rear garden. The beautifully appointed kitchen offers abundant cabinetry and workspace, stainless appliances and a sunny sitting/breakfast area overlooking the streetscape. Upstairs, the bedrooms are exceptionally well proportioned, including a spacious primary retreat with built-in storage.walk in closet and updated ensuite. A bright private den/home office also provides a 3rd bedroom.The above-ground lower level feels very much part of the home, offering a comfortable family room with a second gas fireplace and natural light. A well-designed laundry area, excellent storage ,and additional basement/workspace provide room for all the practical parts of life. The private landscaped garden is an unexpected urban oasis. Mature perennial plantings surround a generous patio with plenty of room for outdoor dining and entertaining, complemented by an upper deck nestled among the trees.Private garage with inside entry and laneway is an urban luxury. Leave the car at home and enjoy Lansdowne, the Canal, shops, restaurants, recreation and neighbourhood amenities within easy walking distance. A home with space to gather, space to retreat, space for the things you love to do-and a location that makes daily life remarkably easy.
For sale
C$1,450,000
202 Holmwood Ave, Ottawa, ON K1S 2P7
3beds
3baths
Townhouse
Built in ----
2,097 Square Feet Lot
$-- Zestimate®
C$--/sqft
C$-- HOA
What's special
Open light-filled interiorsHardwood floorsLarge windowsGas fireplaceBeautifully appointed kitchenAbundant cabinetry and workspaceStainless appliances
- 3 days |
- 20 |
- 1 |
Zillow last checked:
Listing updated:
Listed by:
ENGEL & VOLKERS OTTAWA
Source: TRREB,MLS®#: X13708312 Originating MLS®#: Ottawa Real Estate Board
Originating MLS®#: Ottawa Real Estate BoardFacts & features
Interior
Bedrooms & bathrooms
- Bedrooms: 3
- Bathrooms: 3
Primary bedroom
- Level: Third
- Dimensions: 5.91 x 3.63
Bedroom
- Level: Third
- Dimensions: 4.3 x 2.44
Bedroom
- Level: Third
- Dimensions: 4.57 x 3.14
Bathroom
- Level: Main
- Dimensions: 1.83 x 0.88
Bathroom
- Level: Third
- Dimensions: 2.32 x 2.07
Bathroom
- Level: Third
- Dimensions: 2.9 x 2.07
Breakfast
- Level: Second
- Dimensions: 3.2 x 2.07
Dining room
- Level: Second
- Dimensions: 3.29 x 3.14
Family room
- Level: Lower
- Dimensions: 5.91 x 3.63
Foyer
- Level: Main
- Dimensions: 3.84 x 1.98
Kitchen
- Level: Second
- Dimensions: 4.42 x 3.2
Laundry
- Level: Lower
- Dimensions: 3.87 x 2.07
Living room
- Level: Second
- Dimensions: 5.76 x 4.76
Other
- Level: Third
- Dimensions: 1.83 x 1.74
Utility room
- Level: Lower
- Dimensions: 3.9 x 2.07
Workshop
- Level: Basement
- Dimensions: 5.91 x 2.44
Heating
- Forced Air, Gas
Cooling
- Central Air
Features
- Workbench
- Flooring: Carpet Free
- Basement: Finished,Full
- Has fireplace: Yes
- Fireplace features: Natural Gas
Interior area
- Living area range: 2000-2500 null
Property
Parking
- Total spaces: 2
- Parking features: Garage Door Opener
- Has garage: Yes
Features
- Stories: 3
- Pool features: None
Lot
- Size: 2,097 Square Feet
- Features: Fenced Yard, School, Park
Details
- Parcel number: 041410342
Construction
Type & style
- Home type: Townhouse
- Property subtype: Townhouse
Materials
- Brick
- Foundation: Poured Concrete
- Roof: Asphalt Shingle
Utilities & green energy
- Sewer: Sewer
Community & HOA
Location
- Region: Ottawa
Financial & listing details
- Annual tax amount: C$9,465
- Date on market: 8/24/2026
Price history
Price history is unavailable.
Public tax history
Tax history is unavailable.
Climate risks
Neighborhood: Glebe
Nearby schools
GreatSchools rating
No schools nearby
We couldn't find any schools near this home.
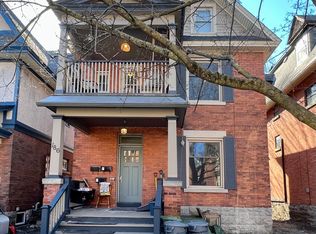
- C$---- bd1 ba-- sqft186 Holmwood Ave #2, Ottawa, ON K1S2P4Off Market
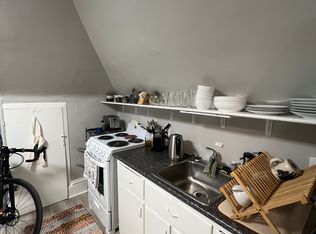
- C$---- bd1 ba-- sqft186 Holmwood Ave #1523388, Ottawa, ON K1S2P4Off Market
- C$---- bd1 ba-- sqft186 Holmwood Ave #1176711, Ottawa, ON K1S2P4Off Market
- C$--2 bd1 ba-- sqft186 Holmwood Ave #1165853, Ottawa, ON K1S2P4Off Market
- C$1,259,0003 bd3 ba-- sqft24 Morris St, Ottawa, ON K1S4A7For Sale
- C$2,5002 bd1 ba-- sqft35 Craig St #1, Ottawa, ON K1S4B6For Rent
- C$2,250,0004 bd3 ba-- sqft17 Oakland Ave, Ottawa, ON K1S2T1For Sale
- C$--2 bd1 ba900 sqft38 Monk St #3, Ottawa, ON K1S3Y8Off Market
Similar homes
- C$1,499,9004 bd3 ba-- sqft7 3rd Ave, Ottawa, ON K1S 2J5For Sale
 MLS ID #X13633956, ROYAL LEPAGE TEAM REALTY. TRREB
 - C$1,350,0004 bd4 ba-- sqft550B Queen Elizabeth Driveway, Ottawa, ON K1S 3N4For Sale
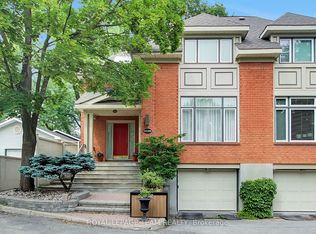 MLS ID #X13682984, ROYAL LEPAGE TEAM REALTY. TRREB
 - C$1,250,0003 bd3 ba-- sqft1677 Abbey Rd, Ottawa, ON K1G 0H4For Sale
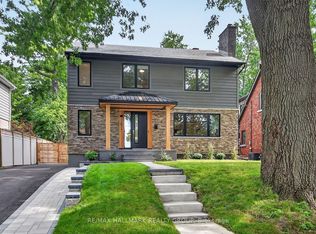 MLS ID #X13706990, RE/MAX HALLMARK REALTY GROUP. TRREB
 - C$1,450,0003 bd2 ba-- sqft84 Riverdale Ave, Ottawa, ON K1S 1R2For Sale
 MLS ID #X13612022, ROYAL LEPAGE INTEGRITY REALTY. TRREB
 - C$1,424,8003 bd3 ba-- sqft199 Mountbatten Ave, Ottawa, ON K1H 5V6For SaleMLS ID #X13657800, COLDWELL BANKER FIRST OTTAWA REALTY. TRREB
- C$899,9003 bd2 ba-- sqft(Undisclosed Address), Ottawa, ON K1S 2H2For SaleMLS ID #X13708184, DETAILS REALTY INC.. TRREB
- C$1,259,0003 bd3 ba-- sqft24 Morris St, Ottawa, ON K1S 4A7For SaleMLS ID #X13605266, RE/MAX HALLMARK REALTY GROUP. TRREB
- C$1,445,0004 bd2 ba-- sqft185 Belmont Ave #183, Ottawa, ON K1S 0V7For SaleMLS ID #X13544628, ROYAL LEPAGE TEAM REALTY. TRREB
- C$1,350,0004 bd3 ba-- sqft80 4th Ave, Ottawa, ON K1S 2L2For SaleMLS ID #X13580146, SLEEPWELL REALTY GROUP LTD. TRREB
- C$1,189,0002 bd3 ba-- sqft1035 Bank St #110, Ottawa, ON K1S 5K3For SaleMLS ID #X13637990, ENGEL & VOLKERS OTTAWA. TRREB
- C$734,9002 bd2 ba-- sqft353 McLeod St, Ottawa, ON K2P 1A2For SaleMLS ID #X13716924, RE/MAX HALLMARK REALTY GROUP. TRREB
- C$824,9003 bd2 ba-- sqft475 Kent St, Ottawa, ON K2P 2B6For SaleMLS ID #X13708524, ENGEL & VOLKERS OTTAWA. TRREB
- C$1,489,0003 bd3 ba-- sqft296 Riverdale Ave, Ottawa, ON K1S 1R5For SaleMLS ID #X13108300, FIRST CHOICE REALTY ONTARIO LTD.. TRREB
- C$1,498,0004 bd2 ba-- sqft371 Sunnyside Ave, Ottawa, ON K1S 0S2For SaleMLS ID #X13231378, RE/MAX HALLMARK REALTY GROUP. TRREB
- C$1,450,0006 bd5 ba-- sqft217 Melrose Ave S, Ottawa, ON K1Y 1V3For SaleMLS ID #X13469464, ROYAL LEPAGE TEAM REALTY. TRREB
- C$749,9002 bd1 ba-- sqft1035 Bank St #1205, Ottawa, ON K1S 5K3For SaleMLS ID #X13711000, RE/MAX HALLMARK REALTY GROUP. TRREB
- C$1,629,9003 bd4 ba-- sqft309 Deschatelets Ave, Ottawa, ON K1S 5W1For SaleMLS ID #X12827016, ENGEL & VOLKERS OTTAWA. TRREB
- C$799,9003 bd4 ba-- sqft1072 Richard Ave, Ottawa, ON K1H 8C4For SaleMLS ID #X13709680, PAUL RUSHFORTH REAL ESTATE INC.. TRREB
- C$1,500,0006 bd3 ba-- sqft455 Metcalfe St, Ottawa, ON K2P 1T1For SaleMLS ID #X13481074, RE/MAX HALLMARK REALTY GROUP. TRREB
- C$1,180,0004 bd4 ba-- sqft86 4th Ave, Ottawa, ON K1S 2L2For SaleMLS ID #X13492274, SLEEPWELL REALTY GROUP LTD. TRREB
