Welcome to Paintbox, a vibrant community in desirable Kirkwood. This charming home showcases abundant natural light throughout its thoughtfully designed living spaces. The first floor offers a full bedroom and bathroom, perfect for a home office, guest suite, or multi-generational living. The main level features an open-concept kitchen and family room with stainless steel appliances, a large pantry, quartz countertops, and large windows that flood the space with natural light. The kitchen flows seamlessly into a spacious family room with direct access to a covered porch-an ideal retreat for morning coffee or evening relaxation. Upstairs, you'll find two bedrooms and two full bathrooms, including a luxurious master suite featuring a spa-inspired bathroom with a modern frameless shower. Additional features include one-car garage with storage space plus additional parking for a second vehicle via parallel parking in front. Shared amenities include a community garden and dog park. Location highlights: This walkable neighborhood puts shopping, dining, and public transit within steps. You're just minutes from I-20, downtown Kirkwood, Midtown Atlanta, and convenient airport access.
Active
$425,000
2022 Bixby Byway Dr SE, Atlanta, GA 30317
3beds
1,440sqft
Townhouse
Built in 2021
7,884 Square Feet Lot
$417,500 Zestimate®
$295/sqft
$140/mo HOA
What's special
Stainless steel appliancesLarge pantryQuartz countertopsLuxurious master suite
- 171 days |
- 175 |
- 14 |
Zillow last checked:
Listing updated:
Listed by:
Keith A Eatmon 678-887-9994,
HomeSmart
Source: GAMLS,MLS#: 10702255
Facts & features
Interior
Bedrooms & bathrooms
- Bedrooms: 3
- Bathrooms: 3
- Full bathrooms: 3
Rooms
- Room types: Other
Heating
- Electric
Cooling
- Ceiling Fan(s), Central Air
Appliances
- Included: Dishwasher, Disposal
- Laundry: Laundry Closet, Upper Level
Features
- Other, Roommate Plan
- Flooring: Laminate
- Windows: Double Pane Windows
- Basement: None
- Has fireplace: No
- Common walls with other units/homes: 2+ Common Walls
Interior area
- Total structure area: 1,440
- Total interior livable area: 1,440 sqft
- Finished area above ground: 1,440
- Finished area below ground: 0
Property
Parking
- Total spaces: 1
- Parking features: Garage
- Has garage: Yes
Features
- Levels: Three Or More
- Stories: 3
- Patio & porch: Deck
- Exterior features: Other
- Has view: Yes
- View description: City
- Body of water: None
Lot
- Size: 7,884 Square Feet
- Features: Other
Details
- Parcel number: 15 206 02 261
Construction
Type & style
- Home type: Townhouse
- Architectural style: Contemporary
- Property subtype: Townhouse
- Attached to another structure: Yes
Materials
- Concrete
- Foundation: Slab
- Roof: Composition
Condition
- Resale
- New construction: No
- Year built: 2021
Utilities & green energy
- Sewer: Public Sewer
- Water: Public
- Utilities for property: Cable Available, Electricity Available, Phone Available, Sewer Available, Underground Utilities, Water Available
Community & HOA
Community
- Features: None
- Subdivision: PAINTBOX
HOA
- Has HOA: Yes
- Services included: Maintenance Structure, Management Fee
- HOA fee: $1,680 annually
Location
- Region: Atlanta
Financial & listing details
- Price per square foot: $295/sqft
- Tax assessed value: $438,500
- Annual tax amount: $7,626
- Date on market: 3/2/2026
- Cumulative days on market: 171 days
- Listing agreement: Exclusive Agency
- Listing terms: Cash,Conventional,FHA,VA Loan
- Electric utility on property: Yes
Estimated market value
$417,500
$397,000 - $438,000
$3,463/mo
Price history
| Date | Event | Price |
|---|---|---|
| 3/3/2026 | Listed for sale | $425,000-3.4%$295/sqft |
Source:  FMLS GA #7724949 Report a problem FMLS GA #7724949 Report a problem | ||
| 11/17/2025 | Listing removed | $440,000$306/sqft |
Source:  GAMLS #10552635 Report a problem GAMLS #10552635 Report a problem | ||
| 9/23/2025 | Price change | $440,000-1.3%$306/sqft |
Source: FMLS GA #7605090 Report a problem | ||
| 7/22/2025 | Price change | $446,000-0.9%$310/sqft |
Source: GAMLS #10552635 Report a problem | ||
| 6/27/2025 | Listed for sale | $450,000$313/sqft |
Source: FMLS GA #7605090 Report a problem | ||
Public tax history
| Year | Property taxes | Tax assessment |
|---|---|---|
| 2025 | -- | $175,400 -1.6% |
| 2024 | $4,204 +14.8% | $178,200 -0.6% |
| 2023 | $3,663 +5.8% | $179,320 +22% |
| 2022 | $3,462 | $146,960 |
Find assessor info on the county website
Monthly payment
Est. payment
Payment breakdown
Explore the cost of this home by adjusting the details. Changes won't be saved.Climate risks
Neighborhood: Kirkwood
Nearby schools
GreatSchools rating
- 5/10Toomer Elementary SchoolGrades: PK-5Distance: 0.6 mi
- 5/10King Middle SchoolGrades: 6-8Distance: 3.4 mi
- 6/10Maynard H. Jackson- Jr. High SchoolGrades: 9-12Distance: 2.4 mi
Schools provided by the listing agent
- Elementary: Toomer
- Middle: King
- High: MH Jackson Jr
Source: GAMLS. This data may not be complete. We recommend contacting the local school district to confirm school assignments for this home.
- $438,4003 bd3 ba1.1k sqft2024 Bixby Byway Dr SE, Atlanta, GA 30317Off Market
- $441,1003 bd3 ba1.1k sqft2018 Bixby Byway Dr SE, Atlanta, GA 30317Off Market
- $442,8003 bd3 ba1.1k sqft2026 Bixby Byway Dr SE, Atlanta, GA 30317Off Market
- $443,7003 bd3 ba1.1k sqft2016 Bixby Byway Dr SE, Atlanta, GA 30317Off Market
- $452,8003 bd3 ba1.1k sqft2014 Bixby Byway Dr, Atlanta, GA 30317Off Market
- $492,4003 bd3 ba1.3k sqft145 Color Cir, Atlanta, GA 30317Off Market
- $404,9002 bd2 ba1.1k sqft138 Color Cir, Atlanta, GA 30317Off Market
- $439,9003 bd3 ba1.1k sqft2030 Bixby Byway Dr SE, Atlanta, GA 30317Off Market
A local agent can set up tours, give advice and negotiate with sellers.
Similar homes
- $405,0003 bd4 ba1.8k sqft375 Highland Ave NE Unit 602, Atlanta, GA 30312Active
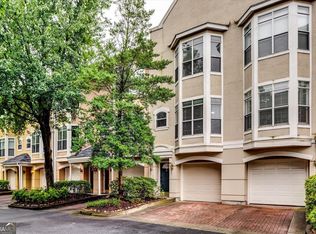
 MLS ID #10791682, Roland Kier, America's Best Smart Realty. GAMLS
 - $450,0003 bd3 ba1.5k sqft1342 Breezy St SE, Atlanta, GA 30315Active
 MLS ID #10810717, Chuck D Smith, Keller Williams Realty. GAMLS
 - $375,0002 bd4 ba1.6k sqft1126 Village Ct SE, Atlanta, GA 30316Active
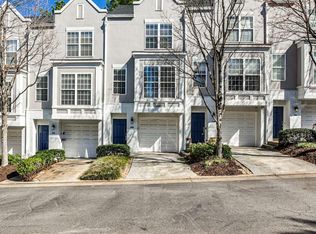 MLS ID #10699657, David L McEachern, Keller Williams Chattahoochee. GAMLS
 - $414,0002 bd2 ba1.1k sqft913 Brees Ct, Atlanta, GA 30318Active
 MLS ID #10815013, Clinton Fields, Keller Williams Realty Buckhead. GAMLS
 - $425,0003 bd3 ba2.1k sqft57 Moury Ave SE, Atlanta, GA 30315ActiveMLS ID #10799737, Rhonda Duffy, Duffy Realty. GAMLS
- $360,0002 bd2 ba1.3k sqft110 Moreland Ave SE APT F, Atlanta, GA 30316ActiveMLS ID #10754870, Alex Wilkinson, Coldwell Banker Realty. GAMLS
- $394,9003 bd3 ba1.4k sqft1324 Parc Bench Rd, Atlanta, GA 30316ActiveMLS ID #10715800, LaDonna Suggs, Real Broker, LLC. GAMLS
- $479,9003 bd3 ba1.7k sqft934 Lenox Hill Ct NE, Atlanta, GA 30324For Sale
 MLS ID #7817164, KATINA R ASBELL, Atlanta Fine Homes Sotheby's International. FMLS GA
 - $375,0004 bd3 ba1.6k sqft1743 Old Hickory St, Decatur, GA 30032ActiveMLS ID #10806426, Kristen Johnson, Compass. GAMLS
- $549,0003 bd2 ba1.3k sqft443 Parkway Dr NE, Atlanta, GA 30308ActiveMLS ID #10815811, Ali Crook, ERA Foster & Bond. GAMLS
- $399,0003 bd3 ba1.6k sqft910 Westmoreland Cir NW, Atlanta, GA 30318ActiveMLS ID #10739644, McCarley Prichard, Knapp Realty. GAMLS
- $375,0003 bd2 ba1.6k sqft2280 Nelms Dr SW, Atlanta, GA 30315ActiveMLS ID #10806827, Tiffany Rogers, Atlanta Communities. GAMLS
- $550,0002 bd3 ba1.5k sqft720 Eloise Way SE, Atlanta, GA 30312ActiveMLS ID #10815542, Community & Council, Keller Williams Realty. GAMLS
- $374,9003 bd3 ba2k sqft458 Burgundy Ter, Atlanta, GA 30354ActiveMLS ID #10794493, Tommy Williams, Bailey Heritage Homes. GAMLS
- $375,0003 bd2 ba1.1k sqft1900 Rogers Ave SW, Atlanta, GA 30310For SaleMLS ID #7810407, Rachel Harpe, Atlanta Fine Homes Sotheby's International. FMLS GA
- $325,0003 bd4 ba1.6k sqft1472 Liberty Pkwy NW, Atlanta, GA 30318ActiveMLS ID #10826031, Joseph Elkourie, Compass. GAMLS
- $425,0003 bd3 ba1.9k sqft4977 Berkeley Oak Dr, Peachtree Corners, GA 30092ActiveMLS ID #10819407, Madalyn Suits, Keller Williams Realty PeachtreeRoad. GAMLS
- $333,7003 bd4 ba1.2k sqft1781 Liberty Pkwy NW, Atlanta, GA 30318Off Market
- from $444,9003 bd3 ba1.5k sqftCedar Plan, Park Vue, Atlanta, GA 30318New ConstructionAshton Woods Homes
- $365,0004 bd3 ba1.5k sqft2352 Herring Rd SW, Atlanta, GA 30311For SaleMLS ID #7802142, Chess Britt Leon, Atlanta Fine Homes Sotheby's International. FMLS GA
