WELCOME HOME! This fantastic find is ready for you to move right in and make it your very own Home Sweet Home! Thoughtfully and freshly updated with plenty of tender loving care, this charming 3 bedroom, 2 full-bath ranch offers 1,235 square feet of comfortable, one-level living. From the moment you step inside, you’ll appreciate the inviting feel and attention that has gone into preparing this home for its next owner. With the updates already completed, you can simply settle in and start enjoying all this wonderful home has to offer! Step outside and enjoy the added bonus of a fenced backyard, offering a great space for relaxing, entertaining, pets, or play. A 12’ x 8’ storage shed provides additional space for lawn equipment, tools, and seasonal items. Gas range, refrigerator, washer, and dryer are negotiable. Fresh, welcoming, and move-in ready, this beautiful gem is one you won’t want to miss! [Please Provide Proof of Funds &/or Pre-approval with ALL offers.]
Pending
$234,900
2022 Stoney Hurst Bnd, Huntington, IN 46750
3beds
1,235sqft
Single Family Residence
Built in 1996
8,407 Square Feet Lot
$245,200 Zestimate®
$--/sqft
$-- HOA
What's special
- 59 days
- 15
- 0
Likely to sell faster than
Zillow last checked:
Listing updated:
Listed by:
Kimberly A Haneline-Patmore Cell:260-519-0196,
CENTURY 21 Bradley Realty, Inc
Source: IRMLS,MLS#: 202633639
Facts & features
Interior
Bedrooms & bathrooms
- Bedrooms: 3
- Bathrooms: 2
- Full bathrooms: 2
- Main level bedrooms: 3
Bedroom 1
- Level: Main
Bedroom 2
- Level: Main
Dining room
- Level: Main
- Area: 110
- Dimensions: 11 x 10
Kitchen
- Level: Main
- Area: 90
- Dimensions: 9 x 10
Living room
- Level: Main
- Area: 266
- Dimensions: 19 x 14
Heating
- Natural Gas, Forced Air
Cooling
- Central Air
Appliances
- Included: Disposal, Range/Oven Hk Up Gas/Elec, Dishwasher, Microwave, Gas Water Heater
- Laundry: Dryer Hook Up Gas/Elec, Main Level, Washer Hookup
Features
- Cathedral Ceiling(s), Walk-In Closet(s), Laminate Counters, Eat-in Kitchen, Entrance Foyer, Tub/Shower Combination, Main Level Bedroom Suite, Great Room
- Flooring: Carpet, Laminate
- Doors: Insulated Doors, Storm Doors
- Windows: ENERGY STAR Qualified Windows
- Basement: Concrete
- Attic: Pull Down Stairs
- Has fireplace: No
- Fireplace features: None
Interior area
- Total structure area: 1,235
- Total interior livable area: 1,235 sqft
- Finished area above ground: 1,235
- Finished area below ground: 0
Video & virtual tour
Property
Parking
- Total spaces: 2
- Parking features: Attached, Garage Door Opener, Concrete
- Attached garage spaces: 2
- Has uncovered spaces: Yes
Features
- Levels: One
- Stories: 1
- Patio & porch: Patio, Porch Covered
- Fencing: Chain Link
Lot
- Size: 8,407 Square Feet
- Dimensions: 70x120
- Features: Level, 0-2.9999, City/Town/Suburb
Details
- Additional structures: Shed
- Parcel number: 350522300054.300005
Construction
Type & style
- Home type: SingleFamily
- Architectural style: Ranch
- Property subtype: Single Family Residence
Materials
- Vinyl Siding
- Foundation: Slab
- Roof: Shingle
Condition
- New construction: No
- Year built: 1996
Utilities & green energy
- Electric: Duke Energy Indiana
- Gas: CenterPoint Energy
- Sewer: City
- Water: City, Huntington City Utilities
- Utilities for property: Cable Available
Green energy
- Energy efficient items: Doors, Lighting, Windows
Community & HOA
Community
- Security: Smoke Detector(s)
- Subdivision: Stoney Brook Heights
Location
- Region: Huntington
Financial & listing details
- Tax assessed value: $203,700
- Annual tax amount: $1,833
- Date on market: 8/18/2026
- Listing terms: Cash,Conventional,FHA,USDA Loan,VA Loan
Estimated market value
$245,200
$233,000 - $257,000
$1,518/mo
Price history
| Date | Event | Price |
|---|---|---|
| 8/22/2026 | Pending sale | $234,900 |
Source:  IRMLS #202633639 Report a problem IRMLS #202633639 Report a problem | ||
| 8/19/2026 | Listed for sale | $234,900 |
Source: IRMLS #202633639 Report a problem | ||
Public tax history
| Year | Property taxes | Tax assessment |
|---|---|---|
| 2025 | $1,655 +17.6% | $203,700 +23.1% |
| 2024 | $1,407 +6.6% | $165,500 +18.1% |
| 2023 | $1,320 +13% | $140,100 +5.8% |
| 2022 | $1,168 +13.4% | $132,400 +13.1% |
| 2021 | $1,030 | $117,100 +13.4% |
| 2020 | $1,030 -0.9% | $103,300 |
| 2019 | $1,039 +0.5% | $103,300 +1.1% |
| 2017 | $1,034 +3.1% | $102,200 +1.1% |
| 2016 | $1,003 +7.5% | $101,100 +9.1% |
| 2014 | $933 -2.6% | $92,700 -2.6% |
| 2013 | $958 -3.5% | $95,200 -3.4% |
| 2012 | $993 -7% | $98,500 -5.7% |
| 2011 | $1,068 | $104,400 |
| 2010 | $1,068 | $104,400 |
| 2009 | $1,068 +54.3% | $104,400 |
| 2007 | $692 -51.9% | $104,400 +1.1% |
| 2006 | $1,439 | $103,300 |
Find assessor info on the county website
Monthly payment
Est. payment
Payment breakdown
Explore the cost of this home by adjusting the details. Changes won't be saved.Climate risks
Neighborhood: 46750
Nearby schools
Schools provided by the listing agent
- Elementary: Horace Mann
- Middle: Riverview
- High: Huntington North
- District: Huntington County Community
Source: IRMLS. This data may not be complete. We recommend contacting the local school district to confirm school assignments for this home.
Similar homes
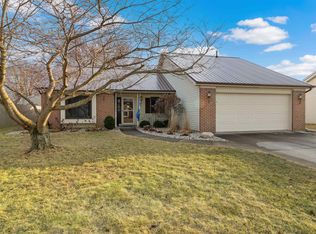
- $234,9003 bd1 ba1.3k sqft2008 Stoney Hurst Bnd, Huntington, IN 46750For Sale
 MLS ID #202630466, Carl Mygrant, Century 21 The Property Shoppe. IRMLS
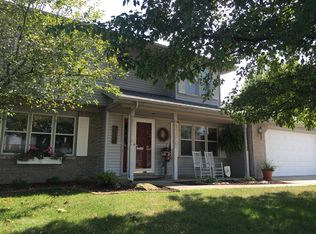
 - $269,9003 bd2 ba1.5k sqft1310 Swan St, Huntington, IN 46750For Sale
 MLS ID #202635744, Kimberly A Haneline-Patmore, CENTURY 21 Bradley Realty, Inc. IRMLS
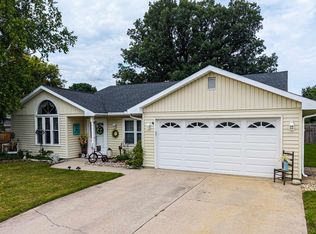
 - $239,9002 bd2 ba1.3k sqft1621 N Little River Ct, Huntington, IN 46750For Sale
 MLS ID #202634064, Tiffiny D Holmes, RE/MAX Results. IRMLS
 - $224,9993 bd1 ba1k sqft3310 N Rangeline Rd, Huntington, IN 46750For Sale
 MLS ID #202635889, Lawson Doyle, Hoosier Real Estate Group. IRMLS
