Tucked inside a quiet cul-de-sac in the gated community of Canyon Gates, this beautifully home blends comfort and style. Ceramic plank flooring flows through the bright open layout, perfect for relaxing or entertaining. The redesigned kitchen features a large island with a floating glass bar, Thermador appliances, walk-in pantry, pot filler, and soft-close cabinetry—ideal for gathering with family and friends.
Sunlight fills the formal living and dining areas, while the family room with a fireplace creates a cozy retreat. The breakfast area opens to an extended covered patio for outdoor dining and relaxation.
Upstairs offers four spacious bedrooms, three baths, a game room, and laundry room. The primary suite features a spa-like bath with a large walk-in shower and glass-block accent. New roof and fence installed in 2023 provide added peace of mind. Take a moment to view the video tour—you’ll be amazed! Book your showing now.
Pending
Price cut: $9K (6/23)
$449,000
20223 Chelsea Canyon Ct, Katy, TX 77450
4beds
3,141sqft
:
Get pre-qualified$3,287/mo
Single Family Residence
Built in 1999
6,978 Square Feet Lot
$440,800 Zestimate®
$143/sqft
$110/mo HOA
What's special
Ceramic plank flooringFour spacious bedroomsWalk-in pantrySoft-close cabinetryRedesigned kitchenThermador appliancesBright open layout
- 71 days |
- 74 |
- 6 |
Zillow last checked:
Listing updated:
Listed by:
Leander Cory TREC #0700746 281-248-3888,
SERHANT.
Source: HAR,MLS#: 55507844
Facts & features
Interior
Bedrooms & bathrooms
- Bedrooms: 4
- Bathrooms: 4
- Full bathrooms: 4
Rooms
- Room types: Den, Family Room, Utility Room
Primary bedroom
- Level: Second
- Area: 323
- Dimensions: 19x17
Bedroom
- Level: Second
- Area: 154
- Dimensions: 14x11
Bedroom
- Level: Second
- Area: 140
- Dimensions: 14x10
Bedroom
- Level: Second
- Area: 221
- Dimensions: 17x13
Breakfast
- Level: First
- Area: 132
- Dimensions: 12x11
Dining room
- Level: First
- Area: 208
- Dimensions: 16x13
Family room
- Level: First
- Area: 324
- Dimensions: 18x18
Game room
- Level: Second
- Area: 225
- Dimensions: 15x15
Kitchen
- Level: First
- Area: 180
- Dimensions: 15x12
Living room
- Level: First
- Area: 304
- Dimensions: 19x16
Heating
- Electric, Natural Gas
Cooling
- Ceiling Fan(s), Electric, Gas
Appliances
- Included: Disposal, Double Oven, Electric Oven, Microwave, Gas Range, Dishwasher
- Laundry: Electric Dryer Hookup, Gas Dryer Hookup, Washer Hookup
Features
- Crown Molding, All Bedrooms Up, Sitting Area, Walk-In Closet(s)
- Flooring: Carpet, Tile, Travertine
- Number of fireplaces: 1
Interior area
- Total structure area: 3,141
- Total interior livable area: 3,141 sqft
Video & virtual tour
Property
Parking
- Total spaces: 2
- Parking features: Attached
- Attached garage spaces: 2
Features
- Stories: 2
- Patio & porch: Covered, Porch
- Exterior features: Side Yard
- Fencing: Back Yard
Lot
- Size: 6,978 Square Feet
- Features: Back Yard, Cul-De-Sac, Subdivided, 0 Up To 1/4 Acre
Details
- Parcel number: 2251010040230914
Construction
Type & style
- Home type: SingleFamily
- Architectural style: Traditional
- Property subtype: Single Family Residence
Materials
- Brick
- Foundation: Slab
- Roof: Composition,Wood
Condition
- New construction: No
- Year built: 1999
Utilities & green energy
- Sewer: Public Sewer
- Water: Public
Green energy
- Energy efficient items: Attic Vents, Thermostat
Community & HOA
Community
- Features: Subdivision Tennis Court
- Subdivision: Canyon Gate Cinco Ranch Sec 1
HOA
- Has HOA: Yes
- Amenities included: Park, Picnic Area, Pool, Tennis Court(s)
- HOA fee: $1,320 annually
Location
- Region: Katy
Financial & listing details
- Price per square foot: $143/sqft
- Tax assessed value: $475,437
- Annual tax amount: $10,241
- Date on market: 5/26/2026
- Listing terms: Cash,Conventional,FHA
Estimated market value
$440,800
$419,000 - $463,000
$2,794/mo
Price history
| Date | Event | Price |
|---|---|---|
| 7/13/2026 | Pending sale | $449,000$143/sqft |
Source:  HAR #55507844 Report a problem HAR #55507844 Report a problem | ||
| 6/23/2026 | Price change | $449,000-2%$143/sqft |
Source: HAR #55507844 Report a problem | ||
| 6/19/2026 | Price change | $457,999-1.5%$146/sqft |
Source: HAR #55507844 Report a problem | ||
| 4/6/2026 | Listed for sale | $465,000-2.5%$148/sqft |
Source: HAR #33195422 Report a problem | ||
| 4/2/2026 | Listing removed | $477,000$152/sqft |
Source: HAR #76114168 Report a problem | ||
| 3/21/2026 | Price change | $477,000-1.6%$152/sqft |
Source: HAR #76114168 Report a problem | ||
| 3/6/2026 | Listed for sale | $485,000$154/sqft |
Source: HAR #76114168 Report a problem | ||
| 3/5/2026 | Listing removed | $485,000$154/sqft |
Source: HAR #41585196 Report a problem | ||
| 2/3/2026 | Listed for sale | $485,000$154/sqft |
Source: HAR #41585196 Report a problem | ||
| 1/25/2026 | Listing removed | $485,000$154/sqft |
Source: HAR #83146491 Report a problem | ||
| 10/3/2025 | Price change | $485,000-2.8%$154/sqft |
Source: HAR #83146491 Report a problem | ||
| 7/3/2025 | Listed for sale | $499,000+17.4%$159/sqft |
Source: HAR #83146491 Report a problem | ||
| 1/29/2024 | Sold | -- |
Source: eXp Realty #123196058 Report a problem | ||
| 12/19/2023 | Pending sale | $425,000$135/sqft |
Source: HAR #68372346 Report a problem | ||
| 11/14/2023 | Listed for sale | $425,000-3.4%$135/sqft |
Source: HAR #68372346 Report a problem | ||
| 11/7/2023 | Listing removed | -- |
Source: HAR #66863207 Report a problem | ||
| 10/2/2023 | Listed for sale | $439,900-2.2%$140/sqft |
Source: HAR #66863207 Report a problem | ||
| 9/27/2023 | Listing removed | -- |
Source: HAR #68921474 Report a problem | ||
| 8/18/2023 | Listed for sale | $450,000$143/sqft |
Source: HAR #68921474 Report a problem | ||
| 8/8/2023 | Pending sale | $450,000$143/sqft |
Source: HAR #68921474 Report a problem | ||
| 7/19/2023 | Listed for sale | $450,000+60.8%$143/sqft |
Source: HAR #68921474 Report a problem | ||
| 12/2/2016 | Listing removed | $279,900$89/sqft |
Source: Realm Real Estate Professional #15581646 Report a problem | ||
| 9/17/2016 | Price change | $279,900-1.8%$89/sqft |
Source: Realm Real Estate Professional #15581646 Report a problem | ||
| 8/3/2016 | Price change | $284,900-6.6%$91/sqft |
Source: Realm Real Estate Professional #54960154 Report a problem | ||
| 7/23/2016 | Listed for sale | $305,000$97/sqft |
Source: Realm Real Estate Professional #54960154 Report a problem | ||
Public tax history
| Year | Property taxes | Tax assessment |
|---|---|---|
| 2025 | $6,422 +20.8% | $475,437 +23.7% |
| 2024 | $5,317 +10.4% | $384,465 +10% |
| 2023 | $4,818 -12.8% | $349,514 +10% |
| 2022 | $5,523 +3.3% | $317,740 +10% |
| 2021 | $5,348 -1.4% | $288,850 +0.4% |
| 2020 | $5,421 +0.1% | $287,780 +3.5% |
| 2019 | $5,413 +85.2% | $278,100 +79.1% |
| 2018 | $2,923 -60.1% | $155,240 -43.3% |
| 2017 | $7,330 | $274,010 +6.1% |
| 2016 | $7,330 +60.4% | $258,190 +12.4% |
| 2015 | $4,571 +5.5% | $229,800 +10% |
| 2014 | $4,332 | $208,910 +6% |
| 2013 | -- | $197,050 +9% |
| 2012 | -- | $180,710 -0.6% |
| 2011 | -- | $181,810 |
| 2010 | -- | $181,810 -3.1% |
| 2009 | -- | $187,590 -0.5% |
| 2008 | -- | $188,530 +7.1% |
| 2007 | -- | $176,030 +1.5% |
| 2006 | -- | $173,420 +1.7% |
| 2005 | -- | $170,500 +2.6% |
| 2004 | -- | $166,130 |
| 2003 | -- | -- |
| 2002 | -- | -- |
| 2001 | -- | -- |
| 2000 | -- | -- |
Find assessor info on the county website
Monthly payment
Est. payment
Payment breakdown
Explore the cost of this home by adjusting the details. Changes won't be saved.Climate risks
Neighborhood: 77450
Nearby schools
GreatSchools rating
- 10/10Sue Creech Elementary SchoolGrades: PK-5Distance: 0.6 mi
- 10/10Rodger & Ellen Beck Junior High SchoolGrades: 6-8Distance: 1.2 mi
- 8/10Cinco Ranch High SchoolGrades: 9-12Distance: 3.6 mi
Schools provided by the listing agent
- Elementary: Creech Elementary School
- Middle: Beck Junior High School
- High: Cinco Ranch High School
Source: HAR. This data may not be complete. We recommend contacting the local school district to confirm school assignments for this home.
- $356,4004 bd3 ba2.6k sqft20227 Chelsea Canyon Ct, Katy, TX 77450Off Market

- $426,3004 bd3 ba2.6k sqft20219 Chelsea Canyon Ct, Katy, TX 77450Off Market
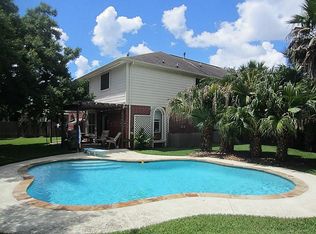
- $371,6003 bd3 ba2.4k sqft20231 Chelsea Canyon Ct, Katy, TX 77450Off Market
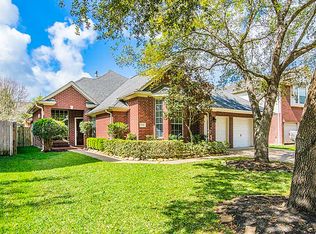
- $327,4003 bd2 ba2k sqft20202 Black Canyon Dr, Katy, TX 77450Off Market
- $365,1004 bd2 ba2.8k sqft20214 Black Canyon Dr, Katy, TX 77450Off Market
- $376,4004 bd3 ba3.1k sqft20210 Black Canyon Dr, Katy, TX 77450Off Market
- $375,7004 bd2 ba2.9k sqft20215 Chelsea Canyon Ct, Katy, TX 77450Off Market
- $341,1003 bd2 ba2.4k sqft20126 Black Canyon Dr, Katy, TX 77450Off Market
A local agent can set up tours, give advice and negotiate with sellers.
Similar homes
- $449,9504 bd3 ba2.8k sqft20835 Cottage Cove Ln, Katy, TX 77450For Sale
 MLS ID #46248402, Tracy Kirkpatrick, 5 Star Tracy Property Group LLC. HAR
 - $385,0003 bd3 ba2.3k sqft6211 Piedra Negras Ct, Katy, TX 77450For Sale
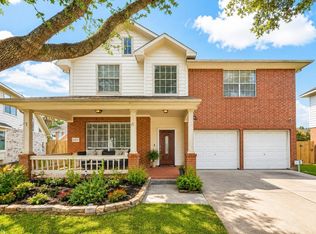 MLS ID #77197244, Wilson Collins, United Real Estate. HAR
 - $579,9904 bd4 ba3.5k sqft5326 Hanneck Valley Ln, Katy, TX 77450For Sale
 MLS ID #36677692, Kevin Weber, Orchard Brokerage. HAR
 - $499,9004 bd4 ba3.4k sqft2315 Shelby Park Dr, Katy, TX 77450For Sale
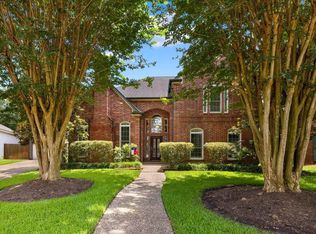 MLS ID #14390914, Monica Foster, eXp Realty, LLC. HAR
 - $479,0003 bd3 ba2.5k sqft23147 Tranquil Springs Ln, Katy, TX 77494For SaleMLS ID #5541946, Alexander Lara, HomeSmart. HAR
- $398,0004 bd3 ba2.6k sqft2130 Autumn Fern Dr, Katy, TX 77450For SaleMLS ID #48010979, Marie Gilbert, RE/MAX Signature. HAR
- $539,0004 bd4 ba3.1k sqft1606 Barrington Hills Ln, Katy, TX 77450For SaleMLS ID #36520302, Heather Garcia, CB&A, Realtors-Katy. HAR
- $450,0003 bd2 ba2.3k sqft5418 Lacey Oak Meadow Dr, Katy, TX 77494For SaleMLS ID #57691708, Ritu Agrawal, Realm Real Estate Professionals - Katy. HAR
- $509,9005 bd4 ba3.6k sqft20502 Chadbury Park Dr, Katy, TX 77450For SaleMLS ID #41987236, Chris Glapa, Keller Williams Signature. HAR
- $619,5004 bd4 ba3.4k sqft4418 Ruttand Park Ln, Katy, TX 77450For SaleMLS ID #3082607, Saet Kim, CMK Real Estate. HAR
- $410,0004 bd3 ba2.4k sqft2830 Noble Grove Ln, Katy, TX 77494For SaleMLS ID #12110533, Claudia Duque, PAK Home Realty. HAR
- $460,0004 bd3 ba2.8k sqft11022 Croftmore Dr, Richmond, TX 77407For SaleMLS ID #95025003, Aadil Murad, Better Homes and Gardens Real Estate Gary Greene - Katy. HAR
- $450,0003 bd2 ba2.3k sqft222 Glenridge Frst, Houston, TX 77094For SaleMLS ID #63330218, Jimmy Franklin, eXp Realty LLC. HAR
- $425,0005 bd4 ba3k sqft6323 Hope Wood Mills Dr, Katy, TX 77494For SaleMLS ID #14840192, Nicole Freer, Corcoran Genesis. HAR
- $385,0004 bd3 ba2.7k sqft3915 Eastland Lake Dr, Richmond, TX 77406For SaleMLS ID #96588919, Jamie McMartin, Compass RE Texas, LLC - West Houston. HAR
- $489,9004 bd3 ba3.1k sqft13102 Catalina Grove Ln, Richmond, TX 77407For SaleMLS ID #47069085, Thao Nguyen, eXp Realty LLC. HAR
- $425,0004 bd3 ba3.1k sqft2218 Morning Park Dr, Katy, TX 77494For SaleMLS ID #2597096, Peggy O'Connor, CB&A, Realtors. HAR
- $375,0004 bd3 ba2.2k sqft906 Crossfield Dr, Katy, TX 77450For SaleMLS ID #38306241, Teresa Schroit, Orchard Brokerage. HAR
- $600,0005 bd4 ba3.1k sqft3214 Trotwood Ln, Katy, TX 77494For SaleMLS ID #88735928, Thai Klam, Compass RE Texas, LLC - Houston. HAR
- $450,0005 bd4 ba3.5k sqft3118 Plum Knoll Ct, Houston, TX 77084For SaleMLS ID #16094305, Gary Bisha, My Castle Realty. HAR
