Welcome home to your move-in ready home! Nestled in a peaceful, desirable neighborhood, this property offers an ideal blend of serene country living and convenient location. Step inside to discover a spacious, light-filled layout boasting expansive windows that invite abundant natural light into every room. The open interior features a primary bedroom suite alongside two additional bedrooms, plus a flexible bonus space perfectly suited for a home office, media room, or guest area. Storage is generous throughout. Outside, the property shines as a private natural haven surrounded by vibrant foliage, mature trees, and lush vegetation. Explore the woods directly on your lot, carving out custom nature trails right in your own back yard. Listen to the gentle sounds of local birds and frogs from the porch. Offering space, light, exceptional privacy, and a wonderful location, this move-in ready home is a rare opportunity to embrace serene outdoor living without sacrificing everyday convenience. Schedule your tour today!
Pending
Listed by: Redfin • Peni Lue Petett
$550,000
20224 SE 229th Street, Maple Valley, WA 98038
3beds
2,040sqft
Manufactured Home, Manufactured On Land
Built in 2001
2.49 Acres Lot
$551,100 Zestimate®
$270/sqft
$-- HOA
What's special
Primary bedroom suiteOpen interiorPrivate natural havenSpacious light-filled layoutTwo additional bedrooms
- --
- on Zillow
- 60
- views
- 2
- saves
Likely to sell faster than
Zillow last checked:
Listing updated:
Listed by:
Peni Lue Petett,
Redfin
Source: NWMLS as distributed by MLS GRID,MLS#: 2559630
Facts & features
Interior
Bedrooms & bathrooms
- Bedrooms: 3
- Bathrooms: 2
- Full bathrooms: 2
- Main level bathrooms: 2
- Main level bedrooms: 3
Primary bedroom
- Level: Main
Bedroom
- Level: Main
Bedroom
- Level: Main
Bathroom full
- Level: Main
Bathroom full
- Level: Main
Other
- Level: Main
Den office
- Level: Main
Dining room
- Level: Main
Entry hall
- Level: Main
Family room
- Level: Main
Kitchen with eating space
- Level: Main
Living room
- Level: Main
Utility room
- Level: Main
Heating
- Fireplace, Forced Air, Electric
Cooling
- None
Appliances
- Included: Dishwasher, Microwave, Dishwasher(s), Microwave(s), Water Heater Location: Laundry room
Features
- Ceiling Fan(s), Dining Room
- Number of fireplaces: 1
- Fireplace features: Wood Burning, Main Level: 1, Fireplace
Interior area
- Total structure area: 2,040
- Total interior livable area: 2,040 sqft
Property
Parking
- Parking features: Driveway
Features
- Levels: One
- Stories: 1
- Entry location: Main
- Patio & porch: Ceiling Fan(s), Dining Room, Fireplace, Sprinkler System, Walk-In Closet(s)
Lot
- Size: 2.49 Acres
- Features: Dead End Street, Secluded, Athletic Court
- Residential vegetation: Garden Space, Wooded
Details
- Parcel number: 1722069076
- Special conditions: Standard
Construction
Type & style
- Home type: MobileManufactured
- Architectural style: Manuf-Double Wide
- Property subtype: Manufactured Home, Manufactured On Land
Materials
- Wood Products
- Foundation: Block
- Roof: Flat
Condition
- Year built: 2001
Utilities & green energy
- Electric: Company: PSE
- Sewer: Septic Tank, Company: Septic
- Water: Individual Well, Company: Well
- Utilities for property: Comcast, Comcast
Community & HOA
Community
- Subdivision: Maple Valley
Location
- Region: Maple Valley
Financial & listing details
- Price per square foot: $270/sqft
- Tax assessed value: $530,000
- Annual tax amount: $6,263
- Date on market: 7/28/2026
- Listing terms: Conventional,FHA,VA Loan
- Inclusions: Dishwasher(s), Microwave(s)
- Body type: Double Wide
Estimated market value
$551,100
$524,000 - $579,000
Not available
Price history
| Date | Event | Price |
|---|---|---|
| 7/31/2026 | Pending sale | $550,000$270/sqft |
Source:  NWMLS as distributed by MLS GRID #2559630 Report a problem NWMLS as distributed by MLS GRID #2559630 Report a problem | ||
| 7/28/2026 | Listed for sale | $550,000+66.7%$270/sqft |
Source: NWMLS as distributed by MLS GRID #2559630 Report a problem | ||
| 2/28/2018 | Sold | $330,000+1.6%$162/sqft |
Source: NWMLS as distributed by MLS GRID #1241456 Report a problem | ||
| 2/8/2018 | Pending sale | $324,900$159/sqft |
Source: RE/MAX PROFESSIONALS #1241456 Report a problem | ||
| 2/5/2018 | Listed for sale | $324,900+313.9%$159/sqft |
Source: RE/MAX PROFESSIONALS #1241456 Report a problem | ||
| 6/17/2014 | Listing removed | $1,500$1/sqft |
Source: Peoples Real Estate Report a problem | ||
| 6/3/2014 | Listed for rent | $1,500$1/sqft |
Source: People's Real Estate & Property Management Report a problem | ||
| 10/19/2001 | Sold | $78,500$38/sqft |
Source: Public Record Report a problem | ||
Public tax history
| Year | Property taxes | Tax assessment |
|---|---|---|
| 2025 | $6,263 +12.7% | $530,000 +13% |
| 2024 | $5,559 +3.1% | $469,000 +4.9% |
| 2023 | $5,394 +3.3% | $447,000 -11.1% |
| 2022 | $5,222 +11.5% | $503,000 +34.9% |
| 2021 | $4,682 -2.3% | $373,000 +7.2% |
| 2020 | $4,791 +14.8% | $348,000 +6.7% |
| 2019 | $4,175 +17.5% | $326,000 +15.6% |
| 2018 | $3,553 -10.1% | $282,000 +8% |
| 2017 | $3,951 +11.1% | $261,000 +11.1% |
| 2016 | $3,556 | $235,000 +5.4% |
| 2015 | $3,556 | $223,000 |
| 2014 | $3,556 | $223,000 +13.8% |
| 2013 | $3,556 | $196,000 -11.3% |
| 2012 | -- | $221,000 -11.2% |
| 2011 | -- | $249,000 -10.1% |
| 2010 | -- | $277,000 |
| 2009 | -- | $277,000 +44.3% |
| 2007 | -- | $192,000 +2.7% |
| 2006 | -- | $187,000 +3.9% |
| 2005 | -- | $180,000 +181.3% |
| 2001 | $806 +7.4% | $64,000 +8.5% |
| 2000 | $750 | $59,000 |
Find assessor info on the county website
Monthly payment
Climate risks
Neighborhood: 98038
Nearby schools
Schools provided by the listing agent
- Elementary: Shadow Lake Elem
- Middle: Maple View Middle School
- High: Tahoma Snr High
Source: NWMLS as distributed by MLS GRID. This data may not be complete. We recommend contacting the local school district to confirm school assignments for this home.
Similar homes
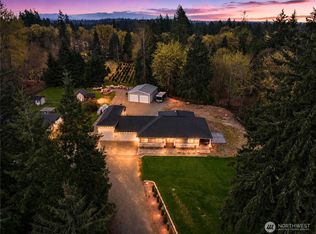
- $675,0004 bd2 ba1.7k sqft16627 230th Avenue SE, Maple Valley, WA 98038Contingent
 MLS ID #2565044, Arika Josephson. NWMLS as distributed by MLS GRID
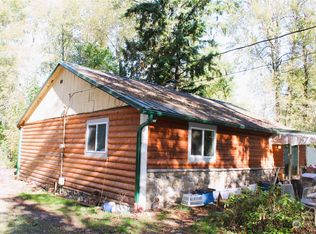
 - $554,9903 bd2 ba1.3k sqft22057 SE 267th Street, Maple Valley, WA 98038Active
 MLS ID #2579377, Danny C. Tseng. NWMLS as distributed by MLS GRID
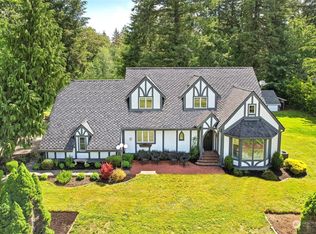
 - $700,0003 bd2 ba1.2k sqft18908 SE 116th Place, Issaquah, WA 98027Active
 MLS ID #2590721, Nolan R Vance. NWMLS as distributed by MLS GRID
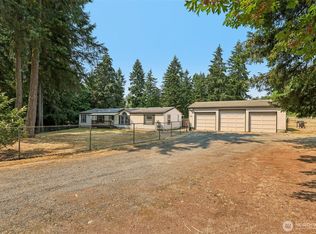
 - $569,0003 bd1 ba2.4k sqftAngle Lake Shore Acres, Div No.2, Kent, WA 98032Active
 MLS ID #2588152, Dylan Chau. NWMLS as distributed by MLS GRID
