Welcome to 2024 Samantha Lane in the desirable Oaks at Valrico community. This 4-bedroom, 2-bath home offers nearly 2,000 square feet with a spacious open layout, split-bedroom floor plan, and a large primary suite. A brand-new roof was installed in 2025, providing a major update and added peace of mind for the next owner. The kitchen includes a new dishwasher (2025), ample cabinet space, and opens to the main living areas, making the home ideal for everyday living and entertaining. Situated on a generously sized lot with a fully fenced backyard and two-car garage, this property offers plenty of room to enjoy now while adding your own cosmetic updates over time. Sold AS-IS. Seller is willing to consider buyer concessions or credits toward closing costs and cosmetic updates with an acceptable proposal. No CDD and low HOA. Conveniently located near shopping, dining, parks, schools, and major commuter routes with easy access to Brandon and Tampa. A great opportunity to own a well-maintained home with solid fundamentals, a new roof, and room to make it your own.
Pending
$349,000
2024 SAMANTHA LANE, VALRICO, FL 33594
4beds
1,936sqft
:
Get pre-qualified$2,431/mo
Single Family Residence
Built in 2003
8,337 Square Feet Lot
$345,500 Zestimate®
$180/sqft
$60/mo HOA
What's special
Two-car garageLarge primary suiteGenerously sized lotSpacious open layoutSplit-bedroom floor planAmple cabinet spaceFully fenced backyard
- 52 days |
- 81 |
- 4 |
Likely to sell faster than
Zillow last checked:
Listing updated:
Listed by:
Stephen Hachey 813-642-6030,
FLAT FEE MLS REALTY 813-642-6030
Source: Stellar MLS,MLS#: TB8514098 Originating MLS: Suncoast Tampa
Originating MLS: Suncoast Tampa
Facts & features
Interior
Bedrooms & bathrooms
- Bedrooms: 4
- Bathrooms: 2
- Full bathrooms: 2
Rooms
- Room types: Family Room
Primary bedroom
- Features: Walk-In Closet(s)
- Level: First
Bedroom 2
- Features: Built-in Closet
- Level: First
Bedroom 3
- Features: Built-in Closet
- Level: First
Bedroom 4
- Features: Built-in Closet
- Level: First
Bathroom 1
- Level: First
Bathroom 2
- Level: First
Great room
- Level: First
Kitchen
- Level: First
Laundry
- Level: First
Living room
- Level: First
Heating
- Central, Electric
Cooling
- Central Air
Appliances
- Included: Dishwasher, Disposal, Dryer, Electric Water Heater, Exhaust Fan, Freezer, Ice Maker, Microwave, Range, Range Hood, Refrigerator, Washer
- Laundry: Inside
Features
- Ceiling Fan(s), Eating Space In Kitchen, High Ceilings, Kitchen/Family Room Combo, Open Floorplan, Solid Wood Cabinets, Split Bedroom, Stone Counters, Thermostat, Walk-In Closet(s)
- Flooring: Carpet, Laminate
- Has fireplace: No
Interior area
- Total structure area: 1,936
- Total interior livable area: 1,936 sqft
Video & virtual tour
Property
Parking
- Total spaces: 2
- Parking features: Driveway, Garage Door Opener
- Attached garage spaces: 2
- Has uncovered spaces: Yes
- Details: Garage Dimensions: 20x20
Accessibility
- Accessibility features: Accessible Bedroom, Accessible Closets, Accessible Kitchen, Central Living Area
Features
- Levels: One
- Stories: 1
- Patio & porch: Covered, Rear Porch
- Exterior features: Irrigation System
- Fencing: Fenced
Lot
- Size: 8,337 Square Feet
- Dimensions: 70.65 x 118
- Features: In County, Sidewalk, Unincorporated
- Residential vegetation: Fruit Trees, Mature Landscaping, Oak Trees, Trees/Landscaped
Details
- Parcel number: U13292067L00000100010.0
- Zoning: RSC-6
- Special conditions: None
Construction
Type & style
- Home type: SingleFamily
- Property subtype: Single Family Residence
Materials
- Concrete, Stucco
- Foundation: Slab
- Roof: Shingle
Condition
- New construction: No
- Year built: 2003
Utilities & green energy
- Sewer: Public Sewer
- Water: Public
- Utilities for property: BB/HS Internet Available, Cable Connected, Electricity Connected, Fiber Optics, Sewer Available, Sprinkler Meter, Street Lights, Underground Utilities, Water Available
Community & HOA
Community
- Features: Deed Restrictions, Irrigation-Reclaimed Water, Park, Sidewalks
- Security: Smoke Detector(s)
- Pet fee: $0 monthly
- Subdivision: OAKS AT VALRICO
HOA
- Has HOA: Yes
- HOA fee: $60 monthly
- HOA name: Dawn Archambault
- HOA phone: 813-936-4149
Location
- Region: Valrico
Financial & listing details
- Price per square foot: $180/sqft
- Tax assessed value: $283,912
- Annual tax amount: $2,714
- Date on market: 6/5/2026
- Cumulative days on market: 53 days
- Listing terms: Cash,Conventional,FHA,VA Loan
- Ownership: Fee Simple
- Total actual rent: 0
- Electric utility on property: Yes
- Road surface type: Asphalt, Paved
Estimated market value
$345,500
$328,000 - $363,000
$2,502/mo
Price history
| Date | Event | Price |
|---|---|---|
| 6/20/2026 | Pending sale | $349,000$180/sqft |
Source:  Stellar MLS #TB8514098 Report a problem Stellar MLS #TB8514098 Report a problem | ||
| 6/5/2026 | Listed for sale | $349,000+51.7%$180/sqft |
Source: Stellar MLS #TB8514098 Report a problem | ||
| 1/18/2018 | Sold | $230,000-4.1%$119/sqft |
Source: Public Record Report a problem | ||
| 10/13/2017 | Price change | $239,900-2%$124/sqft |
Source: PEOPLE'S CHOICE REALTY SVC LLC #T2898778 Report a problem | ||
| 9/19/2017 | Listed for sale | $244,900$126/sqft |
Source: PEOPLE'S CHOICE REALTY SVC LLC #T2898778 Report a problem | ||
| 9/19/2017 | Pending sale | $244,900$126/sqft |
Source: PEOPLE'S CHOICE REALTY SVC LLC #T2898778 Report a problem | ||
| 8/12/2017 | Listed for sale | $244,900+47.4%$126/sqft |
Source: PEOPLE'S CHOICE REALTY SVC LLC #T2898778 Report a problem | ||
| 4/4/2017 | Sold | $166,100+3.9%$86/sqft |
Source: Public Record Report a problem | ||
| 2/15/2017 | Listed for sale | -- |
Source: Auction.com Report a problem | ||
| 10/19/2016 | Listing removed | -- |
Source: Auction.com Report a problem | ||
| 9/29/2016 | Listed for sale | -- |
Source: Auction.com Report a problem | ||
| 11/3/2010 | Sold | $159,900-11.2%$83/sqft |
Source: Public Record Report a problem | ||
| 8/29/2008 | Sold | $180,000-5.2%$93/sqft |
Source: Public Record Report a problem | ||
| 8/9/2008 | Listed for sale | $189,900+40.7%$98/sqft |
Source: NRT Florida #T2326887 Report a problem | ||
| 8/9/2005 | Sold | $135,000-10.8%$70/sqft |
Source: Public Record Report a problem | ||
| 1/26/2004 | Sold | $151,300$78/sqft |
Source: Public Record Report a problem | ||
Public tax history
| Year | Property taxes | Tax assessment |
|---|---|---|
| 2025 | $2,714 +7.8% | $145,953 +2.9% |
| 2024 | $2,517 -7.2% | $141,840 +3% |
| 2023 | $2,713 +6.5% | $137,709 +3% |
| 2022 | $2,547 +0.5% | $133,698 +3% |
| 2021 | $2,535 +3.3% | $129,804 +1.4% |
| 2020 | $2,453 +3.8% | $128,012 +2.3% |
| 2019 | $2,363 | $125,134 +1.9% |
| 2018 | $2,363 +2.3% | $122,801 -23.8% |
| 2017 | $2,311 -39.4% | $161,092 +6.1% |
| 2016 | $3,816 +4.5% | $151,808 +44.2% |
| 2015 | $3,650 +83.9% | $105,276 +0.8% |
| 2014 | $1,984 | $104,440 +1.5% |
| 2013 | $1,984 +0.6% | $102,897 +1.7% |
| 2012 | $1,973 -7.1% | $101,177 -6.7% |
| 2011 | $2,124 -32.5% | $108,437 -9.3% |
| 2010 | $3,146 -5.6% | $119,490 -7% |
| 2009 | $3,333 -19.5% | $128,423 -23.6% |
| 2008 | $4,138 -9.3% | $168,018 -12.5% |
| 2007 | $4,561 -7.8% | $191,955 -0.8% |
| 2006 | $4,947 +16.2% | $193,428 +23.4% |
| 2005 | $4,256 | $156,736 +6.1% |
| 2004 | -- | $147,685 +4413.6% |
| 2003 | -- | $3,272 |
Find assessor info on the county website
Monthly payment
Est. payment
Payment breakdown
Explore the cost of this home by adjusting the details. Changes won't be saved.Climate risks
Neighborhood: 33594
Nearby schools
GreatSchools rating
- 8/10Valrico Elementary SchoolGrades: PK-5Distance: 2.6 mi
- 3/10Mann Middle SchoolGrades: 6-8Distance: 1.8 mi
- 3/10Brandon High SchoolGrades: 9-12Distance: 3.1 mi
- $383,4004 bd2 ba1.9k sqft2022 Samantha Ln, Valrico, FL 33594Off Market

- $374,3004 bd2 ba1.9k sqft2026 Samantha Ln, Valrico, FL 33594Off Market
- $367,9004 bd2 ba1.9k sqft2020 Samantha Ln, Valrico, FL 33594Off Market
- $486,6004 bd3 ba3k sqft2037 Heartland Cir, Valrico, FL 33594Off Market
- $398,9004 bd3 ba2.1k sqft2028 Samantha Ln, Valrico, FL 33594Off Market
- $565,9004 bd3 ba2.9k sqft2041 Heartland Cir, Valrico, FL 33594Off Market
- $465,5004 bd3 ba2.1k sqft2035 Heartland Cir, Valrico, FL 33594Off Market
- $473,9005 bd4 ba3k sqft2023 Samantha Ln, Valrico, FL 33594Off Market
A local agent can set up tours, give advice and negotiate with sellers.
A local lender can help you make sure your offer is ready when you are.
Similar homes
- $370,0004 bd2 ba1.7k sqft719 VINEYARD RESERVE COURT, SEFFNER, FL 33584For Sale
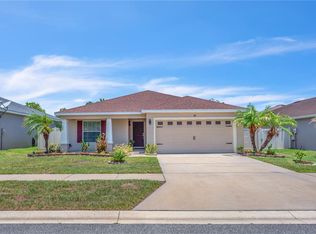
 MLS ID #TB8516073, Carlos Pinedo, THE REALTY GROUP LLC. Stellar MLS
 - $499,5004 bd2 ba2.1k sqft1808 POWDER RIDGE DRIVE, VALRICO, FL 33594For Sale
 MLS ID #W7887350, David Spezza, EQUITY PARTNERS REAL EST LLC. Stellar MLS
 - $343,0003 bd2 ba2k sqft2101 VIA NAPOLI STREET, PLANT CITY, FL 33566For Sale
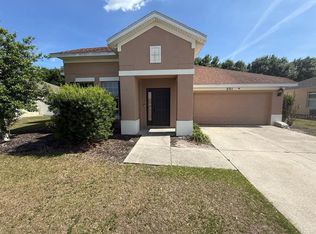 MLS ID #TB8506063, Conner McBride, EXP REALTY LLC. Stellar MLS
 - $383,0003 bd2 ba1.3k sqft2206 PAVILION PLACE, BRANDON, FL 33511For Sale
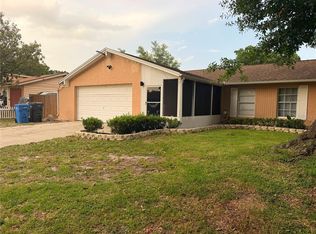 MLS ID #TB8529318, Yaimin Gonzalez, JPT REALTY LLC. Stellar MLS
 - $399,0004 bd2 ba1.8k sqft525 RAPID FALLS DRIVE, BRANDON, FL 33511For SaleMLS ID #TB8486851, Chelle Heldt, DALTON WADE INC. Stellar MLS
- $360,0004 bd2 ba2.2k sqft27450 SUGAR LOAF DRIVE, WESLEY CHAPEL, FL 33544For SaleMLS ID #TB8528458, Huy Nguyen, NEW DIMENSIONS REALTY INC.. Stellar MLS
- $364,9953 bd2 ba1.5k sqft14358 EDINBURGH MOOR DRIVE, WIMAUMA, FL 33598For SaleMLS ID #TB8528575, Curt Howell, FATHOM REALTY FL LLC. Stellar MLS
- $345,0003 bd2 ba1.5k sqft11331 PALM ISLAND AVENUE, RIVERVIEW, FL 33569For SaleMLS ID #TB8520595, Lazara Diaz, JPT REALTY LLC. Stellar MLS
- $359,0004 bd3 ba1.9k sqft11510 PERU SPRINGS PLACE, RIVERVIEW, FL 33569For SaleMLS ID #TB8501268, Lori Dozark, FUTURE HOME REALTY INC. Stellar MLS
- $325,0003 bd2 ba1.5k sqft902 E TOMLIN STREET, PLANT CITY, FL 33563For SaleMLS ID #TB8528280, Tammy Chancey, REAL BROKER, LLC. Stellar MLS
- $350,0003 bd2 ba1.5k sqft9765 FOX CHAPEL ROAD, TAMPA, FL 33647For SaleMLS ID #TB8526049, Laura Sanchez, PA, PEOPLE'S CHOICE REALTY SVC LLC. Stellar MLS
- $330,0003 bd2 ba1.6k sqft2956 COACH LAMP ROAD, MULBERRY, FL 33860For SaleMLS ID #S5150539, Maria Medina, LLC, LA ROSA REALTY CENTRAL FLORIDA LLC. Stellar MLS
- $362,5003 bd2 ba1.5k sqft9242 FREEDOM HILL DR, SEFFNER, FL 33584For SaleMLS ID #TB8493490, Coleen Garner, CENTURY 21 ELITE LOCATIONS, INC. Stellar MLS
- $509,9004 bd3 ba2.2k sqft4303 ORANGE RIDGE COURT, VALRICO, FL 33596For SaleMLS ID #TB8506230, Javy Torres, IMPACT REALTY TAMPA BAY. Stellar MLS
- $339,0004 bd3 ba2.3k sqft32111 BROOKSTONE DRIVE, WESLEY CHAPEL, FL 33545For SaleMLS ID #TB8510433, Karen Melwani, HOMETRUST REALTY GROUP. Stellar MLS
- $319,0004 bd2 ba1.9k sqft4379 MOON SHADOW LOOP, MULBERRY, FL 33860For SaleMLS ID #TB8517563, Maressa Saint Germain, IMPACT REALTY TAMPA BAY. Stellar MLS
- $359,0004 bd3 ba2k sqft11436 CHILLY WATER COURT, RIVERVIEW, FL 33569For SaleMLS ID #TB8442918, Holly DiMemmo, LPT REALTY, LLC. Stellar MLS
- $335,0004 bd2 ba1.7k sqft30236 LETTINGWELL CIRCLE, WESLEY CHAPEL, FL 33543For SaleMLS ID #TB8523962, Kamel Issa, CRE INVESTMENT REALTY. Stellar MLS
- $349,9993 bd2 ba1.7k sqft5253 SUNCATCHER DRIVE, WESLEY CHAPEL, FL 33545For SaleMLS ID #TB8512444, NIKETA THAKKAR, PINEYWOODS REALTY LLC. Stellar MLS
- $370,0004 bd2 ba1.8k sqft3719 CAPRI COAST DRIVE, PLANT CITY, FL 33565For SaleMLS ID #TB8515540, Patrick Gilles, CHARLES RUTENBERG REALTY INC. Stellar MLS
