Welcome home to South Park! This 3-bedroom, 3.5-bath single-family home blends comfort, convenience, and community living. The open main floor is filled with natural light and features a spacious kitchen with a large island, stainless steel appliances, granite countertops, a walk-in pantry, and a cozy fireplace—perfect for everyday living and entertaining. Step outside to the new deck, ideal for morning coffee or summer cookouts. A standout feature is the main-level primary suite with laundry, offering true one-level living. Upstairs, you’ll find a second primary suite with a private en-suite bath, along with a third bedroom and an additional full bath.The versatile loft space provides flexible living options and can easily function as a home office, playroom, or potential 4th bedroom. The expansive lower level offers approximately 1,400 sq ft of unfinished space, ready for a future game room or additional living area, complete with rough-in plumbing for another full bath.Located in Summit Station, residents enjoy family-friendly amenities including a pool, clubhouse, fitness center, and walking trails with easy access to the T and the Montour Trail.
Contingent
$439,900
2027 Pinnacle Way, South Park, PA 15129
3beds
2,760sqft
:
Get pre-qualified$2,988/mo
Single Family Residence
Built in 2022
9,787 Square Feet Lot
$432,000 Zestimate®
$159/sqft
$45/mo HOA
What's special
Cozy fireplaceWalk-in pantryGranite countertopsStainless steel appliances
- 144 days |
- 75 |
- 3 |
Zillow last checked:
Listing updated:
Listed by:
Santino Merante 412-561-7400,
HOWARD HANNA REAL ESTATE SERVICES 412-561-7400
Source: WPMLS,MLS#: 1741842 Originating MLS: West Penn Multi-List
Originating MLS: West Penn Multi-ListFacts & features
Interior
Bedrooms & bathrooms
- Bedrooms: 3
- Bathrooms: 4
- Full bathrooms: 3
- 1/2 bathrooms: 1
Primary bedroom
- Level: Main
- Dimensions: 15x13
Bedroom 2
- Level: Upper
- Dimensions: 14x13
Bedroom 3
- Level: Upper
- Dimensions: 12x11
Bedroom 4
- Level: Upper
- Dimensions: 13x12
Bonus room
- Level: Basement
- Dimensions: 19x15
Dining room
- Level: Main
- Dimensions: 13x11
Entry foyer
- Level: Main
- Dimensions: 22x6
Family room
- Level: Main
- Dimensions: 26x
Game room
- Level: Basement
- Dimensions: 38x29
Kitchen
- Level: Main
- Dimensions: x21
Laundry
- Level: Main
- Dimensions: 8x8
Heating
- Forced Air, Gas
Cooling
- Central Air, Electric
Appliances
- Included: Some Gas Appliances, Dishwasher, Microwave, Refrigerator, Stove
Features
- Kitchen Island, Pantry, Window Treatments
- Flooring: Laminate, Carpet
- Windows: Screens, Window Treatments
- Basement: Full,Walk-Up Access
- Number of fireplaces: 1
- Fireplace features: Gas
Interior area
- Total structure area: 2,760
- Total interior livable area: 2,760 sqft
Property
Parking
- Total spaces: 2
- Parking features: Built In, Garage Door Opener
- Has attached garage: Yes
Features
- Levels: Two
- Stories: 2
- Pool features: Pool
Lot
- Size: 9,787 Square Feet
- Dimensions: 0.2247
Details
- Parcel number: 0886J00240000000
Construction
Type & style
- Home type: SingleFamily
- Architectural style: Two Story
- Property subtype: Single Family Residence
Materials
- Frame
- Roof: Asphalt
Condition
- Resale
- Year built: 2022
Utilities & green energy
- Sewer: Public Sewer
- Water: Public
Community & HOA
Community
- Features: Public Transportation
- Subdivision: Summit Station
HOA
- Has HOA: Yes
- HOA fee: $45 monthly
Location
- Region: South Park
Financial & listing details
- Price per square foot: $159/sqft
- Tax assessed value: $382,700
- Annual tax amount: $14,398
- Date on market: 3/2/2026
Estimated market value
$432,000
$410,000 - $454,000
$3,003/mo
Price history
| Date | Event | Price |
|---|---|---|
| 5/11/2026 | Contingent | $439,900$159/sqft |
Source:  WPMLS #1741842 Report a problem WPMLS #1741842 Report a problem | ||
| 3/2/2026 | Listed for sale | $439,900$159/sqft |
Source: WPMLS #1741842 Report a problem | ||
| 11/27/2025 | Listing removed | $439,900$159/sqft |
Source: WPMLS #1719170 Report a problem | ||
| 10/24/2025 | Price change | $439,900-2.2%$159/sqft |
Source: WPMLS #1719170 Report a problem | ||
| 9/22/2025 | Price change | $449,900-5.3%$163/sqft |
Source: WPMLS #1719170 Report a problem | ||
| 9/3/2025 | Listed for sale | $475,000+5.1%$172/sqft |
Source: WPMLS #1719170 Report a problem | ||
| 7/5/2022 | Sold | $452,065$164/sqft |
Source: Public Record Report a problem | ||
Public tax history
| Year | Property taxes | Tax assessment |
|---|---|---|
| 2025 | $14,349 +8.7% | $382,700 +1.3% |
| 2024 | $13,197 +638.3% | $377,900 |
| 2023 | $1,787 | $377,900 |
Find assessor info on the county website
Monthly payment
Est. payment
Payment breakdown
Explore the cost of this home by adjusting the details. Changes won't be saved.Climate risks
Neighborhood: 15129
Nearby schools
GreatSchools rating
- 5/10South Park Middle SchoolGrades: 5-8Distance: 0.3 mi
- 7/10South Park Senior High SchoolGrades: 9-12Distance: 1.3 mi
- 5/10South Park Elementary CenterGrades: K-4Distance: 1.6 mi
Schools provided by the listing agent
- District: South Park
Source: WPMLS. This data may not be complete. We recommend contacting the local school district to confirm school assignments for this home.
- $474,9003 bd2 ba2.5k sqft2029 Pinnacle Way, South Park, PA 15129Off Market
- $509,7003 bd2 ba2.6k sqft2023 Pinnacle Way, South Park, PA 15129Off Market
- $531,5004 bd2 ba2.3k sqft2021 Pinnacle Way, South Park, PA 15129Off Market
- $506,1003 bd3 ba2.3k sqft2028 Pinnacle Way, South Park, PA 15129Off Market
- $436,5004 bd2 ba1.9k sqft2019 Pinnacle Way, South Park, PA 15129Off Market
- $514,1004 bd3 ba2.9k sqft2026 Pinnacle Way, South Park, PA 15129Off Market
- $583,6004 bd4 ba3.2k sqft2031 Pinnacle Way, South Park, PA 15129Off Market
- $517,1004 bd3 ba2.6k sqft2032 Pinnacle Way, South Park, PA 15129Off Market
A local agent can set up tours, give advice and negotiate with sellers.
Similar homes
- $410,0004 bd3 ba1.9k sqft1913 Riggs Rd, South Park, PA 15129For Sale
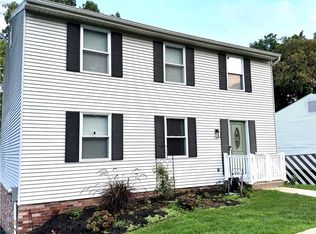 MLS ID #1766163, Cassandra Case. WPMLS
 - $380,0003 bd3 ba1.6k sqft4009 Crown Dr, South Park, PA 15129For Sale
 MLS ID #1765009, Linda Baldini. WPMLS
 - $474,9004 bd3 ba2.3k sqft829 Frickwood Dr, South Park, PA 15129For Sale
 MLS ID #1747539, Theresa White. WPMLS
 - $450,0004 bd4 ba3.2k sqft522 Leland Dr, Pittsburgh, PA 15236For Sale
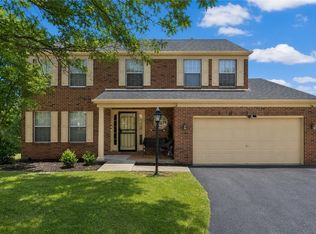 MLS ID #1766322, Hope Harmotto. WPMLS
 - $339,9003 bd3 ba1.7k sqft4031 Crown Dr, South Park, PA 15129For SaleMLS ID #1747174, Karen Taylor. WPMLS
- $465,0003 bd4 ba2.5k sqft5025 Jackson Dr, Clairton, PA 15025For SaleMLS ID #1758975, Michelle Haeck. WPMLS
- $499,9994 bd3 ba2.5k sqft370 Greene Dr, Clairton, PA 15025For SaleMLS ID #1761496, Dek Thapa. WPMLS
- $444,9904 bd3 ba2.6k sqft226 Rolling Mill Ln, Finleyville, PA 15332New ConstructionWPMLS
- $449,0003 bd3 ba2.3k sqft138 Pleasant Grove Ct, Clairton, PA 15025For SaleMLS ID #1746847, David Sweeney. WPMLS
- $455,0004 bd3 ba2.9k sqft220 Williamsburg Dr, Elizabeth, PA 15037For SaleMLS ID #1746646, Rebecca Reichenbach. WPMLS
- $415,0004 bd3 ba1.7k sqft2347 Casswell Dr, Bethel Park, PA 15102For SaleMLS ID #1757474, Corey Kelly. WPMLS
- $499,0003 bd3 ba2.6k sqft130 Crestview Dr, Pittsburgh, PA 15236For SaleMLS ID #1761636, Emily Ann Dorrian. WPMLS
- $450,0004 bd3 ba2k sqft1023 Mayfair Dr, Canonsburg, PA 15317For SaleMLS ID #1764318, Dana Christoff. WPMLS
- $499,9004 bd3 ba2.6k sqft2834 Washington Blvd, McKeesport, PA 15133For SaleMLS ID #1751613, Tara Kite. WPMLS
- $445,0003 bd3 ba1.6k sqft351 Woodruff St, Pittsburgh, PA 15211For SaleMLS ID #1763692, Dora Rudick. WPMLS
- $579,0003 bd4 ba2.2k sqft301 Juniper Way, McMurray, PA 15317For SaleMLS ID #1749529, Gina Liptak. WPMLS
- $519,9004 bd3 ba2.8k sqft208 Regency Dr, Eighty Four, PA 15330For SaleMLS ID #1763779, Angie Flowers. WPMLS
- $489,9004 bd4 ba2.3k sqft1062 Granite Dr, Mc Donald, PA 15057For SaleMLS ID #1763906, Ritu Vaidya. WPMLS
- $649,9004 bd4 ba3.2k sqft2547 Forest Brook Dr, Pittsburgh, PA 15241For SaleMLS ID #1764130, Emily Ann Dorrian. WPMLS
- $619,9004 bd4 ba2.4k sqft235 Ewing Rd, Carnegie, PA 15106For SaleMLS ID #1766287, Sayward Lehman. WPMLS
