Buyers will love this exceptional Lakewood Estates home, where thoughtful design, quality craftsmanship, and a fantastic location come together. Meticulously maintained and move-in ready, this spacious home offers four bedrooms all on the upper level, plus a flexible main-floor office, formal dining room, and inviting gathering spaces.
The beautifully updated kitchen features custom maple cabinetry, stainless steel appliances, granite countertops, hardwood flooring, and an eat-in area. Just off the kitchen, the impressive family room offers vaulted ceilings, a bay window, three skylights, and a cozy fireplace—creating a bright and welcoming space for relaxing or entertaining.
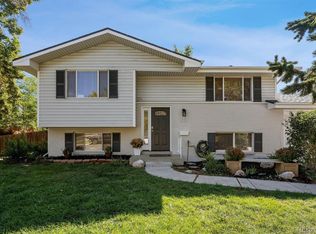
The main-floor office is ideally positioned near the front entry and overlooks the landscaped front yard. The formal dining room provides an elegant setting for gatherings and special occasions.
Upstairs, the spacious primary suite offers a peaceful retreat with double closets and a luxurious five-piece en-suite bath featuring a sunken soaking tub. Three additional bedrooms provide plenty of space for family, guests, or hobbies.
The 954-square-foot unfinished basement offers incredible potential for future expansion, whether you envision a recreation room, home gym, additional bedroom, or customized living space.
Outside, the backyard is truly special, featuring mature landscaping, a six-foot privacy fence, and a covered patio perfect for enjoying Colorado's beautiful seasons.
The location is equally impressive, with Lakewood Estates Park and Ward Reservoir One within walking distance, plus easy access to additional parks, trails, schools, Belmar, shopping, dining, and entertainment. Enjoy convenient access to Downtown Denver and a quick route to the mountains.
With exceptional upkeep, a functional floor plan, quality updates, and pride of ownership evident throughout, this Lakewood Estates home offers the space, comfort, and location you've been waiting for.
Coming soon 08/21
$760,000
2027 S Gray Drive, Denver, CO 80227
4beds
3,358sqft
Single Family Residence
Built in 1982
8,276 Square Feet Lot
$-- Zestimate®
$226/sqft
$-- HOA
What's special
- 1 day |
- 93 |
- 11 |
Zillow last checked:
Listing updated:
Listed by:
Blake Alexander 720-810-4662 blake.alexander@compass.com,
Compass - Denver
Source: REcolorado as distributed by MLS GRID,MLS#: 8524101
Facts & features
Interior
Bedrooms & bathrooms
- Bedrooms: 4
- Bathrooms: 3
- Full bathrooms: 2
- 1/2 bathrooms: 1
- Main level bathrooms: 1
Bedroom
- Features: Primary Suite
- Level: Upper
Bedroom
- Level: Upper
Bedroom
- Level: Upper
Bedroom
- Level: Upper
Bathroom
- Level: Main
Bathroom
- Features: Primary Suite
- Level: Upper
Bathroom
- Level: Upper
Den
- Level: Main
Dining room
- Level: Main
Family room
- Level: Main
Kitchen
- Level: Main
Laundry
- Level: Main
Living room
- Level: Main
Heating
- Forced Air
Cooling
- Central Air
Appliances
- Included: Cooktop, Dishwasher, Dryer, Microwave, Oven, Range Hood, Refrigerator, Washer
Features
- Built-in Features, Five Piece Bath, Granite Counters, Vaulted Ceiling(s), Walk-In Closet(s)
- Flooring: Carpet, Tile, Wood
- Basement: Unfinished
- Number of fireplaces: 1
- Fireplace features: Family Room
Interior area
- Total structure area: 3,358
- Total interior livable area: 3,358 sqft
- Finished area above ground: 2,404
- Finished area below ground: 0
Video & virtual tour
Property
Parking
- Total spaces: 2
- Parking features: Garage - Attached
- Attached garage spaces: 2
Features
- Levels: Two
- Stories: 2
- Fencing: Full
Lot
- Size: 8,276 Square Feet
- Features: Level
Details
- Parcel number: 088240
- Special conditions: Standard
Construction
Type & style
- Home type: SingleFamily
- Property subtype: Single Family Residence
Materials
- Frame
- Roof: Composition
Condition
- Year built: 1982
Utilities & green energy
- Sewer: Public Sewer
- Water: Public
Community & HOA
Community
- Security: Video Doorbell
- Subdivision: Lakewood Estates
HOA
- Has HOA: No
Location
- Region: Lakewood
Financial & listing details
- Price per square foot: $226/sqft
- Tax assessed value: $741,095
- Annual tax amount: $4,543
- Date on market: 8/21/2026
- Listing terms: Cash,Conventional,FHA,VA Loan
- Exclusions: Seller's Personal Property
- Ownership: Individual
Estimated market value
Not available
Estimated sales range
Not available
Not available
Price history
| Date | Event | Price |
|---|---|---|
| 3/25/2020 | Sold | $540,000$161/sqft |
Source: Public Record Report a problem | ||
Public tax history
| Year | Property taxes | Tax assessment |
|---|---|---|
| 2025 | $4,040 +0.5% | $46,319 +5.1% |
| 2024 | $4,021 +18.1% | $44,065 |
| 2023 | $3,405 -1.4% | $44,065 +21% |
| 2022 | $3,453 +34.1% | $36,416 -2.8% |
| 2021 | $2,574 | $37,464 +6.5% |
| 2020 | $2,574 +1.3% | $35,172 |
| 2019 | $2,541 +6.9% | $35,172 +8.2% |
| 2018 | $2,377 | $32,518 |
| 2017 | $2,377 +22.2% | $32,518 +9.6% |
| 2016 | $1,944 +100% | $29,678 |
| 2015 | $972 -34.5% | $29,678 +27.4% |
| 2014 | $1,484 -5.6% | $23,295 |
| 2013 | $1,571 -31.3% | $23,295 -4.4% |
| 2012 | $2,288 -6.8% | $24,357 |
| 2011 | $2,455 +0.2% | $24,357 -7.4% |
| 2010 | $2,450 +40.8% | $26,290 |
| 2009 | $1,739 +0.2% | $26,290 -1.1% |
| 2008 | $1,735 +7.9% | $26,580 |
| 2007 | $1,609 -30.1% | $26,580 +6% |
| 2006 | $2,302 -6.1% | $25,070 -3.9% |
| 2005 | $2,451 +9% | $26,090 |
| 2004 | $2,248 +70.4% | $26,090 |
| 2003 | $1,319 -36.7% | $26,090 +7.6% |
| 2002 | $2,085 -0.1% | $24,240 +13.9% |
| 2001 | $2,086 -0.8% | $21,280 |
| 2000 | $2,103 | $21,280 |
Find assessor info on the county website
Monthly payment
Est. payment
Payment breakdown
Explore the cost of this home by adjusting the details. Changes won't be saved.Climate risks
Neighborhood: Thraemoor
Nearby schools
GreatSchools rating
- 4/10Lasley Elementary SchoolGrades: K-6Distance: 0.8 mi
- 3/10Alameda International High SchoolGrades: 7-12Distance: 1.5 mi
Schools provided by the listing agent
- Elementary: Lasley
- Middle: Alameda Int'l
- High: Alameda Int'l
- District: Jefferson County R-1
Source: REcolorado as distributed by MLS GRID. This data may not be complete. We recommend contacting the local school district to confirm school assignments for this home.
- $723,3004 bd3 ba3k sqft2037 S Gray Dr, Lakewood, CO 80227Off Market
- $741,3005 bd3 ba4.6k sqft2017 S Gray Dr, Lakewood, CO 80227Off Market

- $682,3005 bd3 ba2k sqft2040 S Gray Dr, Lakewood, CO 80227Off Market
- $806,2004 bd3 ba4.1k sqft2047 S Gray Dr, Lakewood, CO 80227Off Market

- $665,9003 bd2 ba2.2k sqft2050 S Gray Dr, Lakewood, CO 80227Off Market
- $672,9004 bd3 ba2.5k sqft2007 S Gray Dr, Lakewood, CO 80227Off Market
- $812,7007 bd4 ba4.2k sqft2030 S Gray Dr, Lakewood, CO 80227Off Market
- $715,6004 bd3 ba4.2k sqft2016 S Gray Dr, Lakewood, CO 80227Off Market
A local agent can set up tours, give advice and negotiate with sellers.
Similar homes
- $740,0002 bd2 ba2.9k sqft1821 S Ingalls Court, Denver, CO 80232For Sale

 MLS ID #2808850, Brittanie Chambers, eXp Realty, LLC. REcolorado as distributed by MLS GRID
 - $840,0004 bd4 ba4.1k sqft6140 W Evans Place, Lakewood, CO 80227For Sale
 MLS ID #9397957, Hang Le, Hang Le - Independent Broker. REcolorado as distributed by MLS GRID
 - $749,9994 bd3 ba2.8k sqft2443 S Carr Court, Lakewood, CO 80227For Sale
 MLS ID #7067387, Jazmin Weiler, HomeSmart Realty. REcolorado as distributed by MLS GRID
 - $625,0004 bd2 ba1.8k sqft2102 S Brentwood Street, Denver, CO 80227For Sale
 MLS ID #6859840, Kim Davis, LIV Sotheby's International Realty. REcolorado as distributed by MLS GRID
 - $630,0003 bd4 ba2.5k sqft7166 W Evans Avenue, Denver, CO 80227For SaleMLS ID #5642688, Allen Walsh, House Of Walsh Realty LLC. REcolorado as distributed by MLS GRID
- $600,0005 bd3 ba2.5k sqft3062 S Hobart Way, Denver, CO 80227For SaleMLS ID #8073176, Byron Stuart, Compass - Denver. REcolorado as distributed by MLS GRID
- $740,0005 bd3 ba2.6k sqft2126 S Yarrow Street, Lakewood, CO 80227For SaleMLS ID #2933265, Jose Nevarez, Megastar Realty. REcolorado as distributed by MLS GRID
- $825,0004 bd3 ba2.6k sqft2628 S Allison Street, Lakewood, CO 80227For SaleMLS ID #1686216, Lana Baker, Realty One Group Platinum Elite. REcolorado as distributed by MLS GRID
- $649,9004 bd5 ba2.8k sqft2375 S Harlan Street, Denver, CO 80227For SaleMLS ID #4869340, Nam Tran, Signature Real Estate Corp.. REcolorado as distributed by MLS GRID
- $675,0004 bd3 ba2.9k sqft2753 S Benton Street, Denver, CO 80227For SaleMLS ID #1636822, W Garrett Jones, JDI Investments. REcolorado as distributed by MLS GRID
- $724,9003 bd3 ba2.7k sqft8047 W Harvard Drive, Denver, CO 80227For SaleMLS ID #4989291, Trelora Realty Team, Trelora Realty, Inc.. REcolorado as distributed by MLS GRID
- $800,0003 bd4 ba2.9k sqft8583 W Iliff Avenue, Lakewood, CO 80227For SaleMLS ID #3107318, Ewelina Kurka, Your Castle Realty LLC. REcolorado as distributed by MLS GRID
- $755,0005 bd4 ba2.8k sqft2775 S Marshall Street, Denver, CO 80227For SaleMLS ID #8615232, Andrea Peralta, LPT Realty. REcolorado as distributed by MLS GRID
- $635,0004 bd3 ba2.6k sqft2860 S Jay Street, Denver, CO 80227For SaleMLS ID #9429052, Eva Stadelmaier, RE/MAX Professionals. REcolorado as distributed by MLS GRID
- $--5 bd3 ba1.6k sqft2725 S Kendall Way, Denver, CO 80227AuctionServiceLink Auction
- $650,0004 bd3 ba2.8k sqft2974 S Eaton Street, Denver, CO 80227For SaleMLS ID #6923927, Adam France, Coldwell Banker Realty 28. REcolorado as distributed by MLS GRID
- $600,0004 bd2 ba1.9k sqft2801 S Reed St, Denver, CO 80227For Sale
 MLS ID #6671057, Jennifer Watton ABR EPRO GRI MRP PSA , Welcome Home CO, Inc.. elevateMLS
 - $715,0005 bd3 ba2.5k sqft2067 S Yates Street, Denver, CO 80219For SaleMLS ID #9427835, Sierra Shaw, Brokers Guild Homes. REcolorado as distributed by MLS GRID
- $650,0005 bd3 ba2.9k sqft8623 W Warren Drive, Lakewood, CO 80227For SaleMLS ID #7869806, Dennis Schultz Jr., eXp Realty, LLC. REcolorado as distributed by MLS GRID
- $600,0005 bd2 ba2k sqft2193 S Xavier Street, Denver, CO 80219For SaleMLS ID #9938562, Cary Werner, Brokers Guild Real Estate. REcolorado as distributed by MLS GRID
