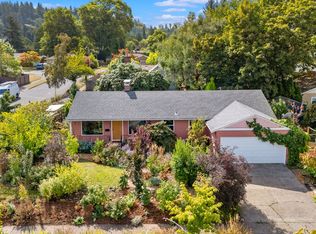
Vintage charm, fresh updates, and plenty of personality come together in this 1954 Cape Cod style home in Cherry Park. Owned by the same owners for more than 50 years, this 3 bedroom, 2 bathroom classic has a story to tell and room for what comes next. Refinished hardwood floors and fresh interior paint brighten the main level. Downstairs, the refreshed basement adds two flexible rooms, a dedicated laundry area, and new luxury vinyl plank flooring. Think record room, art studio, home office, movie hideaway, workout space, or whatever fits your style. The vintage good looks come with meaningful updates, including a newer roof, an updated electrical panel in 2025, new plumbing, and a new hot water heater in 2026. Outside, mature landscaping offers space to garden, create, and enjoy the outdoors. Cherry Park is nearby for open space and outdoor time, while Montavilla’s popular shops, restaurants, transit, and bike routes are just minutes away. Classic character, flexible space, and useful updates make this home anything but cookie cutter. Bring your plants, your records, your art, and your ideas. This Cherry Park classic is ready for its next chapter.
Pending
$415,000
2027 SE 100th Ave, Portland, OR 97216
3beds
2,750sqft
Residential, Single Family Residence
Built in 1954
6,969 Square Feet Lot
$-- Zestimate®
$151/sqft
$-- HOA
What's special
Plenty of personalityFresh updatesRefinished hardwood floorsFresh interior paintFlexible spaceDedicated laundry areaNewer roof
- 15 days
- 810
- 109
Likely to sell faster than
Zillow last checked:
Listing updated:
Listed by:
Melissa McReynolds 503-522-2154,
Cascade Hasson Sotheby's International Realty,
Adrian Olmstead 503-449-9580,
Cascade Hasson Sotheby's International Realty
Source: RMLS (OR),MLS#: 315387398
Facts & features
Interior
Bedrooms & bathrooms
- Bedrooms: 3
- Bathrooms: 2
- Full bathrooms: 2
- Main level bathrooms: 1
Rooms
- Room types: Utility Room, Storage, Bedroom 2, Bedroom 3, Dining Room, Family Room, Kitchen, Living Room, Primary Bedroom
Primary bedroom
- Features: Hardwood Floors, Closet
- Level: Main
- Area: 180
- Dimensions: 12 x 15
Bedroom 2
- Features: Hardwood Floors, Closet
- Level: Main
- Area: 90
- Dimensions: 10 x 9
Bedroom 3
- Features: Builtin Features
- Level: Upper
- Area: 150
- Dimensions: 10 x 15
Dining room
- Features: Hardwood Floors
- Level: Main
- Area: 72
- Dimensions: 9 x 8
Family room
- Features: Builtin Features, Vinyl Floor
- Level: Lower
- Area: 195
- Dimensions: 13 x 15
Kitchen
- Features: Dishwasher, Free Standing Range, Free Standing Refrigerator, Tile Floor
- Level: Main
- Area: 80
- Width: 10
Living room
- Features: Fireplace, Hardwood Floors
- Level: Main
- Area: 240
- Dimensions: 16 x 15
Heating
- Forced Air 90, Fireplace(s)
Cooling
- Central Air
Appliances
- Included: Dishwasher, Free-Standing Range, Free-Standing Refrigerator, Washer/Dryer, Gas Water Heater
Features
- Closet, Built-in Features, Tile
- Flooring: Hardwood, Luxury Vinyl Plank, Tile, Vinyl
- Windows: Storm Window(s), Wood Frames
- Basement: Full,Partially Finished,Storage Space
- Number of fireplaces: 1
- Fireplace features: Gas
Interior area
- Total structure area: 2,750
- Total interior livable area: 2,750 sqft
Property
Parking
- Total spaces: 1
- Parking features: Driveway, Attached
- Attached garage spaces: 1
- Has uncovered spaces: Yes
Features
- Stories: 3
- Patio & porch: Covered Deck, Deck
- Exterior features: Yard
- Fencing: Fenced
Lot
- Size: 6,969 Square Feet
- Features: Level, SqFt 7000 to 9999
Details
- Parcel number: R132439
Construction
Type & style
- Home type: SingleFamily
- Architectural style: Cape Cod
- Property subtype: Residential, Single Family Residence
Materials
- Wood Siding
- Roof: Composition
Condition
- Resale
- New construction: No
- Year built: 1954
Utilities & green energy
- Gas: Gas
- Sewer: Public Sewer
- Water: Public
Community & HOA
Community
- Subdivision: Hazelwood
HOA
- Has HOA: No
Location
- Region: Portland
Financial & listing details
- Price per square foot: $151/sqft
- Tax assessed value: $460,660
- Annual tax amount: $5,396
- Date on market: 9/25/2026
- Cumulative days on market: 16 days
- Listing terms: Cash,Conventional,FHA,VA Loan
- Road surface type: Paved
Estimated market value
Not available
Estimated sales range
Not available
Not available
Price history
| Date | Event | Price |
|---|---|---|
| 9/29/2026 | Pending sale | $415,000$151/sqft |
Source:  RMLS (OR) #315387398 Report a problem RMLS (OR) #315387398 Report a problem | ||
| 9/25/2026 | Listed for sale | $415,000$151/sqft |
Source: RMLS (OR) #315387398 Report a problem | ||
Public tax history
| Year | Property taxes | Tax assessment |
|---|---|---|
| 2025 | $5,397 +4.4% | $223,180 +3% |
| 2024 | $5,169 +4.5% | $216,680 +3% |
| 2023 | $4,944 +5.5% | $210,370 +3% |
| 2022 | $4,687 +1.7% | $204,250 +3% |
| 2021 | $4,610 +10.4% | $198,310 +3% |
| 2020 | $4,176 +3.3% | $192,540 +3% |
| 2019 | $4,043 | $186,940 +3% |
| 2018 | $4,043 +3.2% | $181,500 +3% |
| 2017 | $3,919 +6.6% | $176,220 +3% |
| 2016 | $3,675 | $171,090 +3% |
| 2015 | $3,675 +4.4% | $166,110 +3% |
| 2014 | $3,521 +20.1% | $161,280 +3% |
| 2013 | $2,932 +3.8% | $156,590 +3% |
| 2012 | $2,825 -7.2% | $152,030 +3% |
| 2011 | $3,043 -1.4% | $147,610 +3% |
| 2010 | $3,087 +2.3% | $143,320 +3% |
| 2009 | $3,017 +3.5% | $139,150 +3% |
| 2008 | $2,914 +0.4% | $135,100 +3% |
| 2007 | $2,902 +4.9% | $131,170 +3% |
| 2006 | $2,767 +3.5% | $127,350 +3% |
| 2005 | $2,673 +2.8% | $123,650 +3% |
| 2004 | $2,600 +3.6% | $120,050 +3% |
| 2003 | $2,510 +6.9% | $116,560 +3% |
| 2002 | $2,347 +12.4% | $113,170 +6.1% |
| 2000 | $2,088 | $106,680 |
Find assessor info on the county website
Monthly payment
Est. payment
Payment breakdown
Explore the cost of this home by adjusting the details. Changes won't be saved.Climate risks
Neighborhood: Hazelwood
Nearby schools
Schools provided by the listing agent
- Elementary: Cherry Park
- Middle: Floyd Light
- High: David Douglas
Source: RMLS (OR). This data may not be complete. We recommend contacting the local school district to confirm school assignments for this home.

Similar homes
- $425,0004 bd2 ba1.4k sqft1310 SE 114th Ave, Portland, OR 97216Active

 MLS ID #690836530, Brandi Erskine, MORE Realty. RMLS (OR)
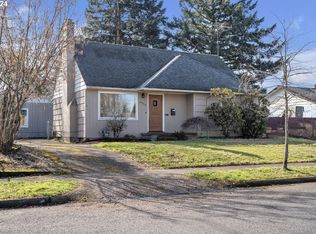
 - $414,0003 bd2 ba1.9k sqft2118 SE 110th Ave, Portland, OR 97216Active
 MLS ID #565451016, McKenzie Utti, Premiere Property Group LLC. RMLS (OR)
 - $499,9003 bd3 ba2.8k sqft10426 SE Lincoln Ct, Portland, OR 97216Active
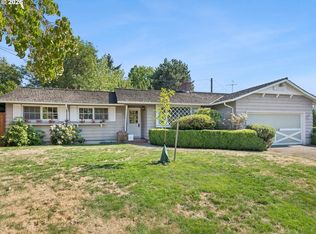 MLS ID #184510143, C. Morgan Davis, Keller Williams PDX Central. RMLS (OR)
 - $439,0004 bd2 ba1.5k sqft9128 SE Market St, Portland, OR 97216Active
 MLS ID #333349873, Stacey Larson, Equity Oregon Real Estate. RMLS (OR)
 - $359,0003 bd2 ba1.6k sqft2302 SE 113th Ave, Portland, OR 97216ActiveMLS ID #201285792, Jesse Richter, Knipe Realty ERA Powered. RMLS (OR)
- $399,9002 bd1 ba1.9k sqft9111 SE Lincoln St, Portland, OR 97216ActiveMLS ID #238888881, Ariel Sasser, Property Group NW. RMLS (OR)
- $489,0003 bd2 ba1.6k sqft1842 SE 92nd Ave, Portland, OR 97216ActiveMLS ID #297118750, Tara Stone, MORE Realty. RMLS (OR)
- $399,0004 bd3 ba1.9k sqft10107 SE Tibbetts Ct, Portland, OR 97266ActiveMLS ID #707230627, Evan Walters, Keller Williams Premier Partners. RMLS (OR)
- $450,0002 bd1 ba2.1k sqft1009 SE 113th Ave, Portland, OR 97216ActiveMLS ID #109805257, Gary Maass, MORE Realty. RMLS (OR)
- $369,9003 bd1 ba1.5k sqft630 SE 134th Ave, Portland, OR 97233ActiveMLS ID #397327872, Michael Farrell, Call it Closed International, Inc. RMLS (OR)
- $400,0004 bd2 ba2.1k sqft2638 SE 118th Ave, Portland, OR 97266ActiveMLS ID #349987480, Jon Sanford, Berkshire Hathaway HomeServices NW Real Estate. RMLS (OR)
- $389,9004 bd2 ba1.8k sqft12110 SE Market St, Portland, OR 97216ActiveMLS ID #262783738, Antoine Dean, 24/7 Properties. RMLS (OR)
- $399,0003 bd2 ba1.5k sqft39 NE 113th Pl, Portland, OR 97220ActiveMLS ID #569975407, Ned Macaddino, Summa Real Estate Group. RMLS (OR)
- $455,0004 bd3 ba2k sqft3206 SE 87th Ave, Portland, OR 97266ActiveMLS ID #440022719, Haitao Zhang, Premiere Property Group, LLC. RMLS (OR)
- $524,9993 bd1 ba1.9k sqft8907 SE Clay St, Portland, OR 97216ActiveMLS ID #106033318, Nick Shivers, eXp Realty, LLC. RMLS (OR)
- $499,0003 bd3 ba1.8k sqft4569 SE 111th Ave, Portland, OR 97266ActiveMLS ID #450197624, Maureen Swan, Portland Proper Real Estate. RMLS (OR)
- $512,0004 bd2 ba2.1k sqft11282 SE Pine Ct, Portland, OR 97216ActiveMLS ID #147749399, Sami Akbari-Mort, Lovejoy Real Estate. RMLS (OR)
- $399,9903 bd3 ba1.6k sqft11885 SE Pine St, Portland, OR 97216ActiveMLS ID #702022990, Joe Liu, Keller Williams PDX Central. RMLS (OR)
- $410,0004 bd1 ba2.3k sqft11330 NE Glisan St, Portland, OR 97220ActiveMLS ID #148582780, Shannon Harder, Keller Williams Sunset Corridor. RMLS (OR)
