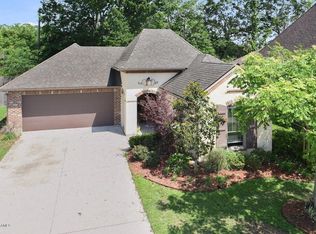
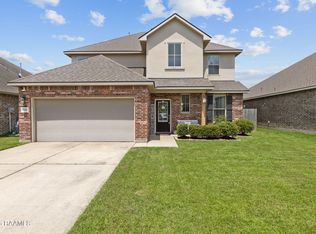
This 4-bedroom, 3-bathroom custom built home by Francez Builders has been meticulously maintained throughout, and it shows in every detail. Three bedrooms and two full baths are downstairs, with a fourth bedroom and full bath upstairs, offering a private setup for guests, in-laws, or a home office set apart from the main living area.No carpet anywhere, just wood laminate and tile flooring from front to back. The main living space features layered ceiling detail, exposed archways, and a fireplace as the focal point. The kitchen carries its own architectural character with a wood-paneled ceiling, finished with granite countertops and a gas stove.The primary bathroom is the standout: a tiled walk-through shower set beneath a sculpted ceiling design, delivering a finish level well above what's typical at this price point.A standout upgrade most homes don't have: an AC soft start system, allowing central air to run on a small generator while extending the unit's lifespan and cutting down on operating noise. Several rooms have been freshly painted, the property sits in Flood Zone X, and all appliances remain with the sale, making this home truly turnkey.The backyard delivers more than most: a covered patio with an outdoor kitchen, an extended patio area, full wooden privacy fencing, and a mature live oak tree, with no rear neighbors. The property line also extends past the current fence, giving the next owner room to expand an already spacious yard even further.Conveniently located near Super 1, Rouses, and the Youngsville Sports Complex, with quick access to Ambassador Caffery and Lafayette. You don't want to wait to schedule a tour on this home PACKED with value for its new owner!
Pending
Price cut: $5K (7/16)
$325,000
203 Country Park Dr, Youngsville, LA 70592
4beds
1,910sqft
Single Family Residence
Built in 2014
6,098 Square Feet Lot
$324,000 Zestimate®
$170/sqft
$25/mo HOA
What's special
- 68 days
- 65
- 6
Likely to sell faster than
Zillow last checked:
Listing updated:
Listed by:
Destinee Allanson,
EXP Realty, LLC 337-522-7554,
Malesa Sinnasone,
EXP Realty, LLC
Source: RAA,MLS#: 2600005656
Facts & features
Interior
Bedrooms & bathrooms
- Bedrooms: 4
- Bathrooms: 3
- Full bathrooms: 3
Heating
- Central, Electric
Cooling
- Central Air
Appliances
- Included: Dishwasher, Disposal, Dryer, Microwave, Refrigerator, Washer, Gas Stove Con
- Laundry: Electric Dryer Hookup, Washer Hookup
Features
- High Ceilings, Built-in Features, Crown Molding, Double Vanity, Kitchen Island, Separate Shower, Varied Ceiling Heights, Vaulted Ceiling(s), Walk-In Closet(s), Granite Counters
- Flooring: Laminate, Tile, Wood Laminate
- Windows: Aluminum Frames, Double Pane Windows
- Number of fireplaces: 1
- Fireplace features: 1 Fireplace, Gas Log, Ventless
Interior area
- Total interior livable area: 1,910 sqft
Property
Parking
- Total spaces: 2
- Parking features: Attached, Garage, Garage Faces Front
- Garage spaces: 2
- Has uncovered spaces: Yes
Features
- Stories: 2
- Patio & porch: Covered
- Exterior features: Other, Outdoor Kitchen, Lighting
- Fencing: Full,Privacy,Wood
Lot
- Size: 6,098 Square Feet
- Dimensions: 55 x 108
- Features: 0 to 0.5 Acres, Level
Details
- Additional structures: Outdoor Kitchen
- Parcel number: 6147835
- Other equipment: Other
Construction
Type & style
- Home type: SingleFamily
- Architectural style: Traditional
- Property subtype: Single Family Residence
Materials
- HardiPlank Type, Stucco, Frame
- Foundation: Slab
- Roof: Composition
Condition
- Resale
- Year built: 2014
Utilities & green energy
- Electric: Elec: Entergy
- Gas: Gas: Delta Utilities
- Sewer: Public Sewer
Community & HOA
Community
- Features: Park
- Subdivision: Fortune Hills
HOA
- Has HOA: Yes
- Services included: Maintenance Grounds
- HOA fee: $300 annually
Location
- Region: Youngsville
Financial & listing details
- Price per square foot: $170/sqft
- Tax assessed value: $320,380
- Annual tax amount: $3,128
- Date on market: 6/23/2026
- Electric utility on property: Yes
Estimated market value
$324,000
$308,000 - $340,000
$2,367/mo
Price history
| Date | Event | Price |
|---|---|---|
| 8/15/2026 | Pending sale | $325,000$170/sqft |
Source:  RAA #2600005656 Report a problem RAA #2600005656 Report a problem | ||
| 8/14/2026 | Listed for sale | $325,000$170/sqft |
Source: RAA #2600005656 Report a problem | ||
| 7/17/2026 | Pending sale | $325,000$170/sqft |
Source: RAA #2600005656 Report a problem | ||
| 7/16/2026 | Price change | $325,000-1.5%$170/sqft |
Source: RAA #2600005656 Report a problem | ||
| 6/27/2026 | Listed for sale | $330,000+3.4%$173/sqft |
Source: RAA #2600005656 Report a problem | ||
| 5/29/2025 | Listing removed | $2,600$1/sqft |
Source: RAA #2020023875 Report a problem | ||
| 5/17/2025 | Listing removed | $319,000$167/sqft |
Source: Latter and Blum #2020022522 Report a problem | ||
| 5/15/2025 | Listed for rent | $2,600+4%$1/sqft |
Source: RAA #2020023875 Report a problem | ||
| 4/25/2025 | Price change | $319,000-6.1%$167/sqft |
Source: RAA #2020022522 Report a problem | ||
| 4/18/2025 | Listed for sale | $339,900+6.2%$178/sqft |
Source: RAA #2020022522 Report a problem | ||
| 1/26/2024 | Listing removed | -- |
Source: RAA #23010556 Report a problem | ||
| 11/28/2023 | Listed for rent | $2,500$1/sqft |
Source: RAA #23010556 Report a problem | ||
| 5/20/2022 | Sold | -- |
Source: RAA #22002880 Report a problem | ||
| 5/5/2022 | Contingent | $320,000$168/sqft |
Source: RAA #22002880 Report a problem | ||
| 4/29/2022 | Listed for sale | $320,000$168/sqft |
Source: RAA #22002880 Report a problem | ||
| 2/19/2014 | Sold | -- |
Source: Public Record Report a problem | ||
Public tax history
| Year | Property taxes | Tax assessment |
|---|---|---|
| 2024 | $3,128 +22.7% | $32,038 +23.3% |
| 2023 | $2,550 0% | $25,987 |
| 2022 | $2,551 -0.4% | $25,987 |
| 2021 | $2,560 +0.1% | $25,987 |
| 2020 | $2,559 +4.6% | $25,987 |
| 2019 | $2,445 -1.9% | $25,987 |
| 2018 | $2,493 +34.1% | $25,987 |
| 2017 | $1,859 | $25,987 |
| 2015 | $1,859 +0.3% | $25,987 +583.9% |
| 2013 | $1,854 | $3,800 |
Find assessor info on the county website
Monthly payment
Est. payment
Payment breakdown
Explore the cost of this home by adjusting the details. Changes won't be saved.Climate risks
Neighborhood: 70592
Nearby schools
Schools provided by the listing agent
- Elementary: Ernest Gallet
- Middle: Youngsville
- High: Southside
Source: RAA. This data may not be complete. We recommend contacting the local school district to confirm school assignments for this home.
- $277,0003 bd2 ba1.7k sqft201 Country Park Dr, Youngsville, LA 70592Off Market
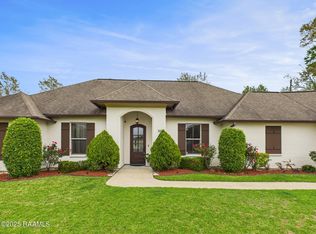
- $324,900-- bd-- ba1.9k sqft205 Country Park Dr, Youngsville, LA 70592Off Market
- $--4 bd2 ba2.1k sqft105 Country Park Dr, Youngsville, LA 70592Sold
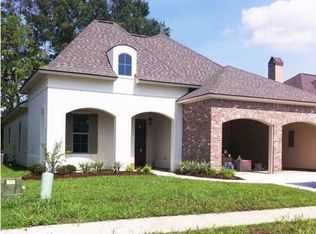
- $346,200-- bd2 ba2.4k sqft209 Country Park Dr, Youngsville, LA 70592Off Market
Similar homes
- $320,0004 bd3 ba2.2k sqft503 Claystone Rd, Youngsville, LA 70592For Sale

 MLS ID #2600006096, Lance Vincent, EXP Realty, LLC. RAA
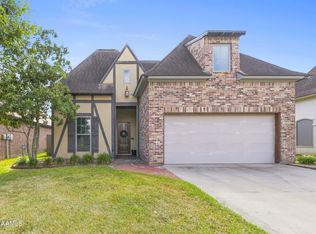
 - $344,0004 bd3 ba1.9k sqft209 Golden Cypress Dr, Youngsville, LA 70592For Sale
 MLS ID #2600007242, Margeaux S Tujague, Dwight Andrus Real Estate Agency, LLC. RAA
 - $350,0004 bd3 ba1.9k sqft102 San Domingo Dr, Youngsville, LA 70592For Sale
 MLS ID #2600007105, Lizzie Herter, HUNCO Real Estate. RAA
 - $315,0005 bd3 ba2.5k sqft206 Verger Dr, Youngsville, LA 70592For Sale
 MLS ID #2600005393, William G Raines, HUNCO Real Estate. RAA
 - $350,0004 bd3 ba1.9k sqft110 Golden Cypress Dr, Youngsville, LA 70592For SaleMLS ID #2600003720, Jade Dupuis Barras, Compass. RAA
- $309,0003 bd2 ba2.1k sqft109 Bennington Ln, Youngsville, LA 70592For SaleMLS ID #2600004995, Dennis Jones, Real Broker, LLC. RAA
- $379,9004 bd2 ba2.4k sqft114 Rue Des Bouvier, Youngsville, LA 70592For SaleMLS ID #2600003217, Kristie Comeaux, EXP Realty, LLC. RAA
- $288,5003 bd2 ba1.7k sqft119 Cedar Hills Dr, Youngsville, LA 70592For SaleMLS ID #2600006850, Lindsey Reed, Real Broker, LLC. RAA
- $265,5003 bd2 ba1.7k sqft202 Cornish Pl, Youngsville, LA 70592For SaleMLS ID #2600006200, Dennis Jones, Real Broker, LLC. RAA
- $324,0004 bd3 ba1.9k sqft117 Range Dr, Lafayette, LA 70508For SaleMLS ID #2600005933, Rebekah McGee, McGeeScott Realty. RAA
- $309,0003 bd3 ba1.8k sqft211 Harton Rd, Youngsville, LA 70592For SaleMLS ID #2500006331, Charlotte Quebedeaux, EXP Realty, LLC. RAA
- $330,0004 bd3 ba2k sqft207 Beringer Dr, Duson, LA 70529For SaleMLS ID #2600007954, Shana K Grossie, Coldwell Banker Trahan Real Estate Group. RAA
- $397,0003 bd2 ba1.7k sqft200 Palfrey Pkwy, Youngsville, LA 70592For SaleMLS ID #2600005739, Glenda Bryan, Compass. RAA
- $280,0003 bd2 ba1.7k sqft803 Flambant Dr, Broussard, LA 70518For SaleMLS ID #2600007950, Jade Dupuis Barras, Compass. RAA
- $265,0004 bd2 ba1.5k sqft304 Hillbrooke Dr, Broussard, LA 70518For SaleMLS ID #2600008008, Bobbi Comeaux, Keller Williams Realty Acadiana. RAA
- $360,0004 bd2 ba1.9k sqft415 Easy Rock Landing Dr, Broussard, LA 70518For SaleMLS ID #2600004400, Paul Tylock, EXP Realty, LLC. RAA
- $345,0004 bd2 ba1.8k sqft617 Easy Rock Landing Dr, Broussard, LA 70518For SaleMLS ID #2600007641, Lynne Gautreaux, Compass. RAA
- $405,0004 bd3 ba2k sqft104 Flora Springs Dr, Youngsville, LA 70592For SaleMLS ID #2600007075, Charlotte Quebedeaux, EXP Realty, LLC. RAA
- $389,0003 bd2 ba1.8k sqft311 Benson Grove Dr, Youngsville, LA 70592For SaleMLS ID #2600006889, Mike Immel, Reology Real Estate, LLC. RAA
- $340,0004 bd2 ba2k sqft203 Cane Creek Dr, Broussard, LA 70518For SaleMLS ID #2500006639, Bryan L Chase, WelChase Realty. RAA
