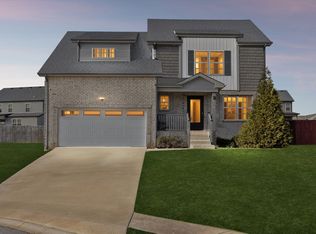
Welcome to 203 Quail Ct, tucked away in a quiet cul-de-sac, with no direct backyard neighbors this house is waiting for you to call it home! It is only 7 years old and has had several recent updates, including brand new upgraded appliances in the kitchen, new toilets and shower heads installed in 2026. The deck, fence and shed were all repainted in 2025. This home has been well loved but the owners now have to relocate with work. It boasts three bedrooms, two full baths and laundry room on the main floor, plus a huge bonus with a full private bath that is currently set-up as guest quarters with a queen bed and “den” area above the garage. ***
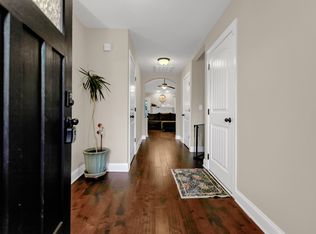
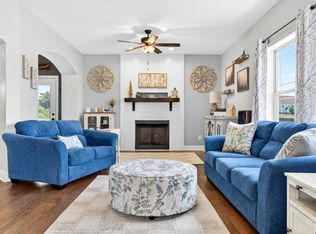
The main living area offers a semi-open concept and greets you with wood flooring and a cozy gas fireplace. The large kitchen and dining area with window nook are to the side but open to the living room creating the perfect space for everyday living and entertaining. Enjoy cooking with the extra counterspace of the large peninsula island with enough room for seating. There is plenty of room for all of your goodies with a pantry and ample, soft close cabinets and drawers. Enjoy morning coffee in front of the large nook window or on covered deck in the privacy fenced back yard. When it’s time to retreat, the primary suite offers ample space, is accented by a double tray ceiling and large walk-in closet. The ensuite bath includes a custom tile shower with both a traditional and rainfall shower head, as well as a soaker tub and dual sink vanity, ***
If you are looking for storage, there are plenty of closets, a shed in the back and attic space. The security system, washer, dryer, extra refrigerator in the garage, and large black planters in front of the garage al remain! The bonus room above the garage is heated & cooled by the HVAC system, but an additional “hotel” unit has been added for even more comfort and can also remain with the home.
Under contract - showing
$359,900
203 Quail Ct, Clarksville, TN 37042
3beds
1,800sqft
:
Get pre-qualified$2,213/mo
Single Family Residence, Residential
Built in 2019
0.34 Acres Lot
$-- Zestimate®
$200/sqft
$-- HOA
What's special
Cozy gas fireplaceQuiet cul-de-sacShed in the backLarge walk-in closetThree bedroomsLarge nook windowWood flooring
- 44 days |
- 202 |
- 10 |
Likely to sell faster than
Zillow last checked:
Listing updated:
Listed by:
Lesa Capps 931-302-5979,
Century 21 Platinum Properties 931-771-9070
Source: RealTracs MLS as distributed by MLS GRID,MLS#: 3244781
Facts & features
Interior
Bedrooms & bathrooms
- Bedrooms: 3
- Bathrooms: 3
- Full bathrooms: 3
- Main level bedrooms: 3
Primary bathroom
- Features: Double Vanity
- Level: Double Vanity
Heating
- Central, Heat Pump, Propane
Cooling
- Ceiling Fan(s), Central Air, Electric
Appliances
- Included: Cooktop, Electric Range, Dishwasher, Disposal, Dryer, Microwave, Refrigerator, Stainless Steel Appliance(s), Washer
- Laundry: Electric Dryer Hookup, Washer Hookup
Features
- Ceiling Fan(s), Extra Closets, Pantry, Walk-In Closet(s)
- Flooring: Carpet, Wood, Tile
- Basement: Crawl Space
- Number of fireplaces: 1
- Fireplace features: Living Room
Interior area
- Total structure area: 1,800
- Total interior livable area: 1,800 sqft
- Finished area above ground: 1,800
Property
Parking
- Total spaces: 2
- Parking features: Garage Door Opener, Attached
- Attached garage spaces: 2
Features
- Levels: Two
- Stories: 1
- Patio & porch: Deck, Covered, Porch
- Fencing: Privacy
Lot
- Size: 0.34 Acres
- Dimensions: 58
- Features: Cul-De-Sac
- Topography: Cul-De-Sac
Details
- Additional structures: Storage
- Parcel number: 063018E H 01300 00002018
- Special conditions: Standard
Construction
Type & style
- Home type: SingleFamily
- Property subtype: Single Family Residence, Residential
Materials
- Brick, Vinyl Siding
Condition
- New construction: No
- Year built: 2019
Utilities & green energy
- Sewer: Public Sewer
- Water: Public
- Utilities for property: Electricity Available, Water Available
Community & HOA
Community
- Security: Security System, Smoke Detector(s), Smart Camera(s)/Recording
- Subdivision: Autumnwood Farms
HOA
- Has HOA: No
Location
- Region: Clarksville
Financial & listing details
- Price per square foot: $200/sqft
- Tax assessed value: $339,700
- Annual tax amount: $2,565
- Date on market: 6/17/2026
- Electric utility on property: Yes
Estimated market value
Not available
Estimated sales range
Not available
Not available
Price history
| Date | Event | Price |
|---|---|---|
| 7/14/2026 | Contingent | $359,900$200/sqft |
Source:  RealTracs MLS as distributed by MLS GRID #3244781 Report a problem RealTracs MLS as distributed by MLS GRID #3244781 Report a problem | ||
| 6/17/2026 | Listed for sale | $359,900+9.4%$200/sqft |
Source: RealTracs MLS as distributed by MLS GRID #3244781 Report a problem | ||
| 12/15/2023 | Sold | $329,000-0.3%$183/sqft |
Source: RealTracs MLS as distributed by MLS GRID #2576894 Report a problem | ||
| 11/30/2023 | Contingent | $329,900$183/sqft |
Source: RealTracs MLS as distributed by MLS GRID #2576894 Report a problem | ||
| 11/16/2023 | Price change | $329,900-2.9%$183/sqft |
Source: RealTracs MLS as distributed by MLS GRID #2576894 Report a problem | ||
| 10/25/2023 | Price change | $339,900-1.2%$189/sqft |
Source: RealTracs MLS as distributed by MLS GRID #2576894 Report a problem | ||
| 9/30/2023 | Listed for sale | $344,000+60.7%$191/sqft |
Source: RealTracs MLS as distributed by MLS GRID #2576894 Report a problem | ||
| 10/21/2019 | Sold | $214,000$119/sqft |
Source: Public Record Report a problem | ||
Public tax history
| Year | Property taxes | Tax assessment |
|---|---|---|
| 2024 | $2,531 +15.7% | $84,925 +63.9% |
| 2023 | $2,187 | $51,825 |
| 2022 | $2,187 +41.1% | $51,825 |
| 2021 | $1,550 -25.6% | $51,825 |
| 2020 | $2,083 | $51,825 |
| 2019 | -- | -- |
Find assessor info on the county website
Monthly payment
Est. payment
Payment breakdown
Explore the cost of this home by adjusting the details. Changes won't be saved.Climate risks
Neighborhood: 37042
Nearby schools
GreatSchools rating
- 6/10Pisgah ElementaryGrades: PK-5Distance: 0.6 mi
- 5/10Northeast Middle SchoolGrades: 6-8Distance: 1.5 mi
- 5/10Northeast High SchoolGrades: 9-12Distance: 1.3 mi
Schools provided by the listing agent
- Elementary: Pisgah Elementary
- Middle: Northeast Middle
- High: Northeast High School
Source: RealTracs MLS as distributed by MLS GRID. This data may not be complete. We recommend contacting the local school district to confirm school assignments for this home.
- $321,8003 bd2 ba1.8k sqft205 Quail Ct, Clarksville, TN 37042Off Market
- $316,8003 bd3 ba1.8k sqft709 Rushville Dr, Clarksville, TN 37042Off Market

- $444,0005 bd3 ba2.8k sqft707 Rushville Dr, Clarksville, TN 37042Sold

- $345,400-- bd-- ba1.9k sqft711 Rushville Dr, Clarksville, TN 37042Off Market
- $325,1003 bd3 ba1.8k sqft466 Autumnwood Farms LOT 466, Clarksville, TN 37042Off Market
- $320,700-- bd-- ba1.7k sqft3864 Maliki Dr, Clarksville, TN 37042Off Market
- $347,500-- bd-- ba1.8k sqft717 Rushville Dr, Clarksville, TN 37042Off Market
- $311,300-- bd-- ba1.7k sqft3862 Maliki Dr, Clarksville, TN 37042Off Market
A local agent can set up tours, give advice and negotiate with sellers.
A local lender can help you make sure your offer is ready when you are.
Similar homes
- $374,0004 bd3 ba2k sqft1167 Elizabeth Ln, Clarksville, TN 37042For Sale

 MLS ID #3230762, Chancie Joines. RealTracs MLS as distributed by MLS GRID
 - $359,9003 bd3 ba2.2k sqft894 Wild Elm Ct, Clarksville, TN 37042For Sale
 MLS ID #3309322, Shannon Heim. RealTracs MLS as distributed by MLS GRID
 - $360,0003 bd3 ba2k sqft1907 Sunset Meadows Way, Clarksville, TN 37042For Sale
 MLS ID #3272135, Susan Hill. RealTracs MLS as distributed by MLS GRID
 - $400,0003 bd4 ba2.1k sqft1305 Apple Blossom Rd, Clarksville, TN 37042For Sale
 MLS ID #3183797, Jessica Snyder. RealTracs MLS as distributed by MLS GRID
 - $399,9004 bd3 ba2.1k sqft1725 Rains Rd, Clarksville, TN 37042For SaleMLS ID #3272097, Felicia Meddick. RealTracs MLS as distributed by MLS GRID
- $329,0004 bd3 ba1.7k sqft1049 Charles Thomas Dr, Clarksville, TN 37042For SaleMLS ID #3159803, Alejandro Mercado. RealTracs MLS as distributed by MLS GRID
- $334,9003 bd2 ba1.8k sqft2333 Danbury Dr, Clarksville, TN 37042For SaleMLS ID #3179343, Doug Duncan - ABR®, MRP. RealTracs MLS as distributed by MLS GRID
- $319,0003 bd2 ba1.7k sqft1125 Ishee Dr, Clarksville, TN 37042For SaleMLS ID #3309182, Sydney B. Hedrick. RealTracs MLS as distributed by MLS GRID
- $364,9004 bd2 ba2.3k sqft639 Sturdivant Dr, Clarksville, TN 37042For SaleMLS ID #3305469, Morgan Garner. RealTracs MLS as distributed by MLS GRID
- $294,0003 bd2 ba1.2k sqft1640 Buchanon Dr, Clarksville, TN 37042For SaleMLS ID #3312589, Erica Ramos. RealTracs MLS as distributed by MLS GRID
- $374,9004 bd3 ba2.3k sqft226 Stone Bluff Way, Clarksville, TN 37040For SaleMLS ID #3301979, Emily Stratton. RealTracs MLS as distributed by MLS GRID
- $379,0003 bd3 ba2.2k sqft767 Banister Dr, Clarksville, TN 37042For SaleMLS ID #3216132, Eric Workman. RealTracs MLS as distributed by MLS GRID
- $329,9003 bd3 ba2.2k sqft1616 Apache Way, Clarksville, TN 37042For SaleMLS ID #3208535, Lisa Kennedy, Broker. RealTracs MLS as distributed by MLS GRID
- $350,0003 bd2 ba1.9k sqft3656 Fieldstone Dr, Clarksville, TN 37040For SaleMLS ID #3261226, Lauren Grey Woods. RealTracs MLS as distributed by MLS GRID
- $355,0003 bd2 ba1.5k sqft967 Cindy Jo Ct, Clarksville, TN 37040For SaleMLS ID #3262796, Cristen Bell. RealTracs MLS as distributed by MLS GRID
- $309,0003 bd3 ba1.7k sqft2656 Marymont Dr, Clarksville, TN 37042For SaleMLS ID #3068629, Leisa Hendrix-Whooley. RealTracs MLS as distributed by MLS GRID
- $439,0005 bd4 ba2.6k sqft1401 Apple Blossom Rd, Clarksville, TN 37042For SaleMLS ID #3168504, Alejandro Mercado. RealTracs MLS as distributed by MLS GRID
- $359,5003 bd2 ba1.8k sqft1195 Boulder Pass Rd, Clarksville, TN 37040For SaleMLS ID #3249040, Steve Nash. RealTracs MLS as distributed by MLS GRID
- $349,0004 bd3 ba1.9k sqft513 Somerset Ln, Clarksville, TN 37042For SaleMLS ID #3271981, Harold Kenneth Browning Jr. MRP, C2EX ABR. RealTracs MLS as distributed by MLS GRID
- $329,5004 bd3 ba1.6k sqft1045 Whitney Dr, Clarksville, TN 37042For SaleMLS ID #3152747, Brandy Peetz. RealTracs MLS as distributed by MLS GRID
