Rare half acre estate in Lazybrook/Timbergrove, minutes from the Heights, the Galleria, and Downtown Houston. This 3,737 square foot home offers 4 bedrooms, 3 full baths, and 2 half baths, blending space and privacy with tons of thoughtful updates. Highlights include a full 2020 kitchen and upstairs renovation, a 2025 primary bathroom refresh, a new roof installed in 2024, and a freshly replastered pool with new cool decking completed in 2026. Foundation leveling, updated plumbing, and a new downstairs AC system round out the major systems work. A detached three car garage, mature tree canopy, and an expansive backyard make this one of the largest, most unique lots in the neighborhood. The home is already set up for a generator, with a dedicated gas line and upgraded electrical panel in place. A true inside the loop retreat on about half an acre, close to Loop 610, TC Jester, and W 34th St. Make your appointment to see this unique and beautiful property today!
Pending
Price cut: $76K (8/10)
$1,299,000
2030 Willowmoss Ct, Houston, TX 77008
4beds
3,737sqft
Single Family Residence
Built in 1972
0.54 Acres Lot
$1,221,500 Zestimate®
$348/sqft
$-- HOA
What's special
- 89 days
- 73
- 8
Zillow last checked:
Listing updated:
Listed by:
Ryan Hunzeker TREC #0539790 713-320-9894,
CB&A, Realtors- Loop Central
Source: HAR,MLS#: 80186983
Facts & features
Interior
Bedrooms & bathrooms
- Bedrooms: 4
- Bathrooms: 5
- Full bathrooms: 3
- 1/2 bathrooms: 2
Primary bedroom
- Level: First
- Area: 240
- Dimensions: 16x15
Bedroom
- Level: Second
- Area: 264
- Dimensions: 12x22
Bedroom
- Level: Second
- Area: 208
- Dimensions: 16x13
Bedroom
- Level: Second
- Area: 195
- Dimensions: 15x13
Other
- Level: First
- Area: 168
- Dimensions: 12x14
Other
- Level: Second
- Area: 228
- Dimensions: 12x19
Other
- Level: First
- Area: 192
- Dimensions: 16x12
Family room
- Level: Second
- Area: 299
- Dimensions: 23x13
Kitchen
- Level: First
- Area: 255
- Dimensions: 15x17
Living room
- Level: First
- Area: 315
- Dimensions: 21x15
Heating
- Natural Gas
Cooling
- Electric
Appliances
- Included: Refrigerator, Double Oven, Microwave, Dishwasher
- Laundry: Gas Dryer Hookup, Washer Hookup
Features
- Crown Molding, Formal Entry/Foyer, Wet Bar, 3 Bedrooms Up, En-Suite Bath, Primary Bed - 1st Floor, Split Plan, Walk-In Closet(s)
- Flooring: Engineered Hardwood, Tile
- Number of fireplaces: 1
Interior area
- Total structure area: 3,737
- Total interior livable area: 3,737 sqft
Video & virtual tour
Property
Parking
- Total spaces: 3
- Parking features: Detached, Double-Wide Driveway
- Garage spaces: 3
Features
- Levels: Split Level
- Stories: 2
- Patio & porch: Patio/Deck
- Exterior features: Sprinkler System
- Has private pool: Yes
- Pool features: Gunite
- Fencing: Back Yard,Full
Lot
- Size: 0.54 Acres
- Features: Subdivided, 1/2 Up to 1 Acre
Details
- Parcel number: 0994050000040
Construction
Type & style
- Home type: SingleFamily
- Architectural style: Traditional
- Property subtype: Single Family Residence
Materials
- Brick
- Foundation: Slab
- Roof: Composition
Condition
- New construction: No
- Year built: 1972
Utilities & green energy
- Sewer: Public Sewer
- Water: Public
Community & HOA
Community
- Subdivision: Lazybrook Sec 08
Location
- Region: Houston
Financial & listing details
- Price per square foot: $348/sqft
- Tax assessed value: $1,192,592
- Annual tax amount: $25,345
- Date on market: 7/14/2026
- Listing terms: Cash,Conventional,FHA,USDA Loan,VA Loan
Estimated market value
$1,221,500
$1.16M - $1.28M
$5,475/mo
Price history
| Date | Event | Price |
|---|---|---|
| 9/14/2026 | Pending sale | $1,299,000$348/sqft |
Source:  HAR #80186983 Report a problem HAR #80186983 Report a problem | ||
| 8/10/2026 | Price change | $1,299,000-5.5%$348/sqft |
Source: HAR #80186983 Report a problem | ||
| 7/15/2026 | Listed for sale | $1,375,000+64.2%$368/sqft |
Source: HAR #80186983 Report a problem | ||
| 4/1/2015 | Listing removed | $837,500$224/sqft |
Source: Greenwood King Properties #56564316 Report a problem | ||
| 2/25/2015 | Pending sale | $837,500$224/sqft |
Source: Greenwood King Properties #56564316 Report a problem | ||
| 2/2/2015 | Listed for sale | $837,500$224/sqft |
Source: Greenwood King Properties #56564316 Report a problem | ||
| 1/23/2015 | Pending sale | $837,500$224/sqft |
Source: Greenwood King Properties #56564316 Report a problem | ||
| 1/17/2015 | Listed for sale | $837,500+34%$224/sqft |
Source: Greenwood King Properties #56564316 Report a problem | ||
| 7/12/2011 | Sold | -- |
Source: Agent Provided Report a problem | ||
| 4/21/2011 | Price change | $624,900-3.8%$167/sqft |
Source: United, Realtors #12867495 Report a problem | ||
| 3/9/2011 | Listed for sale | $649,900$174/sqft |
Source: Coldwell Banker United, REALTORS #12867495 Report a problem | ||
Public tax history
| Year | Property taxes | Tax assessment |
|---|---|---|
| 2025 | $19,082 +8.8% | $1,192,592 -3.1% |
| 2024 | $17,537 +15% | $1,231,088 +10.4% |
| 2023 | $15,244 -2.3% | $1,114,918 +12.1% |
| 2022 | $15,608 | $994,331 +20.6% |
| 2021 | -- | $824,689 +3.4% |
| 2020 | $15,068 -3.7% | $797,665 -2.8% |
| 2019 | $15,655 -9.2% | $820,636 -5% |
| 2018 | $17,237 | $863,480 |
| 2017 | $17,237 +4.7% | $863,480 +4.7% |
| 2016 | $16,470 +50.3% | $825,000 -0.6% |
| 2015 | $10,957 | $830,287 +9.7% |
| 2014 | $10,957 | $756,800 +24.1% |
| 2013 | -- | $610,000 +3.1% |
| 2012 | -- | $591,700 -2.2% |
| 2011 | -- | $604,724 -6.6% |
| 2010 | -- | $647,435 |
| 2009 | -- | $647,435 +38.5% |
| 2007 | -- | $467,302 +6.4% |
| 2006 | -- | $439,001 +4.8% |
| 2005 | -- | $418,972 +6.9% |
| 2004 | -- | $392,000 +7.8% |
| 2003 | -- | $363,800 +10% |
| 2002 | -- | $330,800 +10% |
| 2001 | -- | $300,800 +10% |
| 2000 | -- | $273,500 |
Find assessor info on the county website
Monthly payment
Est. payment
Payment breakdown
Explore the cost of this home by adjusting the details. Changes won't be saved.Climate risks
Neighborhood: Lazy Brook - Timbergrove
Nearby schools
Schools provided by the listing agent
- Elementary: Sinclair Elementary School (Houston)
- Middle: Black Middle School
- High: Waltrip High School
Source: HAR. This data may not be complete. We recommend contacting the local school district to confirm school assignments for this home.

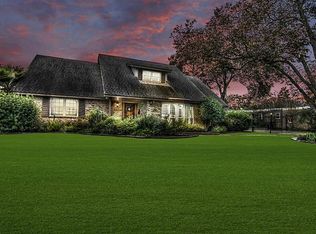
Similar homes
- $1,169,0004 bd3 ba3.2k sqft6434 Pineshade Ln, Houston, TX 77008For Sale
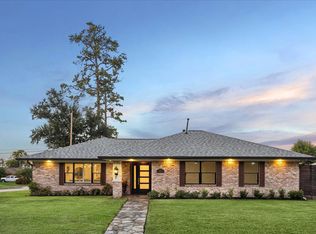 MLS ID #25818360, Travis Nichols, Keller Williams Memorial. HAR
 - $774,0004 bd3 ba2.8k sqft2406 Brooktree Dr, Houston, TX 77008For Sale
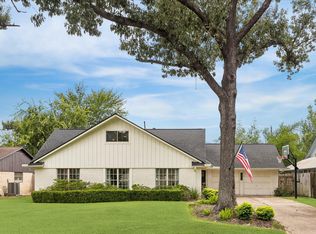 MLS ID #57941439, Hannah Nates, Compass RE Texas, LLC - Houston. HAR
 - $832,5003 bd3 ba2.4k sqft2339 Brookmere Dr, Houston, TX 77008For Sale
 MLS ID #36222668, Ryan Hunzeker, CB&A, Realtors- Loop Central. HAR
 - $1,250,0004 bd4 ba3.1k sqft1236 Chamboard Ln, Houston, TX 77018For Sale
 MLS ID #32671582, Kristi Kolmetz, Oaks Realty. HAR
