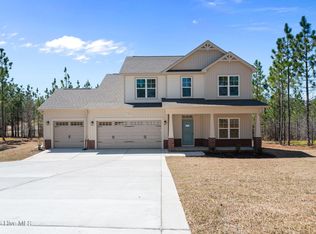
Located inside the gate of Gretchen Pines! New 2,702 SqFt with 4 Bedrooms, 3.5 Bathrooms all on first level ranch-style home featuring a large finished bonus room above the 2-car garage with large walk-in attic storage room. Enjoy granite or quartz countertops, open-concept living, and a thoughtfully designed layout perfect for easy living and entertaining. Built with quality craftsmanship by Superior Homes of the Sandhills and backed by a builder warranty plus a 10-year structural warranty, providing lasting confidence in your investment. Other lots and floor plans available!
Pending
$542,500
2033 Pewter Dr, West End, NC 27376
4beds
2,702sqft
:
Get pre-qualified$3,176/mo
Single Family Residence, Residential
Built in 2026
0.95 Acres Lot
$538,500 Zestimate®
$201/sqft
$50/mo HOA
What's special
- 125 days |
- 41 |
- 1 |
Zillow last checked:
Listing updated:
Listed by:
Pete Mace 910-639-2882,
Carolina Property Sales,
JUSTIN MACE 910-690-9561,
CAROLINA PROPERTY SALES
Source: Doorify MLS,MLS#: 10155149
Facts & features
Interior
Bedrooms & bathrooms
- Bedrooms: 4
- Bathrooms: 4
- Full bathrooms: 3
- 1/2 bathrooms: 1
Heating
- Electric, Fireplace(s), Heat Pump
Cooling
- Ceiling Fan(s), Central Air
Appliances
- Laundry: Laundry Room, Main Level
Features
- Ceiling Fan(s), High Ceilings, Kitchen Island, Kitchen/Dining Room Combination, Pantry, Master Downstairs, Tray Ceiling(s), Walk-In Closet(s), Walk-In Shower
- Flooring: Carpet, Vinyl, Plank, Tile
Interior area
- Total structure area: 2,702
- Total interior livable area: 2,702 sqft
- Finished area above ground: 2,702
- Finished area below ground: 0
Property
Parking
- Total spaces: 2
- Parking features: Concrete, Driveway, Garage
- Attached garage spaces: 2
Accessibility
- Accessibility features: Common Area
Features
- Levels: Two
- Stories: 2
- Patio & porch: Covered, Porch
- Pool features: None
- Has view: Yes
Lot
- Size: 0.95 Acres
- Features: Wooded
Details
- Parcel number: 853400684087
- Zoning: RA-40
- Special conditions: Standard
Construction
Type & style
- Home type: SingleFamily
- Architectural style: Ranch
- Property subtype: Single Family Residence, Residential
Materials
- Vinyl Siding
- Foundation: Slab
- Roof: Shingle
Condition
- New construction: Yes
- Year built: 2026
- Major remodel year: 2026
Utilities & green energy
- Sewer: Septic Tank
- Water: Public
- Utilities for property: Water Connected
Community & HOA
Community
- Features: Street Lights
- Subdivision: Gretchen Pines
HOA
- Has HOA: Yes
- Amenities included: Gated, Maintenance Grounds, Trail(s)
- Services included: Maintenance Grounds, Road Maintenance
- HOA fee: $600 annually
Location
- Region: West End
Financial & listing details
- Price per square foot: $201/sqft
- Date on market: 3/25/2026
- Road surface type: Paved
Estimated market value
$538,500
$512,000 - $565,000
$2,843/mo
Price history
| Date | Event | Price |
|---|---|---|
| 6/22/2026 | Pending sale | $542,500$201/sqft |
Source:  LPRMLS #759537 Report a problem LPRMLS #759537 Report a problem | ||
| 5/30/2026 | Contingent | $542,500$201/sqft |
Source:  Hive MLS #100562514 Report a problem Hive MLS #100562514 Report a problem | ||
| 3/25/2026 | Listed for sale | $542,500$201/sqft |
Source: Hive MLS #100562514 Report a problem | ||
Public tax history
Tax history is unavailable.
Monthly payment
Est. payment
Payment breakdown
Explore the cost of this home by adjusting the details. Changes won't be saved.Climate risks
Neighborhood: 27376
Nearby schools
GreatSchools rating
- 9/10West Pine Elementary SchoolGrades: K-5Distance: 2.3 mi
- 6/10West Pine Middle SchoolGrades: 6-8Distance: 2.4 mi
- 6/10Pinecrest High SchoolGrades: 9-12Distance: 8.2 mi
Schools provided by the listing agent
- Elementary: Moore - West Pine Elementary School
- Middle: Moore - West Pine Middle School
- High: Moore - Pinecrest High School
Source: Doorify MLS. This data may not be complete. We recommend contacting the local school district to confirm school assignments for this home.
- $555,0004 bd3 ba2.8k sqft2013 Pewter Dr, West End, NC 27376New Construction

- $459,0004 bd3 ba2.3k sqft1001 Ivory Ln, West End, NC 27376New Construction
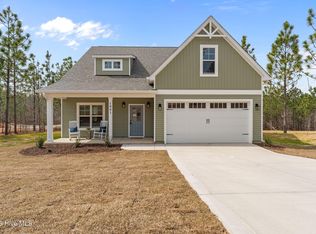
- $429,9004 bd3 ba2k sqft5004 Arcadia Way, West End, NC 27376Sold

- $475,0004 bd3 ba2.4k sqft5008 Arcadia Way, West End, NC 27376New Construction
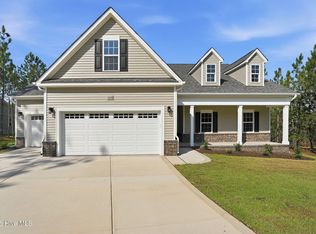
- $389,9004 bd2 ba1.8k sqft5016 Arcadia Way, West End, NC 27376New Construction
- $450,0004 bd3 ba2.2k sqft1009 Ivory Ln, West End, NC 27376Sold
- $455,5004 bd3 ba2.3k sqft1005 Ivory Ln, West End, NC 27376New Construction
- $446,2004 bd3 ba2.6k sqft4064 Silver Ln, West End, NC 27376Off Market
A local agent can set up tours, give advice and negotiate with sellers.
Similar homes
- $475,0004 bd3 ba2.4k sqft5008 Arcadia Way, West End, NC 27376New Construction
 MLS ID #100572934, Justin Mace, Carolina Property Sales. Hive MLS
 - $469,9004 bd3 ba2.5k sqft1013 Ivory Lane, West End, NC 27376New Construction
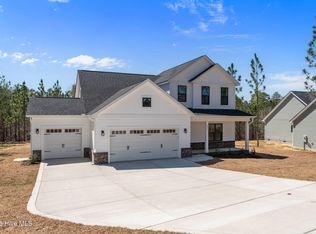 MLS ID #100548653, Justin Mace, Carolina Property Sales. Hive MLS
 - $525,0004 bd3 ba2.9k sqft4025 Silver Lane, West End, NC 27376For Sale
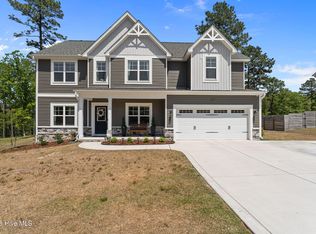 MLS ID #100569377, Lisa Whitescarver, Pinnock Realty and Property Management LLC. Hive MLS
 - $455,5004 bd3 ba2.3k sqft1005 Ivory Lane, West End, NC 27376New Construction
 MLS ID #100548664, Justin Mace, Carolina Property Sales. Hive MLS
 - $459,0004 bd3 ba2.3k sqft1021 Ivory Lane, West End, NC 27376New ConstructionMLS ID #100530921, Justin Mace, Carolina Property Sales. Hive MLS
- $459,0004 bd3 ba2.3k sqft1001 Ivory Lane, West End, NC 27376New ConstructionMLS ID #100530979, Justin Mace, Carolina Property Sales. Hive MLS
- $500,0003 bd3 ba2.6k sqft234 Longleaf Drive, West End, NC 27376For SaleMLS ID #100591171, Chad E Higby, ChadHigby.com, LLC. Hive MLS
- $549,9003 bd3 ba2.2k sqft107 Devonshire Avenue W #W, Seven Lakes, NC 27376New ConstructionMLS ID #100568087, Brian Bureau, Advanced Realty Bureau LLC. Hive MLS
- $578,0004 bd3 ba2.6k sqft103 Rector Drive, West End, NC 27376For SaleMLS ID #100569018, The Mark Gentry Team, The Gentry Team. Hive MLS
- $634,5004 bd4 ba2.5k sqft114 Schever Road, West End, NC 27376For SaleMLS ID #100579187, Amy Cusumano, Carolina Property Sales. Hive MLS
- $595,0004 bd4 ba2.8k sqft148 Cardinal Lane, Seven Lakes, NC 27376New ConstructionMLS ID #100556538, Tracey Elizabeth Greene, Everything Pines Partners Sanford. Hive MLS
- $483,0004 bd3 ba2.5k sqft104 Tiverton Court, Seven Lakes, NC 27376New ConstructionMLS ID #100558953, Katherine Brooke Pfeiffer, Carolina Property Sales. Hive MLS
- $439,9004 bd3 ba2k sqft1029 Ivory Lane, West End, NC 27376New ConstructionMLS ID #100535872, Justin Mace, Carolina Property Sales. Hive MLS
- $599,9005 bd4 ba3.1k sqft284 Longleaf Drive, West End, NC 27376New ConstructionMLS ID #100534303, Ashley M Haddock, Pinehurst Homes Real Estate, LLC. Hive MLS
- $429,9004 bd2 ba1.8k sqft185 Shagbark Court, West End, NC 27376New ConstructionMLS ID #100590972, John Kendall, Plank Road Realty. Hive MLS
- $600,0004 bd4 ba3.2k sqft834 Winston Pines Drive, Aberdeen, NC 28315For SaleMLS ID #100575145, Jennifer M Ritchie, Everything Pines Partners LLC. Hive MLS
- $579,0004 bd4 ba3k sqft400 Piney Oak Drive #54, Carthage, NC 28327For SaleMLS ID #100572652, Donna Outen, Keller Williams Pinehurst. Hive MLS
- $669,0003 bd4 ba3k sqft103 Pittman Road, West End, NC 27376New ConstructionMLS ID #100528051, The Mark Gentry Team, The Gentry Team. Hive MLS
- $782,0004 bd4 ba3k sqft103 Brown Court, West End, NC 27376For SaleMLS ID #100559223, The Mark Gentry Team, The Gentry Team. Hive MLS
- $519,9003 bd3 ba2.5k sqft2175 Niagara Carthage Road, Carthage, NC 28327For SaleMLS ID #100581303, The Mark Gentry Team, The Gentry Team. Hive MLS
