Price reduced and one of few 5 BR homes in Brandon Oaks. Beautiful home just a short walk to exceptional community amenities 2 pools, fishing lake, tennis courts and 5 minutes from shopping, restaurants, and movie theaters. Almost 1/3 acre lot with fenced yard and 5 large bedrooms in this 3228 sq. ft home. Stunning 2 story foyer, formal living, dining room, and office all with pretty bamboo floors. Fabulous kitchen with 42 inch custom cabinets, granite countertops, island w/cooktop, large pantry, stainless appliances and double oven with convection. More inviting gathering places in family room w/gas fireplace, stone surround and TV above or the cheery sunroom overlooking the back deck and yard. New LVP flooring in kitchen and family room. Huge Master suite w/ensuite bath, his and her vanities, garden tub, oversized shower and big walk-in closet. Shaded backyard has natural area and storage shed or cute playhouse. Excellent nearby Schools- low Union County taxes. Unique features of home includes intercom system, laundry shute, irrigation, and security system. Roof and AC less than 10 years old. Water heater replaced in 2018, dishwasher in 2024.
Under contract-no show
Price cut: $9.1K (6/19)
$490,900
2035 Hollyhedge Ln, Indian Trail, NC 28079
5beds
3,228sqft
:
Get pre-qualified$2,897/mo
Single Family Residence
Built in 2002
0.31 Acres Lot
$484,000 Zestimate®
$152/sqft
$54/mo HOA
What's special
Intercom systemFishing lakePretty bamboo floorsOversized showerFabulous kitchenGranite countertopsSecurity system
- 109 days |
- 62 |
- 1 |
Likely to sell faster than
Zillow last checked:
Listing updated:
Listed by:
Lynda Paxton LPaxton47@outlook.com,
Paxton Properties
Source: Canopy MLS as distributed by MLS GRID,MLS#: 4374554
Facts & features
Interior
Bedrooms & bathrooms
- Bedrooms: 5
- Bathrooms: 3
- Full bathrooms: 2
- 1/2 bathrooms: 1
Primary bedroom
- Level: Upper
- Area: 249.04 Square Feet
- Dimensions: 20' 4" X 12' 3"
Bedroom s
- Level: Upper
- Area: 135.94 Square Feet
- Dimensions: 11' 2" X 12' 2"
Bedroom s
- Level: Upper
- Area: 187.75 Square Feet
- Dimensions: 13' 3" X 14' 2"
Bedroom s
- Level: Upper
- Area: 214.5 Square Feet
- Dimensions: 19' 6" X 11' 0"
Bedroom s
- Level: Upper
- Area: 138.71 Square Feet
- Dimensions: 12' 4" X 11' 3"
Bathroom half
- Level: Main
Dining room
- Level: Main
- Area: 163.54 Square Feet
- Dimensions: 13' 0" X 12' 7"
Family room
- Level: Main
- Area: 286.6 Square Feet
- Dimensions: 20' 0" X 14' 4"
Kitchen
- Level: Main
- Area: 137.23 Square Feet
- Dimensions: 13' 2" X 10' 5"
Laundry
- Level: Main
Living room
- Level: Main
- Area: 190.86 Square Feet
- Dimensions: 15' 7" X 12' 3"
Office
- Level: Main
- Area: 112.5 Square Feet
- Dimensions: 10' 0" X 11' 3"
Sunroom
- Level: Main
- Area: 186.14 Square Feet
- Dimensions: 20' 6" X 9' 1"
Sunroom
- Level: Main
- Area: 272.88 Square Feet
- Dimensions: 29' 6" X 9' 3"
Heating
- Central, Forced Air, Natural Gas
Cooling
- Ceiling Fan(s), Central Air, Zoned
Appliances
- Included: Dishwasher, Disposal, Double Oven, Electric Cooktop, Gas Water Heater, Microwave, Plumbed For Ice Maker, Refrigerator with Ice Maker, Wall Oven
- Laundry: Laundry Chute, Laundry Room, Main Level
Features
- Soaking Tub, Kitchen Island, Pantry, Walk-In Closet(s)
- Flooring: Bamboo, Carpet, Vinyl
- Doors: French Doors, Storm Door(s)
- Windows: Insulated Windows
- Has basement: No
- Attic: Pull Down Stairs
- Fireplace features: Family Room, Gas Log
Interior area
- Total structure area: 3,228
- Total interior livable area: 3,228 sqft
- Finished area above ground: 3,228
- Finished area below ground: 0
Property
Parking
- Total spaces: 2
- Parking features: Attached Garage, Garage Door Opener, Garage Faces Front, Garage on Main Level
- Attached garage spaces: 2
Features
- Levels: Two
- Stories: 2
- Entry location: Main
- Patio & porch: Deck, Patio
- Exterior features: In-Ground Irrigation
- Pool features: Community
- Fencing: Back Yard,Fenced,Wood
Lot
- Size: 0.31 Acres
- Dimensions: 86 x 137 x 155 x 102
- Features: Sloped, Wooded
Details
- Additional structures: Shed(s)
- Parcel number: 07117730
- Zoning: Res
- Special conditions: Standard
Construction
Type & style
- Home type: SingleFamily
- Architectural style: Transitional
- Property subtype: Single Family Residence
Materials
- Vinyl
- Foundation: Crawl Space
Condition
- New construction: No
- Year built: 2002
Details
- Builder name: Ryan Homes
Utilities & green energy
- Sewer: County Sewer
- Water: County Water
- Utilities for property: Cable Available, Electricity Connected
Community & HOA
Community
- Features: Clubhouse, Playground, Sidewalks, Street Lights, Tennis Court(s), Walking Trails
- Security: Carbon Monoxide Detector(s), Security System, Smoke Detector(s)
- Subdivision: Brandon Oaks
HOA
- Has HOA: Yes
- HOA fee: $161 quarterly
- HOA name: Cussick
- HOA phone: 704-544-7779
Location
- Region: Indian Trail
Financial & listing details
- Price per square foot: $152/sqft
- Tax assessed value: $509,200
- Annual tax amount: $3,363
- Date on market: 4/27/2026
- Cumulative days on market: 81 days
- Electric utility on property: Yes
- Road surface type: Concrete, Paved
Estimated market value
$484,000
$460,000 - $508,000
$3,309/mo
Price history
| Date | Event | Price |
|---|---|---|
| 8/5/2026 | Pending sale | $490,900$152/sqft |
Source:  Canopy MLS as distributed by MLS GRID #4374554 Report a problem Canopy MLS as distributed by MLS GRID #4374554 Report a problem | ||
| 6/19/2026 | Price change | $490,900-1.8%$152/sqft |
Source: Canopy MLS as distributed by MLS GRID #4374554 Report a problem | ||
| 4/27/2026 | Listed for sale | $500,000-8.3%$155/sqft |
Source: Canopy MLS as distributed by MLS GRID #4374554 Report a problem | ||
| 2/11/2026 | Listing removed | $545,000$169/sqft |
Source: Canopy MLS as distributed by MLS GRID #4283432 Report a problem | ||
| 11/24/2025 | Price change | $545,000-0.9%$169/sqft |
Source: Canopy MLS as distributed by MLS GRID #4283432 Report a problem | ||
| 8/20/2025 | Listed for sale | $550,000+83.3%$170/sqft |
Source: Canopy MLS as distributed by MLS GRID #4283432 Report a problem | ||
| 12/9/2020 | Listing removed | $2,050$1/sqft |
Source: Paxton Properties #3688994 Report a problem | ||
| 12/5/2020 | Listed for rent | $2,050+5.1%$1/sqft |
Source: Paxton Properties #3688994 Report a problem | ||
| 12/4/2018 | Listing removed | $1,950$1/sqft |
Source: Paxton Properties #3446135 Report a problem | ||
| 11/1/2018 | Listed for rent | $1,950$1/sqft |
Source: Paxton Properties #3446135 Report a problem | ||
| 10/31/2018 | Sold | $300,000-2.6%$93/sqft |
Source: Canopy MLS as distributed by MLS GRID #3405043 Report a problem | ||
| 9/25/2018 | Pending sale | $307,900$95/sqft |
Source: Keller Williams Realty Ballantyne Area #3405043 Report a problem | ||
| 7/29/2018 | Price change | $307,900-2.3%$95/sqft |
Source: Keller Williams Realty Ballantyne Area #3405043 Report a problem | ||
| 6/21/2018 | Listed for sale | $314,990+28.6%$98/sqft |
Source: Keller Williams Ballantyne Area #3405043 Report a problem | ||
| 1/24/2011 | Listing removed | $244,999$76/sqft |
Source: Coldwell Banker United, Realtors #929703 Report a problem | ||
| 12/30/2010 | Listed for sale | $244,999$76/sqft |
Source: Coldwell Banker United, Realtors #929703 Report a problem | ||
| 10/21/2010 | Listing removed | $244,999$76/sqft |
Source: Coldwell Banker United, Realtors #929703 Report a problem | ||
| 6/17/2010 | Price change | $244,999-2%$76/sqft |
Source: Coldwell Banker United, Realtors #929703 Report a problem | ||
| 4/3/2010 | Listed for sale | $250,000+0.4%$77/sqft |
Source: Coldwell Banker United, Realtors of North Carolina #929703 Report a problem | ||
| 11/6/2009 | Listing removed | $249,000$77/sqft |
Source: Allen Tate Company #869069 Report a problem | ||
| 8/31/2009 | Price change | $249,000-2.7%$77/sqft |
Source: Allen Tate Company #869069 Report a problem | ||
| 6/27/2009 | Listed for sale | $256,000-11.7%$79/sqft |
Source: Allen Tate Company #869069 Report a problem | ||
| 8/18/2008 | Listing removed | $289,900$90/sqft |
Source: Homes & Land Report a problem | ||
| 6/11/2008 | Listed for sale | $289,900+22.6%$90/sqft |
Source: Homes & Land Report a problem | ||
| 8/14/2002 | Sold | $236,500$73/sqft |
Source: Public Record Report a problem | ||
Public tax history
| Year | Property taxes | Tax assessment |
|---|---|---|
| 2025 | $3,363 +16.6% | $509,200 +48.7% |
| 2024 | $2,884 +0.7% | $342,500 |
| 2023 | $2,864 | $342,500 |
| 2022 | $2,864 +0.1% | $342,500 |
| 2021 | $2,862 +20.4% | $342,500 +43.1% |
| 2020 | $2,377 +0.5% | $239,400 |
| 2019 | $2,366 +26.5% | $239,400 |
| 2018 | $1,870 | $239,400 |
| 2017 | $1,870 -4.4% | $239,400 |
| 2016 | $1,955 | $239,400 |
| 2015 | $1,955 +1.4% | $239,400 -12.1% |
| 2014 | $1,928 | $272,350 |
| 2013 | -- | $272,350 |
| 2012 | -- | $272,350 |
| 2011 | -- | $272,350 |
| 2010 | -- | $272,350 |
| 2009 | $1,922 | $272,350 |
| 2008 | $1,922 +15.9% | $272,350 +21.1% |
| 2007 | $1,658 +8.3% | $224,830 |
| 2006 | $1,531 | $224,830 |
| 2005 | -- | $224,830 |
| 2004 | -- | $224,830 +9.8% |
| 2003 | -- | $204,820 |
Find assessor info on the county website
Monthly payment
Est. payment
Payment breakdown
Explore the cost of this home by adjusting the details. Changes won't be saved.Climate risks
Neighborhood: 28079
Nearby schools
GreatSchools rating
- 7/10Shiloh Elementary SchoolGrades: PK,3-5Distance: 1.2 mi
- 6/10Sun Valley Middle SchoolGrades: 6-8Distance: 1.2 mi
- 5/10Sun Valley High SchoolGrades: 9-12Distance: 1.4 mi
Schools provided by the listing agent
- Elementary: Sun Valley
- Middle: Sun Valley
- High: Sun Valley
Source: Canopy MLS as distributed by MLS GRID. This data may not be complete. We recommend contacting the local school district to confirm school assignments for this home.
- $445,0003 bd2 ba2.4k sqft2033 Hollyhedge Ln, Indian Trail, NC 28079Off Market
- $488,4005 bd2 ba2.6k sqft2037 Hollyhedge Ln, Indian Trail, NC 28079Off Market
- $398,0003 bd2 ba2k sqft1007 Hamstead Ct, Indian Trail, NC 28079Off Market
- $535,2003 bd2 ba2.6k sqft2031 Hollyhedge Ln, Indian Trail, NC 28079Off Market
- $418,4004 bd2 ba1.9k sqft1009 Hamstead Ct, Indian Trail, NC 28079Off Market
- $397,9003 bd2 ba1.8k sqft1005 Hamstead Ct, Indian Trail, NC 28079Off Market
- $500,7004 bd3 ba2.7k sqft2039 Hollyhedge Ln, Indian Trail, NC 28079Off Market
- $507,3003 bd2 ba2.5k sqft2024 Hollyhedge Ln, Indian Trail, NC 28079Off Market
A local agent can set up tours, give advice and negotiate with sellers.
Similar homes
- $465,0004 bd3 ba2.5k sqft5805 Lindley Crescent Dr, Indian Trail, NC 28079For Sale
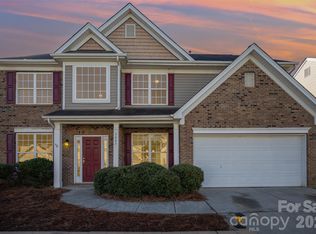
 MLS ID #4367231, Andrew Schwartz, Clockwork Properties LLC. Canopy MLS as distributed by MLS GRID
 - $524,9004 bd3 ba2.7k sqft1507 Belmont Stakes Ave, Indian Trail, NC 28079For Sale
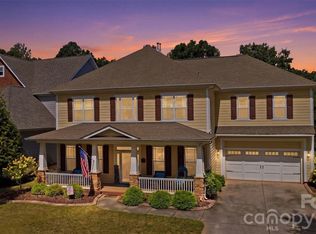 MLS ID #4405383, Kathy Wing, NorthGroup Real Estate LLC. Canopy MLS as distributed by MLS GRID
 - $440,0004 bd3 ba2.2k sqft3310 Arbor Pointe Dr, Indian Trail, NC 28079For Sale
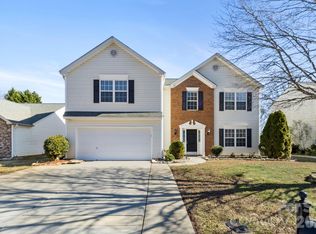 MLS ID #4351300, Ruth Stanton, Coldwell Banker Realty. Canopy MLS as distributed by MLS GRID
 - $469,9585 bd3 ba2.8k sqft2078 Swanport Ln, Monroe, NC 28110For Sale
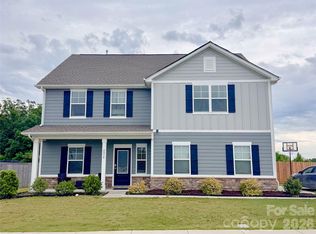 MLS ID #4364591, Cristina Scalise, NorthGroup Real Estate LLC. Canopy MLS as distributed by MLS GRID
 - $640,0005 bd5 ba3.7k sqft10003 Blue Stream Ln, Indian Trail, NC 28079For SaleMLS ID #4408302, Thomas Elrod, Keller Williams Ballantyne Area. Canopy MLS as distributed by MLS GRID
- $499,9504 bd2 ba1.9k sqft9407 Thatcher Hall Ct, Charlotte, NC 28277For SaleMLS ID #4412775, Carmela Hidalgo, NorthGroup Real Estate LLC. Canopy MLS as distributed by MLS GRID
- $399,9994 bd3 ba2.1k sqft2007 Streamlet Way, Monroe, NC 28110For SaleMLS ID #4376790, John Vaartjes, Austin-Barnett Realty LLC. Canopy MLS as distributed by MLS GRID
- $385,0004 bd3 ba2k sqft1050 Enderbury Dr, Indian Trail, NC 28079For SaleMLS ID #4391433, Brian Bain, Keller Williams Unlimited. Canopy MLS as distributed by MLS GRID
- $480,0005 bd3 ba2.9k sqft2480 Legacy Park Blvd, Indian Land, SC 29707For SaleMLS ID #4384294, Ari Simpson, Bloom Realty. Canopy MLS as distributed by MLS GRID
- $505,0004 bd3 ba1.8k sqft12219 Landing Green Dr #57, Charlotte, NC 28277For SaleMLS ID #4340734, John Combs, Local Real Estate. Canopy MLS as distributed by MLS GRID
- $530,0004 bd3 ba2.3k sqft2908 Pinewood Hill Dr, Matthews, NC 28105For SaleMLS ID #4394283, Christie Wells, LKI Realty LLC. Canopy MLS as distributed by MLS GRID
- $630,0004 bd3 ba3k sqft1334 Sarandon Dr, Matthews, NC 28104For SaleMLS ID #4409363, Emperatriz Frazzetto Monasterio, NorthGroup Real Estate LLC. Canopy MLS as distributed by MLS GRID
- $525,0005 bd3 ba2.6k sqft5058 Timber Falls Dr, Indian Land, SC 29707For SaleMLS ID #4389744, PJ Kennedy, Keller Williams Ballantyne Area. Canopy MLS as distributed by MLS GRID
- $440,0004 bd3 ba2.3k sqft2700 Loxdale Farms Dr, Monroe, NC 28110For SaleMLS ID #4405430, Sheldon McCarter, Mark Spain Real Estate. Canopy MLS as distributed by MLS GRID
- $509,0003 bd3 ba2.1k sqft3729 Benseval Ln, Matthews, NC 28105For SaleMLS ID #4382542, Michelle Duyck, Keller Williams South Park. Canopy MLS as distributed by MLS GRID
- $595,0004 bd3 ba3.1k sqft3615 Darlington Rd #30, Matthews, NC 28105For SaleMLS ID #4357542, Michele Feleppa, Capo Casale Realty. Canopy MLS as distributed by MLS GRID
- $445,0004 bd3 ba2.1k sqft2505 Mullis Ln, Matthews, NC 28105For SaleMLS ID #4405649, Kristen Armstrong, Helen Adams Realty. Canopy MLS as distributed by MLS GRID
- $458,5003 bd3 ba1.9k sqft2336 Mill House Ln, Matthews, NC 28104For SaleMLS ID #4362961, Arica Rucker, CENTURY 21 Rucker Real Estate. Canopy MLS as distributed by MLS GRID
- $524,9994 bd3 ba2.5k sqft403 Lafinca Ct #33, Fort Mill, SC 29708For SaleMLS ID #4393703, Lori Bowers, Hendrix Properties. Canopy MLS as distributed by MLS GRID
- $524,0004 bd3 ba2.3k sqft12025 Harmon Ln, Pineville, NC 28134For SaleMLS ID #4395151, Craig Tribus, Beycome Brokerage Realty LLC. Canopy MLS as distributed by MLS GRID
