Welcome to 2037 Debonaire in Murfreesboro’s townhome community, Villas at Evergreen Farms. This recently renovated townhome offers two spacious en-suite bedrooms upstairs with vaulted ceilings, walk-in closets and a linen closet. Downstairs we have an open floor plan that feels like you just stepped into a designer southern cottage. The large living room feels bright and airy with tons of natural light and a powder room. The eat in kitchen offers ample storage, with Swiss coffee cabinets, white herringbone tile backsplash, leathered-look countertops and modern gold hardware. The main level also features beautiful LVP floors that resemble light oak, and a pantry and laundry closet. Out back we have a private oversized patio with storage closet. Conveniently located to all Murfreesboro has to offer, this low-maintence, yet stylish townhome is ready to be yours.
Under contract - showing
$269,900
2037 Debonair Ln, Murfreesboro, TN 37128
2beds
1,240sqft
Townhouse, Residential, Condominium
Built in 2015
4,356 Square Feet Lot
$-- Zestimate®
$218/sqft
$150/mo HOA
What's special
Powder roomModern gold hardwareOpen floor planWalk-in closetsWhite herringbone tile backsplashVaulted ceilingsPantry and laundry closet
- 11 days |
- 283 |
- 11 |
Zillow last checked:
Listing updated:
Listed by:
Melaine Melton 615-308-6173,
John Jones Real Estate LLC 615-867-3020
Source: RealTracs MLS as distributed by MLS GRID,MLS#: 3265612
Facts & features
Interior
Bedrooms & bathrooms
- Bedrooms: 2
- Bathrooms: 3
- Full bathrooms: 2
- 1/2 bathrooms: 1
Bedroom 1
- Features: Full Bath
- Level: Full Bath
- Area: 156 Square Feet
- Dimensions: 13x12
Bedroom 2
- Features: Bath
- Level: Bath
- Area: 156 Square Feet
- Dimensions: 13x12
Kitchen
- Features: Eat-in Kitchen
- Level: Eat-in Kitchen
- Area: 195 Square Feet
- Dimensions: 15x13
Living room
- Features: Combination
- Level: Combination
- Area: 255 Square Feet
- Dimensions: 17x15
Heating
- Central, Electric
Cooling
- Central Air, Electric
Appliances
- Included: Electric Oven, Cooktop, Dishwasher, Disposal, Microwave
Features
- Ceiling Fan(s), Walk-In Closet(s)
- Flooring: Carpet, Luxury Vinyl
- Basement: None
Interior area
- Total structure area: 1,240
- Total interior livable area: 1,240 sqft
- Finished area above ground: 1,240
Video & virtual tour
Property
Parking
- Total spaces: 2
- Parking features: Open
- Uncovered spaces: 2
Features
- Levels: Two
- Stories: 2
- Patio & porch: Patio
- Fencing: Privacy
Lot
- Size: 4,356 Square Feet
Details
- Parcel number: 101J F 04801 R0108356
- Special conditions: Standard
Construction
Type & style
- Home type: Townhouse
- Property subtype: Townhouse, Residential, Condominium
- Attached to another structure: Yes
Materials
- Brick, Vinyl Siding
Condition
- New construction: No
- Year built: 2015
Utilities & green energy
- Sewer: Public Sewer
- Water: Public
- Utilities for property: Electricity Available, Water Available
Community & HOA
Community
- Subdivision: Villas At Evergreen
HOA
- Has HOA: Yes
- HOA fee: $150 monthly
Location
- Region: Murfreesboro
Financial & listing details
- Price per square foot: $218/sqft
- Tax assessed value: $150,800
- Annual tax amount: $1,714
- Date on market: 7/9/2026
- Electric utility on property: Yes
Estimated market value
Not available
Estimated sales range
Not available
Not available
Price history
| Date | Event | Price |
|---|---|---|
| 7/14/2026 | Contingent | $269,900$218/sqft |
Source:  RealTracs MLS as distributed by MLS GRID #3265612 Report a problem RealTracs MLS as distributed by MLS GRID #3265612 Report a problem | ||
| 7/9/2026 | Listed for sale | $269,900-2.9%$218/sqft |
Source: RealTracs MLS as distributed by MLS GRID #3265612 Report a problem | ||
| 6/29/2026 | Listing removed | $278,000$224/sqft |
Source: RealTracs MLS as distributed by MLS GRID #3178530 Report a problem | ||
| 5/21/2026 | Price change | $278,000-1.5%$224/sqft |
Source: RealTracs MLS as distributed by MLS GRID #3178530 Report a problem | ||
| 5/13/2026 | Price change | $282,100-1%$228/sqft |
Source: RealTracs MLS as distributed by MLS GRID #3178530 Report a problem | ||
| 5/3/2026 | Price change | $284,900-1.8%$230/sqft |
Source: RealTracs MLS as distributed by MLS GRID #3178530 Report a problem | ||
| 4/17/2026 | Listed for sale | $290,000+7.4%$234/sqft |
Source: RealTracs MLS as distributed by MLS GRID #3178530 Report a problem | ||
| 2/1/2023 | Sold | $270,000$218/sqft |
Source: RealTracs MLS as distributed by MLS GRID #2458096 Report a problem | ||
| 12/11/2022 | Pending sale | $270,000$218/sqft |
Source: RealTracs MLS as distributed by MLS GRID #2458096 Report a problem | ||
| 11/11/2022 | Listed for sale | $270,000+50.8%$218/sqft |
Source: RealTracs MLS as distributed by MLS GRID #2458096 Report a problem | ||
| 10/27/2021 | Listing removed | -- |
Source: Zillow Rental Network Premium Report a problem | ||
| 10/21/2021 | Price change | $1,495-3.2%$1/sqft |
Source: Zillow Rental Network Premium Report a problem | ||
| 10/8/2021 | Price change | $1,545-3.1%$1/sqft |
Source: Zillow Rental Network Premium Report a problem | ||
| 9/15/2021 | Listed for rent | $1,595$1/sqft |
Source: Zillow Rental Network Premium Report a problem | ||
| 7/5/2019 | Sold | $179,000+1.7%$144/sqft |
Source: RealTracs MLS as distributed by MLS GRID #2039855 Report a problem | ||
| 5/11/2019 | Listed for sale | $176,000$142/sqft |
Source: Benchmark Realty, LLC #2039855 Report a problem | ||
Public tax history
| Year | Property taxes | Tax assessment |
|---|---|---|
| 2018 | $1,149 +4% | $37,700 +32.5% |
| 2017 | $1,105 | $28,450 |
Find assessor info on the county website
Monthly payment
Est. payment
Payment breakdown
Explore the cost of this home by adjusting the details. Changes won't be saved.Climate risks
Neighborhood: Evergreen Farms
Nearby schools
GreatSchools rating
- 4/10Scales Elementary SchoolGrades: K-5Distance: 0.3 mi
- 8/10Blackman Middle SchoolGrades: 6-8Distance: 2.3 mi
- 8/10Blackman High SchoolGrades: 9-12Distance: 2.7 mi
Schools provided by the listing agent
- Elementary: Scales Elementary School
- Middle: Rockvale Middle School
- High: Rockvale High School
Source: RealTracs MLS as distributed by MLS GRID. This data may not be complete. We recommend contacting the local school district to confirm school assignments for this home.
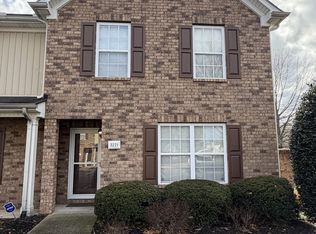
- $279,9003 bd3 ba1.3k sqft3221 Terrapin Ct, Murfreesboro, TN 37128Sold
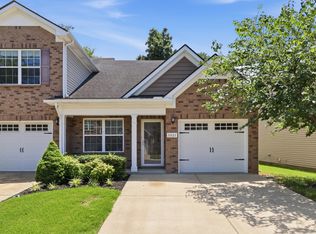
- $312,0002 bd3 ba1.4k sqft3321 Stormello Ln, Murfreesboro, TN 37128For Sale
- $271,5003 bd3 ba1.3k sqft2039 Victory Gallop Ln, Murfreesboro, TN 37128For Sale

- $310,0003 bd3 ba1.6k sqft2109 Calydon Ct, Murfreesboro, TN 37128For Sale

- $265,0002 bd3 ba1.2k sqft2017 Victory Gallop Ln, Murfreesboro, TN 37128Sold
- $312,5002 bd3 ba1.4k sqft2029 Calydon Ct, Murfreesboro, TN 37128Sold
- $299,0002 bd3 ba1.5k sqft2030 Debonair Ln, Murfreesboro, TN 37128Sold
- $270,0002 bd3 ba1.5k sqft2018 Debonair Ln, Murfreesboro, TN 37128Sold
- $310,0002 bd3 ba1.4k sqft1913 Calydon Ct, Murfreesboro, TN 37128For Sale
A local agent can set up tours, give advice and negotiate with sellers.
A local lender can help you make sure your offer is ready when you are.
Similar homes
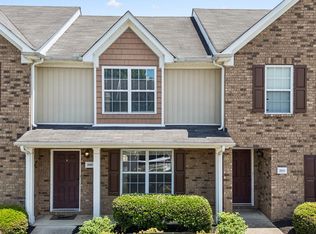
- $258,5002 bd3 ba1.2k sqft2009 Victory Gallop Ln, Murfreesboro, TN 37128For Sale
 MLS ID #3223036, Andrea Wandell. RealTracs MLS as distributed by MLS GRID
 - $310,0002 bd3 ba1.4k sqft1913 Calydon Ct, Murfreesboro, TN 37128For Sale
 MLS ID #3229803, Bob Hoff. RealTracs MLS as distributed by MLS GRID
 - $278,0002 bd3 ba1.4k sqft2429 New Holland Cir, Murfreesboro, TN 37128For Sale
 MLS ID #3215561, Jenna Flynn. RealTracs MLS as distributed by MLS GRID
 - $320,0003 bd3 ba1.7k sqft2838 Haversack Cir, Murfreesboro, TN 37128For Sale
 MLS ID #3262731, Lauran Heckman. RealTracs MLS as distributed by MLS GRID
 - $280,0002 bd3 ba1.3k sqft5326 Dan Post Way, Murfreesboro, TN 37128For SaleMLS ID #3217825, Tommy Davidson. RealTracs MLS as distributed by MLS GRID
- $280,0002 bd3 ba1.4k sqft5336 Perlou Ln, Murfreesboro, TN 37128For SaleMLS ID #3191832, John Turner | Turner Victory Team. RealTracs MLS as distributed by MLS GRID
- $285,5002 bd2 ba1.2k sqft633 Lilly Ln, Murfreesboro, TN 37128For SaleMLS ID #3263047, Claudia G. Lee. RealTracs MLS as distributed by MLS GRID
- $275,0002 bd3 ba1.4k sqft2451 New Holland Cir, Murfreesboro, TN 37128For SaleMLS ID #3193078, Darien McCullough. RealTracs MLS as distributed by MLS GRID
- $269,9003 bd3 ba1.3k sqft3171 Prater Ct, Murfreesboro, TN 37128For SaleMLS ID #3232586, Jennifer G Jackson. RealTracs MLS as distributed by MLS GRID
- $324,9993 bd3 ba1.6k sqft933 Wolves Den Pl, Murfreesboro, TN 37128For SaleMLS ID #3232942, Katie Brooks Boone. RealTracs MLS as distributed by MLS GRID
- $294,9002 bd3 ba1.2k sqft1011 Wolves Den Pl, Murfreesboro, TN 37128For SaleMLS ID #3179430, Melissa Pyle. RealTracs MLS as distributed by MLS GRID
- $258,9002 bd3 ba1.1k sqft555 Gresham Ln #2D, Murfreesboro, TN 37129For SaleMLS ID #3251360, Courtney E.Yates. RealTracs MLS as distributed by MLS GRID
- $319,9003 bd3 ba1.4k sqft1764 Frodo Way, Murfreesboro, TN 37128For SaleMLS ID #3270440, Allison Blair. RealTracs MLS as distributed by MLS GRID
- $289,9002 bd3 ba1.4k sqft411 Kubota Dr, Murfreesboro, TN 37128For SaleMLS ID #3047801, Natalie Harrison. RealTracs MLS as distributed by MLS GRID
- $307,5003 bd3 ba1.2k sqft4207 Gandalf Ln, Murfreesboro, TN 37128For SaleMLS ID #3233578, Samantha Aaron Barber. RealTracs MLS as distributed by MLS GRID
- $310,0003 bd3 ba1.4k sqft5321 Dan Post Way, Murfreesboro, TN 37128For SaleMLS ID #3234201, Rhonda Baskin, Realtor, ABR, CRS, CLHMS, SRES, ASP. RealTracs MLS as distributed by MLS GRID
- $300,0003 bd2 ba1.3k sqft296 Indian Park Dr, Murfreesboro, TN 37128For SaleMLS ID #3260400, Tony Crabtree. RealTracs MLS as distributed by MLS GRID
- $324,9002 bd3 ba1.5k sqft4416 Sunday Silence Way, Murfreesboro, TN 37128For SaleMLS ID #3211559, Samantha Cunningham. RealTracs MLS as distributed by MLS GRID
- $307,5003 bd3 ba1.6k sqft4347 Doral Dr, Murfreesboro, TN 37127For SaleMLS ID #3285582, Nicolas Eli Delk. RealTracs MLS as distributed by MLS GRID
- $279,9902 bd3 ba1.2k sqft2030 Alpental Rd, Smyrna, TN 37167For SaleMLS ID #3288355, Evelyn Waheeb. RealTracs MLS as distributed by MLS GRID
