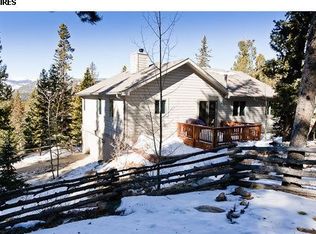
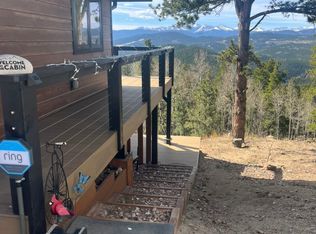
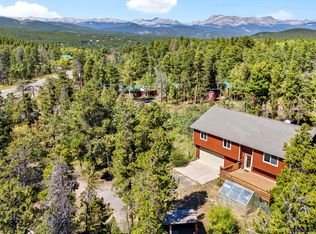
Welcome Home! This sprawling 3-story mountain home features 5-bedrooms 4-baths and boasts incredible scenic views of the front range. Located on over an acre of very private heavily wooded land with no neighbors in sight and plentiful wildlife activity. The lower / ground level of the home has its own kitchen, bathroom, and exterior entrance with opportunity to be utilized for multi-generational living or could be rented out as its own apartment to generate income. Interior features include vaulted ceilings, several sky-lights and massive glass windows which invite immense natural light throughout the home, well updated kitchen. Exterior features include multiple walk-out balconies, fenced-in dog-run area, fire pit, a new hot tub, and an incredible multi-level deck. The entire upper level features a massive primary suite with en-suite bathroom, two walk-out balconies, skylights over the bed, and a walk-in closet. Two-car attached garage with a separate workshop room and storage areas. Low Gilpin County taxes, convenient location with easy access to town while maintaining unmatched privacy as the last home at the end of the neighborhood road. This is truly offered at a great value for this unique opportunity.
For sale
$650,000
204 Bristlecone Way, Black Hawk, CO 80422
5beds
2,853sqft
Single Family Residence
Built in 1978
1.01 Acres Lot
$-- Zestimate®
$228/sqft
$17/mo HOA
What's special
- 23 days
- 865
- 98
Zillow last checked:
Listing updated:
Listed by:
Jacob Trentman 303-550-8895 Trentmanrealestate@gmail.com,
HomeSmart
Source: REcolorado as distributed by MLS GRID,MLS#: 2915379
Facts & features
Interior
Bedrooms & bathrooms
- Bedrooms: 5
- Bathrooms: 4
- Full bathrooms: 1
- 3/4 bathrooms: 3
- Main level bathrooms: 1
- Main level bedrooms: 1
Bedroom
- Level: Lower
Bedroom
- Level: Lower
Bedroom
- Level: Main
Bedroom
- Features: Primary Suite
- Level: Upper
Bedroom
- Description: Non-Conforming 5th Bedroom In Basement
- Level: Basement
Bathroom
- Level: Lower
Bathroom
- Level: Main
Bathroom
- Features: En Suite Bathroom, Primary Suite
- Level: Upper
Bathroom
- Level: Basement
Dining room
- Level: Main
Kitchen
- Level: Main
Kitchen
- Description: Second Kitchen Area In The Basement
- Level: Basement
Laundry
- Level: Basement
Living room
- Level: Lower
Heating
- Baseboard, Natural Gas, Radiant
Cooling
- None
Appliances
- Included: Convection Oven, Cooktop, Dishwasher, Dryer, Freezer, Microwave, Range, Range Hood, Refrigerator, Washer
- Laundry: In Unit
Features
- Synthetic Counters, Vaulted Ceiling(s), Walk-In Closet(s)
- Flooring: Carpet, Tile, Vinyl
- Windows: Bay Window(s), Skylight(s)
- Basement: Finished
- Number of fireplaces: 2
- Fireplace features: Other
Interior area
- Total structure area: 2,853
- Total interior livable area: 2,853 sqft
- Finished area above ground: 2,853
- Finished area below ground: 0
Video & virtual tour
Property
Parking
- Total spaces: 4
- Parking features: Garage - Attached
- Attached garage spaces: 2
- Details: Off Street Spaces: 2
Features
- Levels: Multi/Split
- Patio & porch: Deck, Patio
- Exterior features: Dog Run, Fire Pit, Garden, Private Yard
- Has spa: Yes
- Spa features: Spa/Hot Tub
- Fencing: Partial
- Has view: Yes
- View description: City, Mountain(s), Valley
Lot
- Size: 1.01 Acres
- Residential vegetation: Grassed, Heavily Wooded, Mixed, Natural State
Details
- Parcel number: R003727
- Special conditions: Standard
Construction
Type & style
- Home type: SingleFamily
- Architectural style: Mountain Contemporary
- Property subtype: Single Family Residence
Materials
- Frame, Wood Siding
- Foundation: Block, Slab
- Roof: Composition
Condition
- Fixer
- Year built: 1978
Utilities & green energy
- Electric: 220 Volts
- Water: Well
- Utilities for property: Electricity Connected, Natural Gas Connected
Community & HOA
Community
- Subdivision: Missouri Lakes
HOA
- Has HOA: Yes
- Amenities included: Pond Seasonal
- HOA fee: $204 annually
- HOA name: Missouri Lakes
- HOA phone: 303-582-9691
Location
- Region: Black Hawk
Financial & listing details
- Price per square foot: $228/sqft
- Tax assessed value: $641,600
- Annual tax amount: $1,227
- Date on market: 9/8/2026
- Listing terms: Cash,Conventional
- Exclusions: None
- Ownership: Individual
- Electric utility on property: Yes
- Road surface type: Dirt, Gravel
Estimated market value
Not available
Estimated sales range
Not available
Not available
Price history
| Date | Event | Price |
|---|---|---|
| 9/8/2026 | Listed for sale | $650,000+1.6%$228/sqft |
Source:  REcolorado as distributed by MLS GRID #2915379 Report a problem REcolorado as distributed by MLS GRID #2915379 Report a problem | ||
| 7/16/2026 | Listing removed | $3,550$1/sqft |
Source: Zillow Rentals Report a problem | ||
| 7/10/2026 | Listed for rent | $3,550$1/sqft |
Source: Zillow Rentals Report a problem | ||
| 8/19/2025 | Listing removed | $3,550$1/sqft |
Source: Zillow Rentals Report a problem | ||
| 7/22/2025 | Listed for rent | $3,550$1/sqft |
Source: Zillow Rentals Report a problem | ||
| 1/3/2022 | Sold | $640,000$224/sqft |
Source: Public Record Report a problem | ||
Public tax history
| Year | Property taxes | Tax assessment |
|---|---|---|
| 2025 | $1,104 +1.2% | $42,980 +9.3% |
| 2024 | $1,090 +14.1% | $39,310 |
| 2023 | $955 +5.7% | $39,310 +27% |
| 2022 | $904 +26.3% | $30,950 +2.5% |
| 2021 | $716 +17% | $30,190 +20.7% |
| 2020 | $612 | $25,020 |
| 2019 | $612 +17.3% | $25,020 +24% |
| 2018 | $521 -0.1% | $20,180 |
| 2017 | $522 | $20,180 +0.2% |
| 2016 | -- | $20,130 |
| 2015 | -- | $20,130 +14.4% |
| 2014 | -- | $17,600 |
| 2013 | -- | $17,600 -4.8% |
| 2012 | -- | $18,490 |
| 2011 | -- | $18,490 -3.3% |
| 2010 | -- | $19,130 |
Find assessor info on the county website
Monthly payment
Est. payment
Payment breakdown
Explore the cost of this home by adjusting the details. Changes won't be saved.Climate risks
Neighborhood: 80422
Nearby schools
Schools provided by the listing agent
- Elementary: Gilpin County School
- Middle: Gilpin County School
- High: Gilpin County School
- District: Gilpin RE-1
Source: REcolorado as distributed by MLS GRID. This data may not be complete. We recommend contacting the local school district to confirm school assignments for this home.

Similar homes
- $595,0003 bd2 ba2.5k sqft914 S Dory Lakes Drive, Black Hawk, CO 80422For Sale
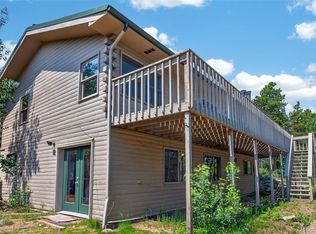
 MLS ID #6235974, Glenda Foelsch, Summit Up Property Management. REcolorado as distributed by MLS GRID
 - $799,0003 bd3 ba3k sqft208 Howe Court, Black Hawk, CO 80422For Sale
 MLS ID #5903125, Felix Luck, Serhant Colorado LLC. REcolorado as distributed by MLS GRID
 - $795,0003 bd3 ba4.1k sqft1447 Coyote Circle, Black Hawk, CO 80422For Sale
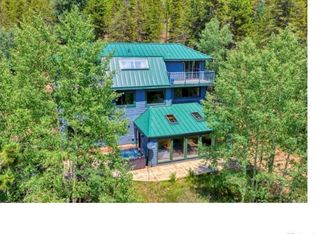 MLS ID #3304063, Carlos Goldberg, eXp Realty, LLC. REcolorado as distributed by MLS GRID
 - $650,0003 bd2 ba2.7k sqft4 Gap Rd, Black Hawk, CO 80422For Sale
 MLS ID #1056186, Heather Gray, Nederland Property AXIS. IRES as distributed by MLS GRID
 - $950,0003 bd2 ba2.3k sqft760 Coyote Circle, Black Hawk, CO 80422For SaleMLS ID #2041383, Lauren Weiss, Keller Williams Trilogy. REcolorado as distributed by MLS GRID
- $515,0003 bd3 ba3.4k sqft120 Blue Spruce Road, Black Hawk, CO 80422For SaleMLS ID #9995750, Donna Kaufman, Keller Williams Advantage Realty LLC. REcolorado as distributed by MLS GRID
- $570,0005 bd3 ba2.2k sqft11390 Shimley Road, Golden, CO 80403For SaleMLS ID #1618761, Patrick Winkler, Thrive Real Estate Group. REcolorado as distributed by MLS GRID
- $950,0004 bd4 ba3.4k sqft491 Aspen Lane, Black Hawk, CO 80422For SaleMLS ID #9263432, Tony Thorpe, Crocker Realty, LLC. REcolorado as distributed by MLS GRID
- $799,0003 bd2 ba1.7k sqft15500 Highway 119, Black Hawk, CO 80422For SaleMLS ID #1066325, Michael Dunn, RE/MAX Nexus. IRES as distributed by MLS GRID
- $899,9003 bd4 ba2.5k sqft1170 Apex Valley Road, Black Hawk, CO 80422For SaleMLS ID #1919274, David Person, Your Castle Realty LLC. REcolorado as distributed by MLS GRID
- $545,0004 bd3 ba2.3k sqft1263 Nevadaville Road, Central City, CO 80247For SaleMLS ID #4333728, Daniel Vollmer, Berkshire Hathaway HomeServices Rocky Mtn Realtors. REcolorado as distributed by MLS GRID
- $650,0004 bd2 ba2.3k sqft990 Saddleback Drive, Evergreen, CO 80439For SaleMLS ID #8274076, Scott Markham, RE/MAX Momentum. REcolorado as distributed by MLS GRID
- $649,0003 bd3 ba2.5k sqft32307 Sylvan Rd, Golden, CO 80403For SaleMLS ID #1063612, Marcelle Partridge, Coldwell Banker Realty-Boulder. IRES as distributed by MLS GRID
- $525,0002 bd2 ba1.4k sqft665 Lower Travis Gulch Rd, Black Hawk, CO 80422For SaleMLS ID #1065795, Catherine Camp, RE/MAX Alliance-Nederland. IRES as distributed by MLS GRID
- $450,0002 bd1 ba1.5k sqft1746 Lump Gulch Rd, Black Hawk, CO 80422For SaleMLS ID #1058105, Heather Gray, Nederland Property AXIS. IRES as distributed by MLS GRID
- $540,0003 bd3 ba2.1k sqft81 Atlantis Drive, Black Hawk, CO 80422For SaleMLS ID #3729622, Tony Thorpe, Crocker Realty, LLC. REcolorado as distributed by MLS GRID
- $649,0003 bd2 ba2.4k sqft11506 Coal Creek Heights Dr, Golden, CO 80403For SaleMLS ID #1065210, Janet Ingvaldsen, Worth Clark Realty. IRES as distributed by MLS GRID
- $599,9953 bd2 ba1.8k sqft30 Debra Ann Road, Golden, CO 80403For SaleMLS ID #6275228, Randall Byers, Byers & Sellers MT Prop. REcolorado as distributed by MLS GRID
- $625,0002 bd2 ba1.9k sqft10212 Dowdle Dr, Golden, CO 80403For SaleMLS ID #1063341, Courtney Wentworth, milehimodern - Boulder. IRES as distributed by MLS GRID
- $695,0004 bd3 ba3.2k sqft3645 Stanley Road, Dumont, CO 80436For SaleMLS ID #9188562, Debbie Blanc, Gala Group, LLC. REcolorado as distributed by MLS GRID
