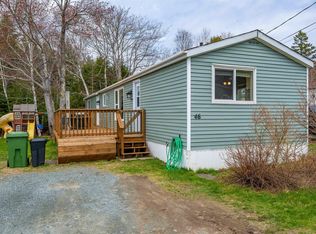
Beautifully updated and move-in ready with all new flooring (2022) and fresh paint (2025). Modern kitchen features refinished cabinets, new hardware, custom island, updated fixtures, and RO water system. Bright living room with built-in electric fireplace, hidden storage, and bar/coffee station. Primary bedroom offers its own heat pump (2024) and custom built-ins, while the second bedroom includes a double closet with barn door and accent wall. Updated bathroom with new fixtures and added storage. Enjoy new front and back steps, ground-level deck with gazebo, landscaped gardens, and refreshed shed. Multiple heat pumps, air exchange system, and extensive upgrades throughout. Cat friendly park sadly not dogs
Under contract
C$259,900
204 Circle Dr, Halifax, NS B3E 1C1
2beds
896sqft
Mobile Home
Built in ----
-- sqft lot
$-- Zestimate®
C$290/sqft
C$-- HOA
What's special
All new flooringFresh paintModern kitchenRefinished cabinetsNew hardwareCustom islandUpdated fixtures
- 41 days |
- 30 |
- 3 |
Zillow last checked:
Listing updated:
Listed by:
Angela Curran,
Keller Williams Select Realty Brokerage,
Jerry and Annette Murphy's Team,
Keller Williams Select Realty
Source: NSAR,MLS®#: 202612808 Originating MLS®#: Nova Scotia Association of REALTORS®
Originating MLS®#: Nova Scotia Association of REALTORS®Facts & features
Interior
Bedrooms & bathrooms
- Bedrooms: 2
- Bathrooms: 1
- Full bathrooms: 1
- Main level bathrooms: 1
- Main level bedrooms: 2
Bedroom
- Level: Main
- Area: 142.8
- Dimensions: 13.6 x 10.5
Bedroom 1
- Level: Main
- Area: 133.1
- Dimensions: 12.1 x 11
Bathroom
- Level: Main
- Area: 71.68
- Dimensions: 11.2 x 6.4
Kitchen
- Level: Main
- Area: 189.06
- Dimensions: 13.8 x 13.7
Living room
- Level: Main
- Area: 195.84
- Dimensions: 14.4 x 13.6
Heating
- Baseboard, Heat Pump -Ductless
Appliances
- Included: Stove, Dishwasher, Dryer, Washer, Refrigerator
Features
- High Speed Internet, Master Downstairs
- Flooring: Laminate
- Basement: None
Interior area
- Total structure area: 896
- Total interior livable area: 896 sqft
- Finished area above ground: 896
Property
Parking
- Total spaces: 1
- Parking features: No Garage, Gravel, Single
- Has uncovered spaces: Yes
- Details: Parking Details(Single Gravel Driveway)
Features
- Patio & porch: Patio
Lot
- Features: Cleared, Landscaped, Rolling Slope, Near Public Transit
Details
- Additional structures: Shed(s)
- On leased land: Yes
- Lease amount: $365
- Zoning: Paark
- Other equipment: Air Exchanger, No Rental Equipment
Construction
Type & style
- Home type: MobileManufactured
- Property subtype: Mobile Home
Materials
- Vinyl Siding
- Roof: Asphalt
Condition
- New construction: No
Utilities & green energy
- Sewer: Public Sewer
- Water: Public
- Utilities for property: Cable Connected, Electricity Connected, Phone Connected, Electric
Community & HOA
Community
- Features: Golf, Park, Playground, Recreation Center, Place of Worship, Beach
Location
- Region: Halifax
Financial & listing details
- Price per square foot: C$290/sqft
- Price range: C$259.9K - C$259.9K
- Date on market: 6/1/2026
- Inclusions: Washer, Dryer, Fridge, Stove, Dishwasher, Large Shed, Gazebo, Bar Fridge
- Exclusions: Small Shed In Back Of Home
- Ownership: Leasehold
- Electric utility on property: Yes
- Body type: Single Wide
Angela Curran
Angela Curran
(902) 412-6601
By pressing Contact Agent, you agree that the real estate professional identified above may call/text you about your search, which may involve use of automated means and pre-recorded/artificial voices. You don't need to consent as a condition of buying any property, goods, or services. Message/data rates may apply. You also agree to our Terms of Use. Zillow does not endorse any real estate professionals. We may share information about your recent and future site activity with your agent to help them understand what you're looking for in a home.
Price history
| Date | Event | Price |
|---|---|---|
| 6/29/2026 | Contingent | C$259,900C$290/sqft |
Source:  NSAR #202612808 Report a problem NSAR #202612808 Report a problem | ||
| 6/1/2026 | Listed for sale | C$259,900C$290/sqft |
Source: NSAR #202612808 Report a problem | ||
Public tax history
Tax history is unavailable.
Climate risks
Neighborhood: B3E
Nearby schools
GreatSchools rating
No schools nearby
We couldn't find any schools near this home.
Schools provided by the listing agent
- Elementary: O'Connell Drive Elementary School
- Middle: Eastern Shore Consolidated School
Source: NSAR. This data may not be complete. We recommend contacting the local school district to confirm school assignments for this home.
- C$77,1002 bd1 ba896 sqft204 Circle Dr, Lake Echo, NS B3E1C1Off Market
- C$32,6002 bd1 ba980 sqft208 Circle Dr, Lake Echo, NS B3E1C1Off Market
- C$84,8002 bd1 ba896 sqft200 Circle Dr, Lake Echo, NS B3E1C1Off Market
- C$97,5002 bd1 ba1.1k sqft212 Circle Dr, Lake Echo, NS B3E1C1Off Market
- C$32,2002 bd1 ba896 sqft216 Circle Dr, Lake Echo, NS B3E1C1Off Market
- C$60,2002 bd1 ba1k sqft203 Circle Dr, Lake Echo, NS B3E1B9Off Market
- C$60,8003 bd2 ba1k sqft205 Circle Dr, Lake Echo, NS B3E1B9Off Market
- C$14,6002 bd1 ba600 sqft194 Circle Dr, Lake Echo, NS B3E1C1Off Market
Similar homes
- C$239,9003 bd1 ba910 sqft279 Circle Dr, Lake Echo, NS B3E 1C1For Sale
 MLS ID #202615312, Sheila Cashin, RE/MAX Nova Brokerage. NSAR
 - C$239,9003 bd1 ba896 sqft275 Circle Dr, Halifax, NS B3E 1C1For Sale
 MLS ID #202612988, Lydia Hayward, RE/MAX Nova (Halifax) Brokerage. NSAR
 - C$225,0003 bd1 ba875 sqft9 Grumpy Ln, Lake Echo, NS B3E 1C5For Sale
 MLS ID #202615737, Pennie Crocker, Royal LePage Atlantic (Dartmouth) Brokerage. NSAR
 - C$209,9002 bd1 ba924 sqft46 Mountain View Dr, Lake Echo, NS B3E 1B6For Sale
 MLS ID #202610902, Leigh Brown, Red Door Realty Brokerage. NSAR
 - C$240,0002 bd1 ba770 sqft1 Bishop Ave, Dartmouth, NS B2Y 2B4For SaleMLS ID #202617025, Conner Sherwood, Exit Real Estate Professionals Brokerage. NSAR
- C$289,9002 bd1 ba840 sqft825 Ea St, Jeddore Road, NS B0J 2L0For SaleMLS ID #202616119, Carolyn Nicholson, Exit Realty Metro Brokerage. NSAR
- C$219,9002 bd1 ba840 sqft17 Lynn Ct, Lower Sackville, NS B4C 2K5For SaleMLS ID #202617059, Patricia Currie, RE/MAX Nova (Halifax) Brokerage. NSAR
- C$249,9002 bd1 ba1k sqft4 10th St, Halifax, NS B4B 1R6For SaleMLS ID #202611500, Shawn Zupan, Press Realty Inc. Brokerage. NSAR
- C$249,0003 bd2 ba952 sqft77 Brook St, Middle Sackville, NS B4E 1C1For SaleMLS ID #202615922, Greg Pierce, Exit Realty Metro Brokerage. NSAR
- C$235,9003 bd2 ba952 sqft6 Apple St, Dartmouth, NS B2W 4W2For SaleMLS ID #202607416, Akhil Thottakathu, Royal LePage Atlantic Brokerage. NSAR
- C$314,9003 bd1 ba1.3k sqft87 Circassion Dr, Halifax, NS B2W 4N5For SaleMLS ID #202617168, Lorenzo Gallardo, Royal LePage Atlantic Brokerage. NSAR
- C$274,9002 bd2 ba992 sqft38 Ashcroft Ave, Halifax, NS B3V 1A5For SaleMLS ID #202610460, Matthew Stright, Royal LePage Atlantic Brokerage. NSAR
- C$324,9002 bd2 ba1k sqft64 Cumberland Dr #310, Cole Harbour, NS B2V 2C7For SaleMLS ID #202616981, Karen Martell, Exit Real Estate Professionals Brokerage. NSAR
- C$319,9003 bd2 ba1.1k sqft20 5th St, Halifax, NS B4B 1R2For SaleMLS ID #202616562, Steve Auton, RE/MAX Nova (Halifax) Brokerage. NSAR
- C$239,9002 bd1 ba960 sqft68 Brook St, Halifax, NS B4E 1B9For SaleMLS ID #202614088, Michael Doyle, Assist-2-Sell Homeworks Realty Brokerage. NSAR
- C$260,0003 bd2 ba1k sqft8274 Highway 7, Musquodoboit Harbour, NS B0J 2L0For SaleMLS ID #202600285, Maureen Ferguson, Keller Williams Select Realty Brokerage. NSAR
- C$289,9002 bd1 ba952 sqft6 Alderwood Ct, Halifax, NS B3T 1B1For SaleMLS ID #202606739, Candice Blaney, RE/MAX Nova (Halifax) Brokerage. NSAR
- C$280,0002 bd1 ba912 sqft23 Military Rd Lot 7, Halifax, NS B3P 0K3For SaleMLS ID #202611930, Philip Shannon, LPT Realty ULC Brokerage. NSAR
- C$299,9002 bd1 ba1k sqft1 Lombardy Ln #201, Halifax, NS B2X 3E4For SaleMLS ID #202615745, Connor Pearcy, Royal LePage Anchor Realty Brokerage. NSAR
- C$299,9002 bd1 ba894 sqft281 Windmill Rd #474, Dartmouth, NS B3A 4P9For SaleMLS ID #202616858, Tanya Boutilier, Royal LePage Atlantic Brokerage. NSAR
- Nova Scotia
- Halifax County
- Lake Echo
- B3E 1C1
- 204 Circle Dr
Nearby cities
Nearby zip codes
Other Lake Echo Topics
