New Price! Selling strictly As-Is. Set on a quiet cul-de-sac in an established, walkable neighborhood near Lake Robinson, this spacious home offers approximately 3,500 square feet of comfortable living on a generous 0.78-acre lot! With great curb appeal, ample parking in the courtyard-style driveway, and mature landscaping, the property makes a welcoming first impression. Inside, hardwood floors span the main level, where a primary bedroom suite provides convenient main-level living. A formal dining room with French doors creates an inviting space for gatherings, while the kitchen features an eat-in breakfast area flooded with beautiful morning light, a pantry closet, and easy flow to the living areas. A walk-in laundry room adds everyday functionality. Upstairs, you’ll find four additional bedrooms, two full baths plus a bonus room, including one bedroom with direct access to a bathroom shared with the hallway—ideal for guests or flexible living arrangements. Outdoor living shines with a fenced backyard, covered patio, and spacious deck perfect for entertaining or relaxing. With ample space and a thoughtful layout, this home offers room to grow in a peaceful setting at an exceptional value!
Contingent
Price cut: $39.9K (7/1)
$520,000
204 Cove Harbor Ct, Taylors, SC 29687
5beds
3,467sqft
:
Get pre-qualified$3,520/mo
Single Family Residence, Residential
Built in 2006
0.78 Acres Lot
$510,500 Zestimate®
$150/sqft
$-- HOA
What's special
Great curb appealQuiet cul-de-sacCovered patioMature landscapingInviting space for gatheringsFenced backyardPantry closet
- 112 days |
- 2,310 |
- 150 |
Zillow last checked:
Listing updated:
Listed by:
Brooke Tyndall 864-704-7790,
Howard Hanna Allen Tate - Greer
Source: Greater Greenville AOR,MLS#: 1586909
Facts & features
Interior
Bedrooms & bathrooms
- Bedrooms: 5
- Bathrooms: 4
- Full bathrooms: 3
- 1/2 bathrooms: 1
- Main level bathrooms: 1
- Main level bedrooms: 1
Rooms
- Room types: Laundry, Bonus Room/Rec Room
Primary bedroom
- Area: 300
- Dimensions: 20 x 15
Bedroom 2
- Area: 156
- Dimensions: 13 x 12
Bedroom 3
- Area: 168
- Dimensions: 12 x 14
Bedroom 4
- Area: 210
- Dimensions: 15 x 14
Bedroom 5
- Area: 156
- Dimensions: 12 x 13
Primary bathroom
- Features: Double Sink, Full Bath, Shower-Separate, Tub-Jetted, Walk-In Closet(s)
- Level: Main
Dining room
- Area: 144
- Dimensions: 12 x 12
Kitchen
- Area: 144
- Dimensions: 12 x 12
Living room
- Area: 288
- Dimensions: 18 x 16
Bonus room
- Area: 220
- Dimensions: 20 x 11
Heating
- Electric, Forced Air
Cooling
- Central Air, Electric
Appliances
- Included: Dishwasher, Disposal, Refrigerator, Electric Oven, Microwave, Electric Water Heater
- Laundry: 1st Floor, Walk-in, Laundry Room
Features
- High Ceilings, Ceiling Fan(s), Vaulted Ceiling(s), Ceiling Smooth, Walk-In Closet(s), Countertops-Other, Coffered Ceiling(s), Pantry
- Flooring: Carpet, Ceramic Tile, Wood
- Windows: Tilt Out Windows, Window Treatments
- Basement: None
- Number of fireplaces: 1
- Fireplace features: Gas Log
Interior area
- Total interior livable area: 3,467 sqft
Property
Parking
- Total spaces: 2
- Parking features: Attached, Circular Driveway, Parking Pad, Concrete
- Attached garage spaces: 2
- Has uncovered spaces: Yes
Features
- Levels: Two
- Stories: 2
- Patio & porch: Deck, Patio, Rear Porch
- Has spa: Yes
- Spa features: Bath
Lot
- Size: 0.78 Acres
- Features: Few Trees, Sprklr In Grnd-Partial Yd, 1/2 - Acre
- Topography: Level
Details
- Parcel number: 0641.0601092.00
Construction
Type & style
- Home type: SingleFamily
- Architectural style: Traditional
- Property subtype: Single Family Residence, Residential
Materials
- Brick Veneer, Vinyl Siding
- Foundation: Crawl Space/Slab
- Roof: Architectural
Condition
- Year built: 2006
Details
- Builder name: Middlehouse
Utilities & green energy
- Sewer: Septic Tank
- Water: Public
Community & HOA
Community
- Features: None
- Security: Smoke Detector(s)
- Subdivision: Lanfords Pointe
HOA
- Has HOA: Yes
- Services included: Street Lights
Location
- Region: Taylors
Financial & listing details
- Price per square foot: $150/sqft
- Tax assessed value: $348,490
- Annual tax amount: $2,278
- Date on market: 4/3/2026
Estimated market value
$510,500
$485,000 - $536,000
$3,541/mo
Price history
| Date | Event | Price |
|---|---|---|
| 7/8/2026 | Contingent | $520,000$150/sqft |
Source:  Greater Greenville AOR #1586909 Report a problem Greater Greenville AOR #1586909 Report a problem | ||
| 7/1/2026 | Price change | $520,000-7.1%$150/sqft |
Source: Greater Greenville AOR #1586909 Report a problem | ||
| 5/15/2026 | Listed for sale | $559,900-1.8%$161/sqft |
Source: Greater Greenville AOR #1586909 Report a problem | ||
| 4/29/2026 | Contingent | $569,900$164/sqft |
Source: Greater Greenville AOR #1586909 Report a problem | ||
| 4/13/2026 | Price change | $569,900-1.7%$164/sqft |
Source: Greater Greenville AOR #1586909 Report a problem | ||
| 3/14/2026 | Price change | $579,900-1.7%$167/sqft |
Source: Greater Greenville AOR #1578544 Report a problem | ||
| 2/12/2026 | Price change | $589,900-1.7%$170/sqft |
Source: Greater Greenville AOR #1578544 Report a problem | ||
| 1/7/2026 | Listed for sale | $600,000+0.8%$173/sqft |
Source: Greater Greenville AOR #1578544 Report a problem | ||
| 11/15/2024 | Listing removed | $595,000$172/sqft |
Source: Greater Greenville AOR #1540981 Report a problem | ||
| 11/14/2024 | Price change | $595,000-4.8%$172/sqft |
Source: Greater Greenville AOR #1540981 Report a problem | ||
| 10/31/2024 | Listed for sale | $625,000+134.1%$180/sqft |
Source: Greater Greenville AOR #1540981 Report a problem | ||
| 10/10/2014 | Sold | $267,000-1.1%$77/sqft |
Source:  SAR as distributed by MLS GRID #218275 Report a problem SAR as distributed by MLS GRID #218275 Report a problem | ||
| 8/13/2014 | Price change | $269,900-1.8%$78/sqft |
Source: CENTURY 21 Blackwell & Company Realty #1278384 Report a problem | ||
| 7/25/2014 | Price change | $274,900-1.8%$79/sqft |
Source: CENTURY 21 Blackwell & Company Realty #1278384 Report a problem | ||
| 6/29/2014 | Price change | $279,900-3.4%$81/sqft |
Source: CENTURY 21 Blackwell & Company Realty #1278384 Report a problem | ||
| 6/5/2014 | Price change | $289,900-3.3%$84/sqft |
Source: ATHERTON COMPANY #218275 Report a problem | ||
| 4/25/2014 | Listed for sale | $299,900-2.5%$87/sqft |
Source: ATHERTON COMPANY #218275 Report a problem | ||
| 12/31/2013 | Sold | $307,686+2.6%$89/sqft |
Source: Public Record Report a problem | ||
| 1/19/2013 | Listing removed | $299,900$87/sqft |
Source: Red Door Realty #1248180 Report a problem | ||
| 10/2/2012 | Price change | $299,900-10.2%$87/sqft |
Source: Red Door Realty #1248180 Report a problem | ||
| 11/14/2009 | Listed for sale | $333,900-1.8%$96/sqft |
Source: Red Door Realty #1175582 Report a problem | ||
| 8/8/2009 | Listing removed | $339,900$98/sqft |
Source: RED DOOR REALTY Report a problem | ||
| 5/29/2009 | Price change | $339,900-15%$98/sqft |
Source: Red Door Realty #1175582 Report a problem | ||
| 2/12/2009 | Listed for sale | $399,900+18%$115/sqft |
Source: Homes & Land #1175582 Report a problem | ||
| 12/4/2008 | Listing removed | $339,000$98/sqft |
Source: Homes & Land Report a problem | ||
| 6/19/2008 | Listed for sale | $339,000+15.3%$98/sqft |
Source: Homes & Land Report a problem | ||
| 4/17/2006 | Sold | $293,900+1628.8%$85/sqft |
Source: Public Record Report a problem | ||
| 9/23/2004 | Sold | $17,000$5/sqft |
Source: Public Record Report a problem | ||
Public tax history
| Year | Property taxes | Tax assessment |
|---|---|---|
| 2024 | $2,278 +2.6% | $346,240 |
| 2023 | $2,221 +4.6% | $346,240 |
| 2022 | $2,123 +1.1% | $346,240 |
| 2021 | $2,100 +9.1% | $346,240 +15% |
| 2020 | $1,926 +0.6% | $301,080 |
| 2019 | $1,914 +0.3% | $301,080 |
| 2018 | $1,909 | $301,080 +2400.7% |
| 2017 | $1,909 +2.5% | $12,040 -96% |
| 2016 | $1,862 +3.9% | $301,080 |
| 2015 | $1,792 | $301,080 +1.5% |
| 2014 | $1,792 +1.9% | $296,731 |
| 2013 | $1,759 +3.4% | $296,731 |
| 2012 | $1,701 0% | -- |
| 2011 | $1,701 | -- |
| 2010 | $1,701 | -- |
| 2009 | -- | -- |
| 2008 | -- | -- |
| 2007 | -- | -- |
| 2006 | -- | -- |
| 2005 | -- | -- |
| 2004 | -- | -- |
| 2003 | -- | -- |
| 2002 | -- | -- |
| 2001 | -- | -- |
| 2000 | -- | -- |
Find assessor info on the county website
Monthly payment
Est. payment
Payment breakdown
Explore the cost of this home by adjusting the details. Changes won't be saved.Climate risks
Neighborhood: 29687
Nearby schools
GreatSchools rating
- 7/10Mountain View Elementary SchoolGrades: PK-5Distance: 2.6 mi
- 7/10Blue Ridge Middle SchoolGrades: 6-8Distance: 2.1 mi
- 6/10Blue Ridge High SchoolGrades: 9-12Distance: 2.8 mi
Schools provided by the listing agent
- Elementary: Mountain View
- Middle: Blue Ridge
- High: Blue Ridge
Source: Greater Greenville AOR. This data may not be complete. We recommend contacting the local school district to confirm school assignments for this home.
- $604,1004 bd3 ba2.9k sqft208 Cove Harbor Ct, Taylors, SC 29687Off Market

- $517,9004 bd2 ba2.4k sqft1 Clearwater Ct, Taylors, SC 29687Off Market
- $484,6003 bd3 ba2.6k sqft5 Clearwater Ct, Taylors, SC 29687Off Market
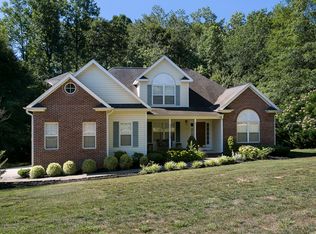
- $626,9003 bd2 ba2.7k sqft212 Cove Harbor Ct, Taylors, SC 29687Off Market
- $341,1003 bd2 ba1.8k sqft9 Clearwater Ct, Taylors, SC 29687Off Market
- $421,6003 bd2 ba1.8k sqft2 Blue Water Trl, Taylors, SC 29687Off Market
- $557,9003 bd2 ba3k sqft15 Clearwater Ct, Taylors, SC 29687Off Market
- $511,1003 bd2 ba2.8k sqft104 Cove Harbor Ct, Taylors, SC 29687Off Market
A local agent can set up tours, give advice and negotiate with sellers.
A local lender can help you make sure your offer is ready when you are.
Similar homes
- $548,0003 bd3 ba2.7k sqft300 Farmers Market St, Taylors, SC 29687For Sale
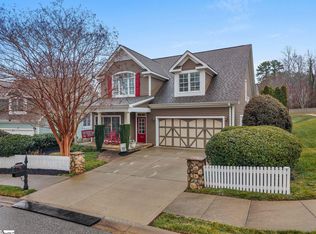 MLS ID #1595225, Stephen Satterfield, Covenant Realty Group, LLC. Greater Greenville AOR
 - $524,9004 bd3 ba2.2k sqft303 Farmers Market St, Taylors, SC 29687For Sale
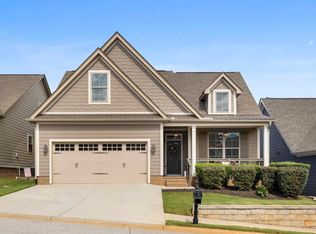 MLS ID #1584971, Dan Hamilton, Keller Williams Grv Upst. Greater Greenville AOR
 - $649,0004 bd4 ba3.1k sqft21 Brannons View Dr, Taylors, SC 29687For Sale
 MLS ID #1595143, Ryan Lentz, Servus Realty Group. Greater Greenville AOR
 - $590,0003 bd3 ba2.9k sqft651 Altamont Rd, Greenville, SC 29609For Sale
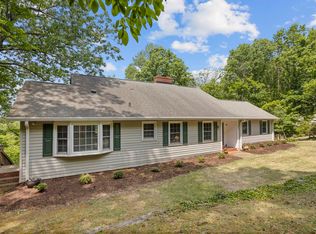 MLS ID #1598334, Robby Brady, Howard Hanna Allen Tate - WestEnd. Greater Greenville AOR
 - $469,9004 bd2 ba2.2k sqft1008 Sylvia St, Greer, SC 29651For SaleMLS ID #1588043, Amanda Braghirol, Upstate Experts Realty. Greater Greenville AOR
- $735,0004 bd4 ba3.6k sqft200 Pebble Creek Dr, Taylors, SC 29687For SaleMLS ID #1594770, William Schearer, Distinguished Realty of SC. Greater Greenville AOR
- $655,0004 bd4 ba3k sqft218 Willowgreen Way, Greer, SC 29651For SaleMLS ID #1595508, Tawana Porter, Hometown Real Estate. Greater Greenville AOR
- $675,0004 bd3 ba3.1k sqft2 Hunters Landing Dr, Greer, SC 29651For SaleMLS ID #1579647, Michelle Stenersen, Laura Simmons & Associates RE. Greater Greenville AOR
- $519,9003 bd3 ba2.2k sqft12 Weston Brook Way, Greenville, SC 29607For SaleMLS ID #1598456, Greg Connell, Keller Williams DRIVE. Greater Greenville AOR
- $399,9003 bd3 ba1.9k sqft34 Perkins Ct, Greer, SC 29651For SaleMLS ID #1596721, Laura Simmons, Laura Simmons & Associates RE. Greater Greenville AOR
- $499,0003 bd3 ba2.5k sqft1 Wild Fern Ct, Travelers Rest, SC 29690For SaleMLS ID #1588228, Dan Hamilton, Keller Williams Grv Upst. Greater Greenville AOR
- $432,9005 bd4 ba3.1k sqft327 Swift Water Ln, Inman, SC 29349For SaleMLS ID #339575, Anthony Weston, EXP Realty LLC. SAR as distributed by MLS GRID
- $639,9005 bd3 ba3.2k sqft208 Valley Rd, Travelers Rest, SC 29690For SaleMLS ID #1595413, Kelly Casey, Casey Group Real Estate, LLC. Greater Greenville AOR
- $540,0005 bd4 ba3.6k sqft8 Coulter Ct, Greer, SC 29650For SaleMLS ID #1589930, Kayla Slice, Keller Williams DRIVE. Greater Greenville AOR
- $609,9003 bd4 ba2.4k sqft1 Laurel Grove Dr, Simpsonville, SC 29681For SaleMLS ID #339687, Britt Brandt, Real Home International. SAR as distributed by MLS GRID
- $480,0003 bd3 ba2.4k sqft18 Pinehurst Green Way, Greenville, SC 29609For SaleMLS ID #1593831, Lilly Lightner, BHHS C Dan Joyner - Woodruff Rd. Greater Greenville AOR
- $515,0006 bd4 ba3.8k sqft124 Raven Falls Ln, Simpsonville, SC 29681For SaleMLS ID #1597171, Cherisse Hosein, The Property Lounge. Greater Greenville AOR
- $535,0004 bd3 ba2.8k sqft206 Abercorn Way, Simpsonville, SC 29681For SaleMLS ID #1594001, Olivia Grube, BHHS C Dan Joyner - Midtown. Greater Greenville AOR
- $575,0003 bd4 ba2.8k sqft100 Paris Glen Way, Greenville, SC 29609For SaleMLS ID #1571748, Analeisa Latham, Keller Williams Upstate Legacy. Greater Greenville AOR
- $490,0004 bd3 ba2.4k sqft1 Haddington Ln, Greenville, SC 29609For SaleMLS ID #1596432, Eric Mitchell, BHHS C Dan Joyner - Midtown. Greater Greenville AOR
