RANCH! RANCH! RANCH! IMPECCABLY MAINTAINED INSIDE & OUT!! CUSTOM ALL BRICK RANCH WITH FULL BASEMENT & SPECTACULAR OPEN FLOOR PLAN IN THE COVETED COMMUNITY 0F SPRINGFIELD PLACE PRIVATE, INTERIOR LOCATION 2,670 SQUARE FEET ORIGINAL DON MORRIS KINGSTON MODEL SPRINGFIELD PARK AND ERICKSON ELEMENTARY SCHOOL DIRECTLY ACROSS THE STREET! THIS HOME HAS IT ALL!! 10 FOOT CEILINGS THROUGHOUT HARDWOOD & CERAMIC FLOORING THROUGHOUT TWO BEDROOMS WITH ENSUITES PLUS A DEN HUGE KITCHEN WITH OVERSIZED ISLAND & BREAKFAST BAR CUSTOM AMISH CABINETS GRANITE & GLASS BACKSPLASH ALL STAINLESS STEEL APPLIANCES NEW STAINLESS STEEL GE REFRIGERATOR-2020 WALK-IN PANTRY WITH CERAMIC FLOORING BUILT-IN SHELVING LAUNDRY ROOM WITH NEW SPEED QUEEN WASHER/DRYER- 2021, CERAMIC FLOORING & LARGE WINDOW THE MASTER BATHROOM BOASTS DUAL SINKS WITH GRANITE COUNTERTOPS, BATHTUB & ROLL-IN SHOWER WITH HANDHELD WAND & RAINFALL SHOWER HEAD HUGE WALK-IN-CLOSET WITH BEAUTIFUL HIGH END CUSTOM BUILT-INS & HARDWOOD FLOORING A TOTAL OF THREE & A HALF BATHROOMS PARTIALLY FINISHED BASEMENT AN ADDITIONAL 2,760 SQUARE FEET WITH REC ROOM, FULL BATHROOM, EXERCISE, OFFICE & LARGE STORAGE ROOM INTERIOR FIRE SUPPRESSION SYSTEM VIVINT SECURITY SYSTEM-ENTIRE HOUSE SECURED PELLA DOORS & WINDOWS WITH INTEGRATED BLINDS WHOLE HOUSE GENERAC GENERATOR RADON MITIGATION SYSTEM BUILT-IN WIRED SPEAKERS INTERIOR & EXTERIOR EPOXY FLOORING IN GARAGE TWO TIRED TREX DECK SATELLITE DISH TOO MANY ITEMS TO LIST! CONVENIENT TO ALL MAJOR EXPRESSWAYS & SHOPPING MINUTES FROM THE FUTURE HOME OF THE GROVE, PAZZI DI PIZZA, & NORDSTROM RACK HURRY!! THIS BEAUTIFUL RANCH IS A TOTAL 10++ & IT WILL NOT LAST!!!
Contingent
$850,000
204 Donmor Dr, Bloomingdale, IL 60108
2beds
2,670sqft
:
Get pre-qualified$5,758/mo
Single Family Residence
Built in 2016
-- sqft lot
$846,700 Zestimate®
$318/sqft
$-- HOA
What's special
- 51 days |
- 100 |
- 0 |
Zillow last checked:
Listed by:
Linda Derrico 630-894-1900,
Starck Real Estate
Source: BHHS broker feed,MLS#: 12650810
Facts & features
Interior
Bedrooms & bathrooms
- Bedrooms: 2
- Bathrooms: 4
- Full bathrooms: 3
- 1/2 bathrooms: 1
Heating
- Forced Air, Natural Gas
Cooling
- Central Air
Appliances
- Included: Dishwasher, Dryer, Microwave, Refrigerator, Washer
Features
- Has basement: No
Interior area
- Total structure area: 2,670
- Total interior livable area: 2,670 sqft
Property
Parking
- Parking features: GarageAttached
- Has attached garage: Yes
Details
- Parcel number: 0216102008
Construction
Type & style
- Home type: SingleFamily
- Property subtype: Single Family Residence
Materials
- Brick, Stone
Condition
- Year built: 2016
Community & HOA
Location
- Region: Bloomingdale
Financial & listing details
- Price per square foot: $318/sqft
- Tax assessed value: $212,500
- Annual tax amount: $14,548
- Date on market: 6/10/2026
- Lease term: Contact For Details
Estimated market value
$846,700
$804,000 - $889,000
$4,444/mo
Price history
| Date | Event | Price |
|---|---|---|
| 7/31/2026 | Sold | $850,000$318/sqft |
Source:  MRED as distributed by MLS GRID #12650810 Report a problem MRED as distributed by MLS GRID #12650810 Report a problem | ||
| 6/15/2026 | Contingent | $850,000$318/sqft |
Source: MRED as distributed by MLS GRID #12650810 Report a problem | ||
| 6/12/2026 | Price change | $850,000-5%$318/sqft |
Source: MRED as distributed by MLS GRID #12650810 Report a problem | ||
| 6/9/2026 | Listed for sale | $895,000+59%$335/sqft |
Source: MRED as distributed by MLS GRID #12650810 Report a problem | ||
| 4/19/2016 | Sold | $563,000$211/sqft |
Source: Public Record Report a problem | ||
Public tax history
| Year | Property taxes | Tax assessment |
|---|---|---|
| 2024 | $14,548 -5.4% | $212,500 |
| 2023 | $15,383 +14.4% | $212,500 +12.2% |
| 2022 | $13,444 +3.9% | $189,450 +5.3% |
| 2021 | $12,943 -1% | $180,000 -4.1% |
| 2020 | $13,074 -1% | $187,670 |
| 2019 | $13,210 +1.2% | $187,670 |
| 2018 | $13,055 -1.7% | $187,670 |
| 2017 | $13,286 +36.6% | $187,670 +4675.3% |
| 2016 | $9,728 +2949.4% | $3,930 +7.1% |
| 2015 | $319 | $3,670 |
Find assessor info on the county website
Monthly payment
Est. payment
Payment breakdown
Explore the cost of this home by adjusting the details. Changes won't be saved.Climate risks
Neighborhood: 60108
Nearby schools
GreatSchools rating
- 9/10Erickson Elementary SchoolGrades: PK-5Distance: 0.2 mi
- 9/10Westfield Middle SchoolGrades: 6-8Distance: 1.6 mi
- 7/10Lake Park High SchoolGrades: 9-12Distance: 2.6 mi
- $700,0003 bd2 ba1.8k sqft202 Donmor Dr, Bloomingdale, IL 60108Sold
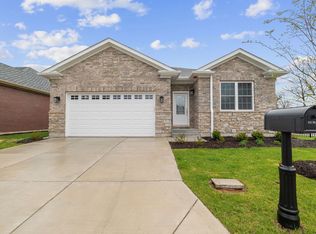
- $---- bd-- ba-- sqft206 Donmor Dr, Bloomingdale, IL 60108Off Market
- $---- bd-- ba-- sqft208 Donmor Dr, Bloomingdale, IL 60108Off Market
- $---- bd-- ba-- sqft203 Donmor Dr, Bloomingdale, IL 60108Off Market
- $727,1002 bd2 ba2.2k sqft105 Donmor Dr, Bloomingdale, IL 60108Off Market
- $700,0002 bd2 ba1.8k sqft101 Donmor Dr, Bloomingdale, IL 60108Sold
- $---- bd-- ba-- sqft201 Donmor Dr, Bloomingdale, IL 60108Off Market
- $---- bd-- ba-- sqft103 Donmor Dr, Bloomingdale, IL 60108Off Market
A local agent can set up tours, give advice and negotiate with sellers.
A local lender can help you make sure your offer is ready when you are.
Similar homes
- $829,9005 bd4 ba2.6k sqft27W173 Galusha Ave, Warrenville, IL 60555Active
 MLS ID #12662943, Frances Lundin, ABR, Coldwell Banker Realty. MRED as distributed by MLS GRID
 - $759,0003 bd4 ba3k sqft5 Bruce Cir N, Hawthorn Woods, IL 60047NewMLS ID #12720955, Helen Oliveri, Helen Oliveri Real Estate. MRED as distributed by MLS GRID
- $769,9005 bd4 ba3.6k sqft23W531 Walnut St, Roselle, IL 60172Active
 MLS ID #12607378, Tim Binning, RE/MAX All Pro. MRED as distributed by MLS GRID
 - $840,0004 bd4 ba3.9k sqft2935 Oxford Ct, Aurora, IL 60502New
 MLS ID #12718246, Thomas Pilafas, Charles Rutenberg Realty. MRED as distributed by MLS GRID
 - $899,0005 bd3 ba3.3k sqft926 Holliston Ct, Schaumburg, IL 60193ActiveMLS ID #12670249, Jonathan Minerick, Homecoin.com. MRED as distributed by MLS GRID
- $849,0004 bd3 ba2.8k sqft1211 S Grove Ave, Barrington, IL 60010ActiveMLS ID #12707665, Rob Morrison, SFR, Coldwell Banker Realty. MRED as distributed by MLS GRID
- $739,9004 bd4 ba2.2k sqft101 E Bryn Mawr Ave, Itasca, IL 60143Price ChangeMLS ID #12713457, Eric Hedstrom, McAllister Real Estate. MRED as distributed by MLS GRID
- $896,0005 bd4 ba2.5k sqft541 Park Row, Glen Ellyn, IL 60137ActiveMLS ID #12680262, Chris Lukins, Compass. MRED as distributed by MLS GRID
- $788,0003 bd3 ba3.3k sqft0N632 S Gables Blvd, Wheaton, IL 60187ActiveMLS ID #12619691, Donna Kosmas, HomeSmart Connect LLC. MRED as distributed by MLS GRID
- $924,9004 bd4 ba3.3k sqft1N003 Richard Ave, Wheaton, IL 60187ActiveMLS ID #12679075, Michael Thornton, CSC, Keller Williams Premiere Properties. MRED as distributed by MLS GRID
- $900,0004 bd3 ba2.6k sqft2699 Lisa Ct, Northbrook, IL 60062NewMLS ID #12716312, Winfield Cohen, Keller Williams Success Realty. MRED as distributed by MLS GRID
- $900,0004 bd3 ba3.4k sqft712 De Lasalle Ct, Naperville, IL 60565NewMLS ID #12717599, Erik Sachs, @properties Christie's International Real Estate. MRED as distributed by MLS GRID
- $824,0005 bd3 ba3.4k sqft361 S Quentin Rd, Palatine, IL 60067Price ChangeMLS ID #12688840, Lisa Wendtland, Keller Williams Thrive. MRED as distributed by MLS GRID
- $819,9004 bd4 ba2.8k sqft5544 Oak Grove Dr, Long Grove, IL 60047ActiveMLS ID #12707080, Jane Lee, RE/MAX Top Performers. MRED as distributed by MLS GRID
- $825,0003 bd4 ba2.7k sqft1465 Somerset Pl, Barrington, IL 60010ActiveMLS ID #12697849, Kate Fanselow, Compass. MRED as distributed by MLS GRID
- $825,0005 bd4 ba3.5k sqft170 S Ela Rd, Barrington, IL 60010ActiveMLS ID #12689448, Luis G Mota, Compass. MRED as distributed by MLS GRID
- $699,0004 bd4 ba2.2k sqft606 Country Club Dr, Itasca, IL 60143ActiveMLS ID #12661129, Rob Morrison, SFR, Coldwell Banker Realty. MRED as distributed by MLS GRID
- $819,0004 bd4 ba3.6k sqft117 N Park Blvd, Glen Ellyn, IL 60137ActiveMLS ID #12679586, Maureen Rooney, CSC, Keller Williams Premiere Properties. MRED as distributed by MLS GRID
- $825,0004 bd3 ba2.6k sqft6133 N Lenox Ave, Chicago, IL 60646NewMLS ID #12717744, Tom McCarey, @properties Christie's International Real Estate. MRED as distributed by MLS GRID
- $1,075,0005 bd4 ba3.6k sqft376 Amy Ct, Glen Ellyn, IL 60137ActiveMLS ID #12703420, Nick Libert, ABR,CIPS,GREEN,MRP,PSA,RSPS, EXIT Strategy Realty. MRED as distributed by MLS GRID
