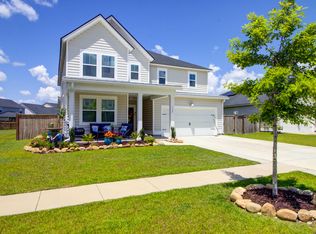
The wait is over! The EXTRA LARGE Grayson with the additional flex room is ready for you!!! This home also includes paid off solar panels and Generac battery back up!!! Ohh... and an Extra large covered back porch with five fans, lights and a hot tub!! Let's go back to the front of home which welcomes you with a large covered front porch!! Just inside to your right is your formal dining room, to your left is your private home office with french doors. Past the powder room to the back of your home is a open floor plan with a lovely kitchen and extra large island, Family room with corner fireplace, eating area, laundry room and flex room. Upstairs on the first landing straight ahead there is a very large frog. Across to the next landing is your three secondary bedrooms,Jack and Jill Full Bathroom as well as another full bathroom in the hall. As you round the corner to your large primary suite with sitting area and gas fire place awaits you for total relaxation and privacy!! Your primary full bathroom has separate vanities, shower and walk in closet. This home is ready for you!! Fenced yard on a wooded lot and steps away from the park!! Publix being built now!!
Active contingent
$562,500
204 Garden Lily Ln, Summerville, SC 29485
4beds
3,841sqft
:
Get pre-qualified$3,445/mo
Single Family Residence
Built in 2021
7,405 Square Feet Lot
$555,100 Zestimate®
$146/sqft
$-- HOA
What's special
Large covered front porchExtra large islandEating areaLovely kitchenFlex roomThree secondary bedroomsOpen floor plan
- 18 days |
- 725 |
- 60 |
Zillow last checked:
Listing updated:
Listed by:
Realty ONE Group Coastal
Source: CTMLS,MLS#: 26020187
Facts & features
Interior
Bedrooms & bathrooms
- Bedrooms: 4
- Bathrooms: 4
- Full bathrooms: 3
- 1/2 bathrooms: 1
Rooms
- Room types: Bonus Room, Family Room, Office, Dining Room, Bonus, Eat-In-Kitchen, Family, Foyer, Frog Attached, Laundry, Pantry, Separate Dining
Heating
- Natural Gas
Cooling
- Central Air
Appliances
- Laundry: Electric Dryer Hookup, Washer Hookup, Laundry Room
Features
- Ceiling - Smooth, Tray Ceiling(s), High Ceilings, Kitchen Island, Walk-In Closet(s), Ceiling Fan(s), Eat-in Kitchen, Entrance Foyer, Frog Attached, Pantry
- Flooring: Carpet, Ceramic Tile, Laminate
- Number of fireplaces: 2
- Fireplace features: Bedroom, Family Room, Gas Log, Two
Interior area
- Total structure area: 3,841
- Total interior livable area: 3,841 sqft
Property
Parking
- Total spaces: 2
- Parking features: Garage, Attached, Garage Door Opener
- Attached garage spaces: 2
Features
- Levels: Two
- Stories: 2
- Patio & porch: Covered, Front Porch
- Exterior features: Rain Gutters
- Spa features: Hot Tub/Spa
- Fencing: Wood
Lot
- Size: 7,405 Square Feet
- Features: 0 - .5 Acre, Wooded
Details
- Parcel number: 1680220001000
Construction
Type & style
- Home type: SingleFamily
- Architectural style: Traditional
- Property subtype: Single Family Residence
Materials
- Vinyl Siding
- Foundation: Slab
- Roof: Architectural
Condition
- New construction: No
- Year built: 2021
Utilities & green energy
- Sewer: Public Sewer
- Water: Public
- Utilities for property: Dominion Energy, Dorchester Cnty Water and Sewer Dept
Community & HOA
Community
- Features: Dog Park, Park, Pool, Trash, Walk/Jog Trails
- Subdivision: Summers Corner
Location
- Region: Summerville
Financial & listing details
- Price per square foot: $146/sqft
- Tax assessed value: $527,079
- Annual tax amount: $3,806
- Date on market: 7/15/2026
- Listing terms: Relocation Property,Cash,Conventional,FHA,USDA Loan,VA Loan
Estimated market value
$555,100
$527,000 - $583,000
$3,572/mo
Price history
| Date | Event | Price |
|---|---|---|
| 7/15/2026 | Listed for sale | $562,500$146/sqft |
Source:  CTMLS #26020187 Report a problem CTMLS #26020187 Report a problem | ||
Public tax history
| Year | Property taxes | Tax assessment |
|---|---|---|
| 2024 | $3,806 | $21,083 +43.6% |
| 2023 | -- | $14,680 |
| 2022 | -- | $14,680 +389.3% |
| 2021 | -- | $3,000 |
Find assessor info on the county website
Monthly payment
Est. payment
Payment breakdown
Explore the cost of this home by adjusting the details. Changes won't be saved.Climate risks
Neighborhood: 29485
Nearby schools
GreatSchools rating
- 7/10Sand Hill ElementaryGrades: PK-5Distance: 1.2 mi
- 6/10East Edisto MiddleGrades: 6-8Distance: 2.4 mi
- 8/10Ashley Ridge High SchoolGrades: 9-12Distance: 1.9 mi
Schools provided by the listing agent
- Elementary: Sand Hill
- Middle: Gregg
- High: Ashley Ridge
Source: CTMLS. This data may not be complete. We recommend contacting the local school district to confirm school assignments for this home.
- $502,3005 bd3 ba2.8k sqft206 Garden Lily Ln, Summerville, SC 29485Off Market
- $478,9004 bd3 ba3.4k sqft208 Garden Lily Ln, Summerville, SC 29485Off Market
- $479,4004 bd4 ba3.2k sqft210 Garden Lily Ln, Summerville, SC 29485Off Market

- $600,0005 bd5 ba3.6k sqft201 Garden Lily Ln, Summerville, SC 29485Sold

- $555,0006 bd5 ba3.5k sqft236 Evergreen Ave, Summerville, SC 29485Sold
- $388,0005 bd4 ba2.4k sqft130 Whisper Dr, Summerville, SC 29485Sold
- $486,2005 bd4 ba3.2k sqft212 Garden Lily Ln, Summerville, SC 29485Off Market
- $432,7005 bd4 ba2.8k sqft163 Garden Lily Trl, Summerville, SC 29485Off Market
A local agent can set up tours, give advice and negotiate with sellers.
A local lender can help you make sure your offer is ready when you are.
Similar homes
- $492,0005 bd4 ba2.8k sqft199 Country Gate Ln, Summerville, SC 29485For Sale

 MLS ID #26021541, Tara White. CTMLS
 - $550,0004 bd3 ba4k sqft164 Oyster Tide Ave, Summerville, SC 29485For Sale
 MLS ID #26017227, Lora Goolsby. CTMLS
 - $512,4954 bd3 ba2.5k sqft205 Gumdrop Trl, Summerville, SC 29485For Sale
 MLS ID #26017211, Jeremiah Overstreet. CTMLS
 - $559,0004 bd4 ba2.8k sqft648 Water Lily Trl, Summerville, SC 29485For Sale
 MLS ID #26016603, Kim Boerman. CTMLS
 - $459,9005 bd3 ba2.5k sqft149 Greenbelt Ct, Summerville, SC 29485For SaleMLS ID #26021702, Stephen Moody. CTMLS
- $500,0004 bd4 ba2.8k sqft504 Ladybug Ln, Summerville, SC 29485For SaleMLS ID #26020455, Mike Cassidy. CTMLS
- $495,0004 bd4 ba3k sqft974 Arrowwood Way, Summerville, SC 29485For SaleMLS ID #26019313, Ben Bolton. CTMLS
- $569,9003 bd3 ba2.1k sqft329 Silver Cypress Cir, Summerville, SC 29485For SaleMLS ID #26019730, Nick Greenberg. CTMLS
- $565,0004 bd3 ba2.3k sqft445 Watergrass Way, Summerville, SC 29485For SaleMLS ID #26008767, Melissa Loy. CTMLS
- $445,0005 bd4 ba2.8k sqft104 Spotted Way, Summerville, SC 29485For SaleMLS ID #26021459, Susan Aviles. CTMLS
- $515,0005 bd4 ba3.1k sqft1095 Fitzgerald Ct, Summerville, SC 29485For SaleMLS ID #26020763, Roni Haskell. CTMLS
- $398,9004 bd3 ba2.3k sqft142 Wood Sage Run, Summerville, SC 29485For SaleMLS ID #26021824, Cassie Cox. CTMLS
- $474,9004 bd3 ba2.5k sqft202 Narrowleaf Ave, Summerville, SC 29485For SaleMLS ID #26015219, Julian Hill. CTMLS
- $498,0004 bd4 ba3k sqft1111 Fitzgerald Ct, Summerville, SC 29485For SaleMLS ID #26019443, Melissa Pugh. CTMLS
- $464,9004 bd4 ba3k sqft120 Bay Eddy Ct, Summerville, SC 29485For SaleMLS ID #26018556, Ethan Mayo. CTMLS
- from $489,0004 bd4 ba3.3k sqftGRAYSON Plan, Heron's Walk at Summers Corner : Coastal Collection, Summerville, SC 29485New ConstructionLennar Homes
- $536,8304 bd3 ba3.5k sqft1006 Lettered Olive Ln, Summerville, SC 29485New ConstructionCTMLS
- $650,0005 bd3 ba3.1k sqft197 Silver Cypress Cir, Summerville, SC 29485For SaleMLS ID #26018985, Linda Ryan. CTMLS
- from $555,0004 bd5 ba2.9k sqftTRADD Plan, Heron's Walk at Summers Corner : Row - Elevated Collection, Summerville, SC 29485New ConstructionLennar Homes
- $435,0004 bd3 ba2.5k sqft991 Arrowwood Way, Summerville, SC 29485For SaleMLS ID #26019842, Jana Bantz. CTMLS
