Welcome home to simple living and convenience with easy living in this spacious double-wide home featuring 3 bedrooms, 2 full bathrooms, and beautiful pond views! The thoughtfully designed floor plan offers a large living room, dining room, laundry area, 3 nice size bedrooms and a functional kitchen with plenty of space for everyday living and entertaining. On the back is a bonus screened-in porch, the perfect spot to relax without the bugs. Recent updates include new skirting and updated front stairs, plumbing, bay windows, hot water heater, fridge, newer A/C, and a detached carport adding both value and curb appeal. Convenient guest parking is located directly across from the home, making it easy for family and friends to visit. An additional storage shed provides plenty of room for tools, lawn equipment, and seasonal items. Combining spacious living, scenic surroundings, and recent improvements, this well-maintained double-wide offers a wonderful opportunity to enjoy comfortable, affordable homeownership in a desirable setting! Make your showing today.
Under contract
$150,000
204 Green Hill Dr, Green Lane, PA 18054
3beds
1,344sqft
Manufactured Home
Built in 1987
-- sqft lot
$150,500 Zestimate®
$112/sqft
$-- HOA
What's special
Thoughtfully designed floor planNew skirtingLaundry areaDining roomUpdated front stairsBeautiful pond viewsBay windows
- 57 days |
- 84 |
- 1 |
Zillow last checked:
Listing updated:
Listed by:
Tiffany Clement 484-259-7909,
Long & Foster Real Estate, Inc. 6104892100
Source: Bright MLS,MLS#: PAMC2181670
Facts & features
Interior
Bedrooms & bathrooms
- Bedrooms: 3
- Bathrooms: 2
- Full bathrooms: 2
- Main level bathrooms: 2
- Main level bedrooms: 3
Rooms
- Room types: Living Room, Dining Room, Primary Bedroom, Bedroom 2, Bedroom 3, Kitchen, Laundry
Primary bedroom
- Level: Main
- Area: 168 Square Feet
- Dimensions: 12 X 14
Bedroom 2
- Level: Main
- Area: 182 Square Feet
- Dimensions: 13 X 14
Bedroom 3
- Level: Main
- Area: 112 Square Feet
- Dimensions: 8 X 14
Dining room
- Level: Main
- Area: 266 Square Feet
- Dimensions: 19 X 14
Kitchen
- Level: Main
- Area: 154 Square Feet
- Dimensions: 11 X 14
Laundry
- Level: Main
Living room
- Level: Main
- Area: 187 Square Feet
- Dimensions: 11 X 17
Heating
- Forced Air, Electric
Cooling
- Central Air, Electric
Appliances
- Included: Microwave, Dishwasher, Dryer, Refrigerator, Stainless Steel Appliance(s), Washer, Water Heater, Electric Water Heater
- Laundry: Main Level, Laundry Room
Features
- Bathroom - Walk-In Shower, Combination Dining/Living, Combination Kitchen/Dining, Dining Area, Entry Level Bedroom, Family Room Off Kitchen, Primary Bath(s), Upgraded Countertops, Walk-In Closet(s)
- Flooring: Carpet
- Has basement: No
- Has fireplace: No
Interior area
- Total structure area: 1,344
- Total interior livable area: 1,344 sqft
- Finished area above ground: 1,344
- Finished area below ground: 0
Property
Parking
- Total spaces: 4
- Parking features: Driveway, Detached Carport
- Carport spaces: 2
- Uncovered spaces: 2
Accessibility
- Accessibility features: None
Features
- Levels: One
- Stories: 1
- Patio & porch: Porch
- Pool features: None
- Has view: Yes
- View description: Pond
- Has water view: Yes
- Water view: Pond
Lot
- Features: Corner Lot/Unit
Details
- Additional structures: Above Grade, Below Grade
- Parcel number: 450003379707
- Lease amount: $1,016
- Zoning: MHD
- Special conditions: Standard
Construction
Type & style
- Home type: MobileManufactured
- Architectural style: Ranch/Rambler
- Property subtype: Manufactured Home
Materials
- Vinyl Siding
Condition
- Very Good
- New construction: No
- Year built: 1987
Utilities & green energy
- Sewer: Public Sewer
- Water: Public
Community & HOA
Community
- Subdivision: Green Hill Mhp
HOA
- Has HOA: No
Location
- Region: Green Lane
- Municipality: MARLBOROUGH TWP
Financial & listing details
- Price per square foot: $112/sqft
- Tax assessed value: $24,440
- Annual tax amount: $908
- Date on market: 6/1/2026
- Listing agreement: Exclusive Right To Sell
- Listing terms: Cash,Other
- Inclusions: Washer, Dryer, Refrigerator, Shed All In As-is Condition. No Monetary Value
- Ownership: Land Lease

Tiffany Clement
(484) 259-7909
By pressing Contact Agent, you agree that the real estate professional identified above may call/text you about your search, which may involve use of automated means and pre-recorded/artificial voices. You don't need to consent as a condition of buying any property, goods, or services. Message/data rates may apply. You also agree to our Terms of Use. Zillow does not endorse any real estate professionals. We may share information about your recent and future site activity with your agent to help them understand what you're looking for in a home.
Estimated market value
$150,500
$143,000 - $158,000
$1,908/mo
Price history
| Date | Event | Price |
|---|---|---|
| 6/9/2026 | Contingent | $150,000$112/sqft |
Source:  Bright MLS #PAMC2181670 Report a problem Bright MLS #PAMC2181670 Report a problem | ||
| 6/1/2026 | Listed for sale | $150,000+212.5%$112/sqft |
Source: Bright MLS #PAMC2181670 Report a problem | ||
| 2/17/2014 | Listing removed | $48,000$36/sqft |
Source: Paul W. Meyers, Inc. #6292441 Report a problem | ||
| 10/15/2013 | Listed for sale | $48,000-12.7%$36/sqft |
Source: Paul W. Meyers, LLC Real Estate #6292441 Report a problem | ||
| 9/4/2012 | Listing removed | $55,000$41/sqft |
Source: Paul W. Meyers, Inc. #5764722 Report a problem | ||
| 10/8/2011 | Price change | $55,000-11.1%$41/sqft |
Source: Paul W. Meyers, Inc. #5764722 Report a problem | ||
| 7/14/2011 | Price change | $61,900-4.6%$46/sqft |
Source: Paul W. Meyers Real Estate Inc. #5764722 Report a problem | ||
| 3/3/2011 | Price change | $64,900-7.2%$48/sqft |
Source: Paul W. Meyers, Inc. #5764722 Report a problem | ||
| 9/2/2010 | Listed for sale | $69,900$52/sqft |
Source: Paul W. Meyers, Inc. #5764722 Report a problem | ||
Public tax history
| Year | Property taxes | Tax assessment |
|---|---|---|
| 2025 | $879 +6.4% | $24,440 |
| 2024 | $826 | $24,440 |
| 2023 | $826 +4.6% | $24,440 |
| 2022 | $789 +2.4% | $24,440 |
| 2021 | $771 +0.5% | $24,440 |
| 2020 | $767 +2.3% | $24,440 |
| 2019 | $750 +0.7% | $24,440 |
| 2018 | $745 +3.8% | $24,440 |
| 2017 | $718 +2% | $24,440 |
| 2016 | $704 +3.8% | $24,440 |
| 2015 | $678 +1.3% | $24,440 |
| 2014 | $669 | $24,440 |
| 2013 | $669 | $24,440 |
| 2012 | $669 +1.7% | $24,440 |
| 2011 | $658 | $24,440 |
| 2010 | $658 +4.8% | $24,440 |
| 2009 | $628 +5.7% | $24,440 |
| 2008 | $594 +2.8% | -- |
| 2007 | $578 +3.4% | -- |
| 2006 | $559 +2.8% | -- |
| 2005 | $544 +7.7% | -- |
| 2004 | $505 +2.6% | -- |
| 2003 | $492 +1.4% | -- |
| 2002 | $485 +3.4% | -- |
| 2000 | $469 +2.6% | -- |
| 1999 | $457 | -- |
Find assessor info on the county website
Monthly payment
Climate risks
Neighborhood: 18054
Nearby schools
GreatSchools rating
- 9/10Marlborough El SchoolGrades: K-3Distance: 0.2 mi
- 9/10Upper Perkiomen Middle SchoolGrades: 6-8Distance: 2.6 mi
- 7/10Upper Perkiomen High SchoolGrades: 9-12Distance: 2.3 mi
Schools provided by the listing agent
- District: Upper Perkiomen
Source: Bright MLS. This data may not be complete. We recommend contacting the local school district to confirm school assignments for this home.
- $126,2002 bd2 ba1.1k sqft206 Green Hill Dr, Green Lane, PA 18054Off Market
- $143,0002 bd2 ba1.1k sqft202 Green Hill Dr, Green Lane, PA 18054Off Market

- $125,6003 bd2 ba1.3k sqft203 Green Hill Dr, Green Lane, PA 18054Off Market
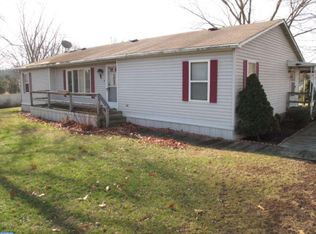
- $102,4002 bd2 ba1.2k sqft900 Lakeview Dr, Green Lane, PA 18054Off Market
- $82,9002 bd2 ba802 sqft801 Holly Dr, Green Lane, PA 18054Off Market
- $507,2004 bd3 ba2.7k sqft201 Green Hill Dr, Green Lane, PA 18054Off Market
- $134,0003 bd2 ba1.3k sqft200 Green Hill Dr, Green Lane, PA 18054Off Market
- $130,0003 bd2 ba1.5k sqft208 Green Hill Dr, Green Lane, PA 18054Sold
Similar homes
- $180,0003 bd2 ba1.5k sqft605 Willow Dr, Green Lane, PA 18054For Sale

 MLS ID #PAMC2187942, Zac Rank, Iron Valley Real Estate Doylestown. Bright MLS
 - $159,9002 bd2 ba1.3k sqft764 Aspen Cir, Red Hill, PA 18076For Sale
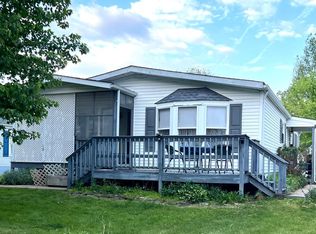 MLS ID #PAMC2162504, Jennifer Powis, RE/MAX 440 - Pennsburg. Bright MLS
 - $157,9003 bd2 ba1.1k sqft106 Tulip Dr, Hatfield, PA 19440For Sale By Owner
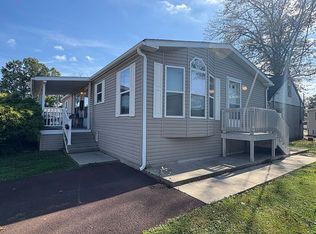
- $214,0003 bd2 ba1.4k sqft291 Williams Ln, Red Hill, PA 18076For Sale
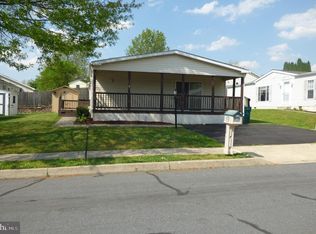 MLS ID #PAMC2180444, Tom McCabe, Thomas J McCabe Realty LLC. Bright MLS
 - $147,9003 bd2 ba1.5k sqft2 Skyview Ln, Quakertown, PA 18951For SaleMLS ID #PABU2119626, Brian Benfield, Iron Valley Real Estate Legacy. Bright MLS
- $140,0002 bd3 ba1.3k sqft614 Stream View Dr, North Wales, PA 19454For SaleMLS ID #PAMC2186802, William Cush, HomeSmart Nexus Realty Group - Newtown. Bright MLS
- $129,9002 bd2 ba1.3k sqft3 Quarry Rd, Quakertown, PA 18951For SaleMLS ID #PABU2108830, Carol Richard, ABC Home Realty, LLC. Bright MLS
- $129,0002 bd2 ba960 sqft526 Ramblewood Ln, North Wales, PA 19454For SaleMLS ID #PAMC2188412, Breffny Rouse, RE/MAX Central - Lansdale. Bright MLS
- $185,0003 bd2 ba1.5k sqft1 Shadywood Dr, Quakertown, PA 18951For SaleMLS ID #PABU2125218, Wayne Clerkin, ABC Home Realty, LLC. Bright MLS
- $149,0002 bd2 ba1.4k sqft212 Fox Chase Ct, North Wales, PA 19454For SaleMLS ID #PAMC2177576, Maripat King, Long & Foster Real Estate, Inc.. Bright MLS
- $169,9003 bd2 ba1.3k sqft1014 Cherrywood Ct, North Wales, PA 19454For SaleMLS ID #PAMC2186706, Joe Colon, Coldwell Banker Realty. Bright MLS
- $139,0002 bd2 ba980 sqft309 Meadow Ct, North Wales, PA 19454For SaleMLS ID #PAMC2181754, Joyce Keesey, RE/MAX 440 - Perkasie. Bright MLS
- $149,9002 bd2 ba1.2k sqft720 Cypress Ct, North Wales, PA 19454For SaleMLS ID #PAMC2171542, Janice Bouloutian, Corcoran Sawyer Smith. Bright MLS
- $124,9003 bd2 ba960 sqft165 W Ridge Pike Lot 109, Royersford, PA 19468For SaleMLS ID #PAMC2180556, Jen Gezon, Styer Real Estate. Bright MLS
- $174,0002 bd2 ba1.3k sqft12 Longwood Ct W, Harleysville, PA 19438For SaleMLS ID #PAMC2182934, Scott Farnan, BHHS Fox & Roach - Hockessin. Bright MLS
- $189,0002 bd2 ba1.6k sqft3013 Walnut Ln, Telford, PA 18969For SaleMLS ID #PABU2119720, Maureen Stumpf, Coldwell Banker Realty. Bright MLS
- $135,0002 bd2 ba1.1k sqft36 Bentwood Cir, Harleysville, PA 19438For SaleMLS ID #PAMC2177298, Constantine Arhontakis, Foraker Realty Co.. Bright MLS
- $170,0003 bd2 ba1.6k sqft5256 Brunswick Ln, Macungie, PA 18062For SaleMLS ID #778794, David Houck, Coldwell Banker Hearthside. GLVR
- $110,0002 bd1 ba825 sqft1285 Nursery Rd Unit 5, Green Lane, PA 18054For SaleMLS ID #PABU2118434, Trisha Lutteroty, Keller Williams Realty Group. Bright MLS
- $179,9004 bd1 ba1.1k sqft936 N Pike St, Reading, PA 19604For SaleMLS ID #PABK2072728, Nichole Killeen, Mullen Realty Associates. Bright MLS
