Discover endless possibilities in this beautifully designed modern home featuring a truly unique and versatile layout with 7 bedrooms and 6 full bathrooms. Thoughtfully designed across two levels, this spacious property offers the flexibility and functionality ideal for multi-generational living, short-term rental potential, or an income-producing investment opportunity.
The home features expansive living spaces filled with natural light and a layout designed to comfortably accommodate large gatherings and everyday living alike. Both the first and second levels include full kitchens, creating exceptional flexibility for extended family living, guest accommodations, or separate rental spaces.
Each kitchen is designed with both style and function in mind, featuring modern finishes, ample cabinetry, and a beautiful center island perfect for entertaining, meal prep, and gathering with family and friends.
The multiple primary suites provide comfortable private retreats throughout the home, complete with en-suite bathrooms and walk-in closets, offering convenience, privacy, and comfort for owners or guests alike. Additional bedrooms provide flexibility for home offices, media rooms, workout spaces, or guest accommodations.
Currently operating as an investment property, this home presents incredible potential as a short-term rental, multi-family property, or large primary residence. Located in a rapidly growing area and just minutes from historic homes and local attractions, this property offers both immediate functionality and long-term opportunity.
With its rare layout, income-producing potential, and flexible living spaces, this is a one-of-a-kind property that offers exceptional value and versatility. Schedule your private showing today and explore everything this unique home has to offer!
For sale
$625,000
204 N Getzendaner St, Waxahachie, TX 75165
7beds
3,952sqft
:
Get pre-qualified$4,524/mo
Duplex, Multi Family
Built in 2020
-- sqft lot
$607,400 Zestimate®
$158/sqft
$-- HOA
What's special
Spacious propertyAmple cabinetry
- 73 days |
- 262 |
- 11 |
Zillow last checked:
Listing updated:
Listed by:
Mallory Adams 0746744 972-480-8280,
OmniKey Realty, LLC. 972-480-8280
Source: NTREIS,MLS#: 21284098
Facts & features
Interior
Bedrooms & bathrooms
- Bedrooms: 7
- Bathrooms: 6
- Full bathrooms: 6
Heating
- Central, Electric
Cooling
- Central Air, Ceiling Fan(s), Electric
Appliances
- Included: Dishwasher, Electric Range, Electric Water Heater, Disposal, Microwave
Features
- Built-in Features, Decorative/Designer Lighting Fixtures, Double Vanity, Granite Counters, High Speed Internet, Kitchen Island, Multiple Staircases, Open Floorplan, Pantry, Cable TV, Walk-In Closet(s)
- Flooring: Luxury Vinyl Plank
- Windows: Window Coverings
- Has basement: No
- Number of fireplaces: 1
- Fireplace features: Electric, Living Room
Interior area
- Total structure area: 3,952
- Total interior livable area: 3,952 sqft
Video & virtual tour
Property
Parking
- Total spaces: 2
- Parking features: Door-Multi, Direct Access, Driveway, Garage, Garage Door Opener, Inside Entrance, Garage Faces Side
- Attached garage spaces: 2
Features
- Levels: Two
- Stories: 2
- Patio & porch: Rear Porch, Patio, Balcony, Covered
- Exterior features: Balcony, Private Yard
- Pool features: None
- Fencing: Back Yard,Fenced,Wood
Lot
- Size: 7,753 Square Feet
- Features: Landscaped
Details
- Parcel number: 174099
Construction
Type & style
- Home type: MultiFamily
- Property subtype: Duplex, Multi Family
Materials
- Brick, Other
- Foundation: Slab
- Roof: Composition
Condition
- Year built: 2020
Utilities & green energy
- Sewer: Public Sewer
- Water: Public
- Utilities for property: Electricity Connected, Sewer Available, Water Available, Cable Available
Community & HOA
Community
- Features: Curbs, Sidewalks
- Security: Smoke Detector(s)
- Subdivision: Highland Park
HOA
- Has HOA: No
Location
- Region: Waxahachie
Financial & listing details
- Price per square foot: $158/sqft
- Date on market: 5/30/2026
- Cumulative days on market: 74 days
- Listing terms: Cash,Conventional,FHA,VA Loan
- Exclusions: Current tenant belongings (as applicable) fridge, W&D. Unit 1 is tenant-occupied through 7-15-26 and Unit 2 is tenant-occupied through 6-30-26.
- Road surface type: Asphalt
Estimated market value
$607,400
$577,000 - $638,000
$2,438/mo
Price history
| Date | Event | Price |
|---|---|---|
| 7/8/2026 | Listing removed | $2,475$1/sqft |
Source: Zillow Rentals Report a problem | ||
| 5/30/2026 | Listed for sale | $625,000+9.6%$158/sqft |
Source: NTREIS #21284098 Report a problem | ||
| 5/27/2026 | Listed for rent | $2,475+7.6%$1/sqft |
Source: Zillow Rentals Report a problem | ||
| 6/6/2025 | Listing removed | $2,300$1/sqft |
Source: Zillow Rentals Report a problem | ||
| 5/22/2025 | Price change | $2,300-1.1%$1/sqft |
Source: Zillow Rentals Report a problem | ||
| 5/8/2025 | Listed for rent | $2,325+16.3%$1/sqft |
Source: Zillow Rentals Report a problem | ||
| 12/19/2023 | Sold | -- |
Source: NTREIS #20438718 Report a problem | ||
| 11/23/2023 | Pending sale | $570,000$144/sqft |
Source: NTREIS #20438718 Report a problem | ||
| 11/16/2023 | Contingent | $570,000$144/sqft |
Source: NTREIS #20438718 Report a problem | ||
| 11/14/2023 | Listed for sale | $570,000$144/sqft |
Source: NTREIS #20438718 Report a problem | ||
| 11/6/2023 | Contingent | $570,000$144/sqft |
Source: NTREIS #20438718 Report a problem | ||
| 10/13/2023 | Price change | $570,000-1.7%$144/sqft |
Source: NTREIS #20438718 Report a problem | ||
| 9/24/2023 | Listed for sale | $580,000$147/sqft |
Source: NTREIS #20438718 Report a problem | ||
| 6/15/2022 | Listing removed | -- |
Source: Zillow Rental Manager Report a problem | ||
| 6/15/2022 | Price change | $2,000-8.9%$1/sqft |
Source: Zillow Rental Manager Report a problem | ||
| 6/8/2022 | Price change | $2,195-4.4%$1/sqft |
Source: Zillow Rental Manager Report a problem | ||
| 5/5/2022 | Price change | $2,295-8%$1/sqft |
Source: Zillow Rental Manager Report a problem | ||
| 5/3/2022 | Price change | $2,495-0.2%$1/sqft |
Source: Zillow Rental Manager Report a problem | ||
| 4/21/2022 | Listed for rent | $2,500$1/sqft |
Source: Zillow Rental Manager Report a problem | ||
Public tax history
Tax history is unavailable.
Monthly payment
Est. payment
Payment breakdown
Explore the cost of this home by adjusting the details. Changes won't be saved.Climate risks
Neighborhood: 75165
Nearby schools
GreatSchools rating
- 2/10Oliver E Clift Elementary SchoolGrades: K-5Distance: 1.2 mi
- 5/10Robbie E Howard Junior High SchoolGrades: 6-8Distance: 2 mi
- 5/10Waxahachie High SchoolGrades: 9-12Distance: 4.7 mi
Schools provided by the listing agent
- Elementary: Oliver Clift
- Middle: Howard
- High: Waxahachie
- District: Waxahachie ISD
Source: NTREIS. This data may not be complete. We recommend contacting the local school district to confirm school assignments for this home.
- $--4 bd4 ba1.8k sqft204 N Getzendaner St UNIT 2, Waxahachie, TX 75165Off Market
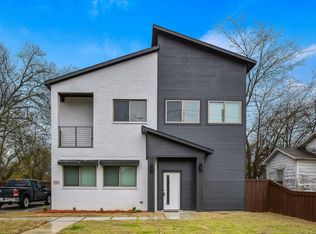
- $--3 bd2 ba1.5k sqft204 N Getzendaner St UNIT 1, Waxahachie, TX 75165Off Market

- $224,0003 bd2 ba1.3k sqft202 N Getzendaner Ave, Waxahachie, TX 75165Off Market
- $193,0003 bd1 ba988 sqft203 Perry Ave, Waxahachie, TX 75165Off Market
- $30,0003,789 sqft200 N Getzendaner St, Waxahachie, TX 75165Off Market
- $--3,789 sqft200 N Getzendaner Ave, Waxahachie, TX 75165Sold
- $170,6002 bd1 ba1.3k sqft301 N Getzendaner Ave, Waxahachie, TX 75165Off Market
- $--4 bd2 ba1.6k sqft205 Perry Ave, Waxahachie, TX 75165Sold
A local agent can set up tours, give advice and negotiate with sellers.
A local lender can help you make sure your offer is ready when you are.
Similar homes
- $--4 bd4 ba3.5k sqft1751 Shumard St, Waxahachie, TX 75165Auction
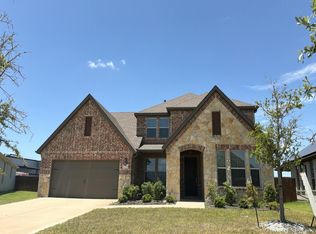 Auction.com 2
 - $690,0006 bd5 ba4k sqft203 Memory Ln, Waxahachie, TX 75165For Sale
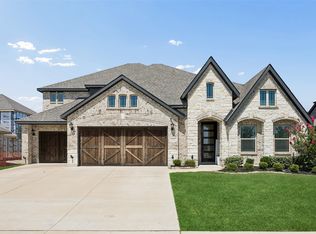 MLS ID #21314434, Angel Macias. NTREIS
 - $610,0004 bd3 ba2.7k sqft121 Muscogee Dr, Waxahachie, TX 75165For Sale
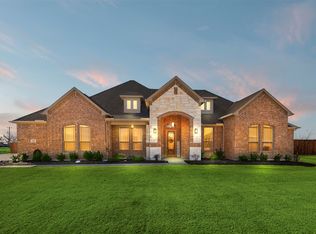 MLS ID #21189057, Dennis Flowers. NTREIS
 - $699,0004 bd5 ba3.1k sqft409 N Rogers St, Waxahachie, TX 75165For Sale
 MLS ID #21343937, Guadalupe Palacios. NTREIS
 - $589,0005 bd4 ba3.2k sqft1044 E Woodridge Rd, Waxahachie, TX 75165For SaleMLS ID #21267198, Lydia Metcalfe. NTREIS
- $579,9994 bd3 ba2.9k sqft1250 Southfork Ct, Waxahachie, TX 75167For SaleMLS ID #21353785, Jason Dixon. NTREIS
- $489,9004 bd4 ba2.8k sqft449 Country Meadows Blvd, Waxahachie, TX 75165For SaleMLS ID #21248017, Jocelyn Kelley. NTREIS
- $479,0004 bd4 ba2.8k sqft1692 Stonegate St, Waxahachie, TX 75165For SaleMLS ID #21313768, Jessica Correa. NTREIS
- $679,0004 bd4 ba3.4k sqft117 Vail Ln, Waxahachie, TX 75167For SaleMLS ID #21162577, Kristine Mitchell. NTREIS
- $415,0004 bd3 ba2.3k sqft136 Camp Fire Dr, Waxahachie, TX 75165For SaleMLS ID #21350173, Perla Vazquez. NTREIS
- $685,0005 bd4 ba3.5k sqft681 Davenport Dr, Waxahachie, TX 75167For SaleMLS ID #21275430, Amber Broadway. NTREIS
- $699,0008 bd4 ba3.3k sqft6600-6602 Florence Dr, Midlothian, TX 76065For SaleMLS ID #21303406, Eric Douglas. NTREIS
- $699,0008 bd4 ba3.3k sqft6802/6804 Florence Dr, Midlothian, TX 76065For SaleMLS ID #21244051, Monique Jelley. NTREIS
- $390,0004 bd3 ba2.2k sqft352 Boone Dr, Waxahachie, TX 75165For SaleMLS ID #21305081, Keleisha Anderson. NTREIS
- $420,0004 bd3 ba2.4k sqft499 Washington Ave, Waxahachie, TX 75165For SaleMLS ID #21254848, Paul Fritz. NTREIS
- $390,0004 bd3 ba2.2k sqft715 E Jefferson St, Waxahachie, TX 75165For SaleMLS ID #21108812, Joy Triplett. NTREIS
- $625,0005 bd4 ba3.5k sqft2406 Colonial Ln, Midlothian, TX 76065For SaleMLS ID #21309009, Cory Meals. NTREIS
- $429,9904 bd3 ba2.8k sqft452 Leopold Trl, Waxahachie, TX 75165For SaleMLS ID #21334821, Eric Enge. NTREIS
- $486,8894 bd3 ba2.5k sqft420 Bronco Dr, Waxahachie, TX 75165New ConstructionNTREIS
- $599,9995 bd4 ba3.7k sqft809 Pea Eye Dr, Midlothian, TX 76065For SaleMLS ID #21341807, Brittany Cruz. NTREIS
